
267 Old Colony #408, Boston, MA 02127
Local realty services provided by:CENTURY 21 McLennan & Company
267 Old Colony #408,Boston, MA 02127
$1,050,000
- 2 Beds
- 2 Baths
- 1,072 sq. ft.
- Condominium
- Active
Upcoming open houses
- Sat, Nov 2112:00 pm - 01:30 pm
Listed by: the avenue
Office: serhant
MLS#:73602634
Source:MLSPIN
Price summary
- Price:$1,050,000
- Price per sq. ft.:$979.48
- Monthly HOA dues:$476
About this home
Welcome to Trimount Place, South Boston’s newest luxury development, designed to inspire and built to last. Set in one of the city’s fastest-growing pockets, this is where Southie’s character meets Seaport momentum. Natural light pours through oversized windows into an open layout made for entertaining. White oak floors run throughout, and the kitchen pairs Calacatta countertops and custom shaker cabinetry with a generous island that anchors the space. Ocean views stretch beyond the living area, and the bedrooms are quiet, well-proportioned retreats. One bath is finished with a tiled walk-in shower, the other with a deep soaking tub.Step out of your door and into building amenities that go well beyond the usual. Work out in the fitness room, host in the clubroom, or head up to the rooftop deck for skyline and water views. Even the dog gets a wash station. Trimount Place is your hub for city life and coastal charm.
Contact an agent
Home facts
- Year built:2025
- Listing ID #:73602634
- Updated:November 19, 2026 at 12:07 PM
Rooms and interior
- Bedrooms:2
- Total bathrooms:2
- Full bathrooms:2
- Rooms Total:5
- Living area:1,072 sq. ft.
Heating and cooling
- Cooling:Central Air
- Heating:Central
- Central air:Yes
Structure and exterior
- Year built:2025
- Building area:1,072 sq. ft.
Utilities
- Water:Public
- Sewer:Public Sewer
Finances and disclosures
- Price:$1,050,000
- Price per sq. ft.:$979.48
- Tax amount:$999 (99)
Features and amenities
- Amenities:Clubroom, Elevator(s)
Parking
- Total parking spaces:2
- Parking description:Attached, Garage Door Opener, Heated Garage, Under
- Garage:Yes
- Garage spaces:2
New listings near 267 Old Colony #408
- Coming Soon
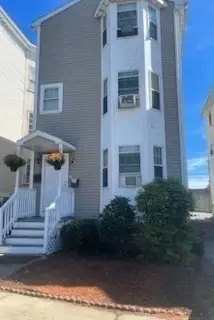 $849,000Coming Soon5 beds 3 baths2,412 sq. ft.
237 Columbia Rd, Boston, MA 02121
MLS# 73602297Listed by: PRIVI Realty LLC - New
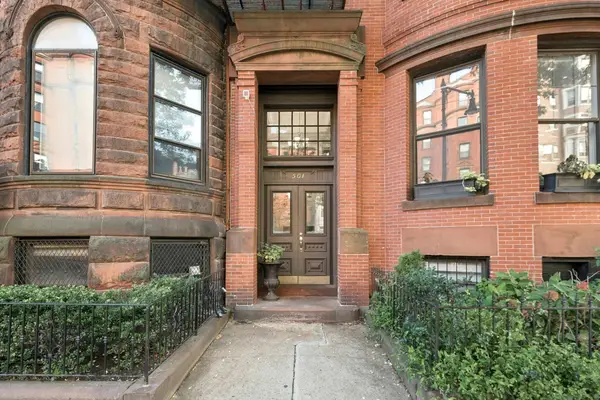 $439,000Active-- beds 1 baths460 sq. ft.
501 Beacon St #2, Boston, MA 02215
MLS# 73603640Listed by: Keller Williams Realty Boston-Metro | Back Bay - New
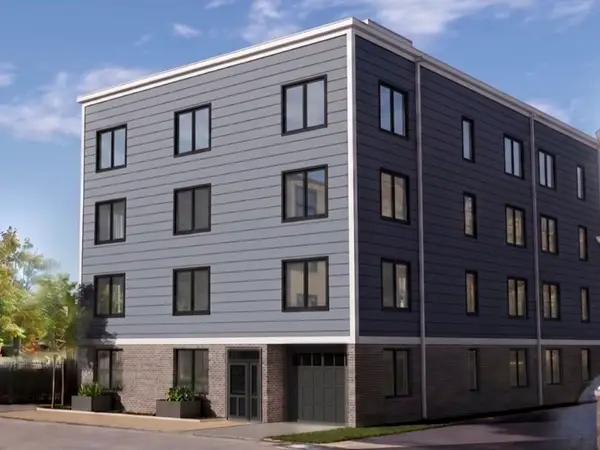 $550,000Active1 beds 1 baths658 sq. ft.
84-86 Park Street #302, Boston, MA 02122
MLS# 73603641Listed by: LAER Realty Partners - New
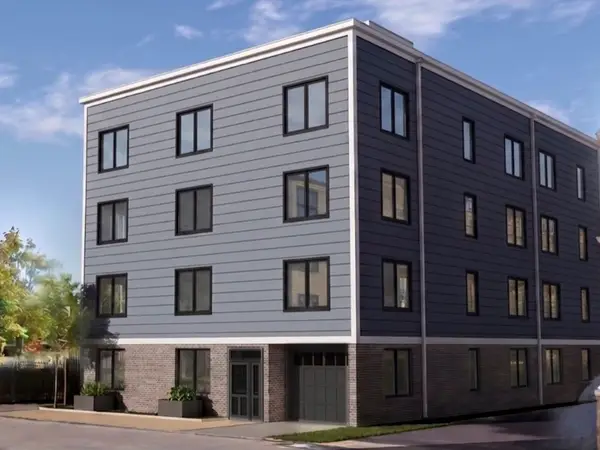 $1,050,000Active3 beds 2 baths1,161 sq. ft.
84-86 Park Street #PH 501, Boston, MA 02122
MLS# 73603646Listed by: LAER Realty Partners - Open Sat, 12 to 1:30pmNew
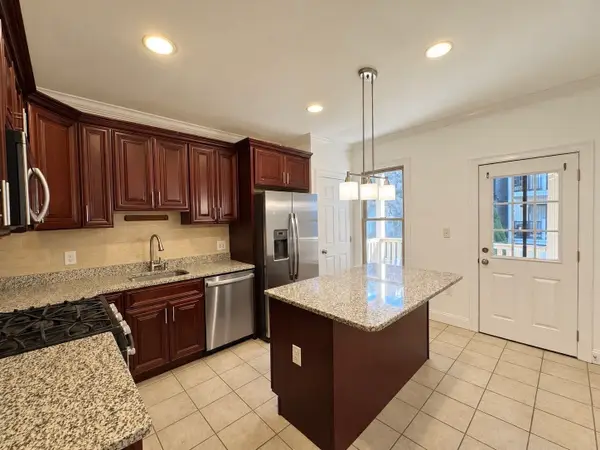 $549,900Active2 beds 2 baths809 sq. ft.
219 Chelsea #1, Boston, MA 02128
MLS# 73603565Listed by: Lokos Realty & Management - New
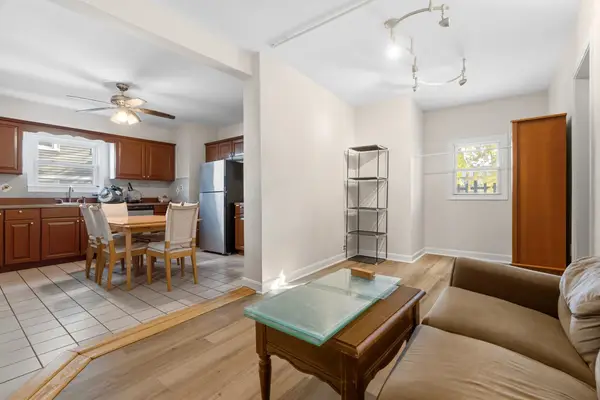 $1,195,000Active11 beds 3 baths4,234 sq. ft.
11 Wendover St, Boston, MA 02125
MLS# 73603590Listed by: Keller Williams Realty Boston-Metro | Back Bay - New
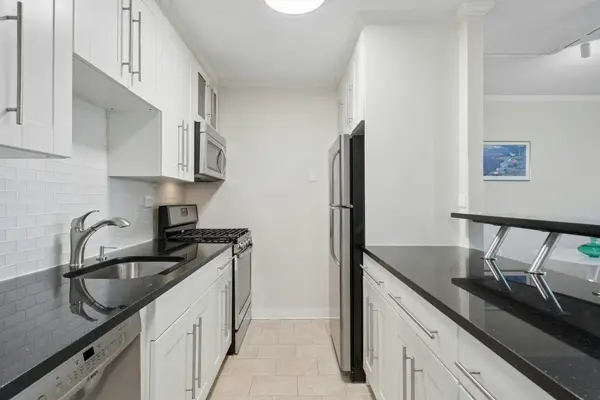 $579,000Active1 beds 1 baths899 sq. ft.
9 Hawthorne Pl #10H, Boston, MA 02114
MLS# 73603598Listed by: Keller Williams Realty Boston-Metro | Back Bay - New
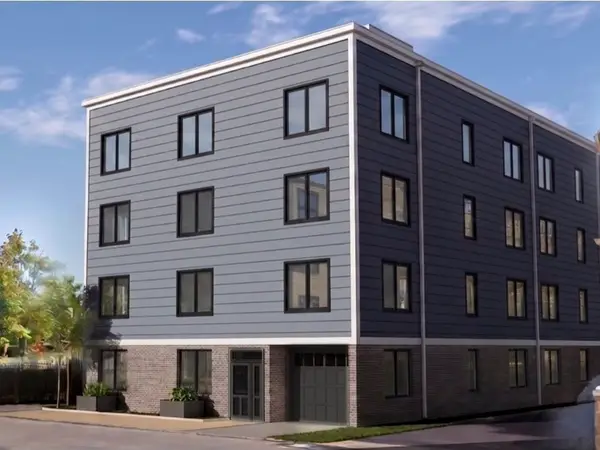 $685,000Active2 beds 2 baths772 sq. ft.
84-86 Park Street #403, Boston, MA 02122
MLS# 73603616Listed by: LAER Realty Partners - New
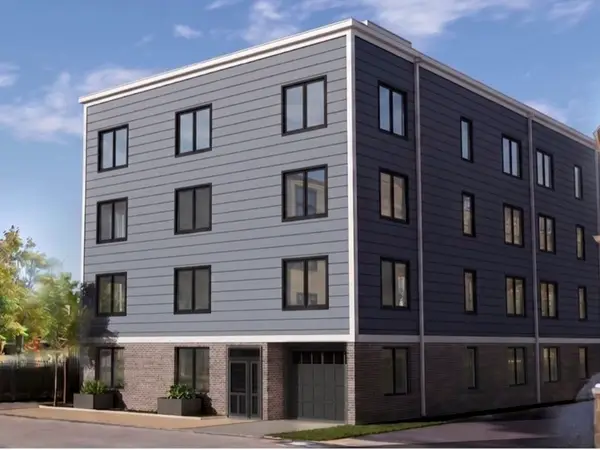 $865,000Active2 beds 2 baths1,138 sq. ft.
84-86 Park Street #201, Boston, MA 02122
MLS# 73603617Listed by: LAER Realty Partners - New
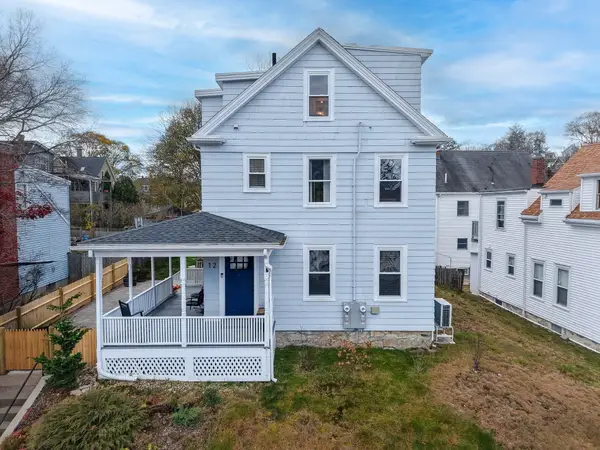 $449,900Active1 beds 1 baths968 sq. ft.
12 Hillock St #1, Boston, MA 02131
MLS# 73603633Listed by: Castleknock Realty Group, Inc.


Protect your home and budget from life's surprises with an Assurant Home Warranty, backed by a partner that supports you through every step of homeownership. Explore Plans.
©2026 Century 21 Real Estate LLC. All rights reserved. CENTURY 21®, the CENTURY 21 Logo and C21® are service marks owned by Century 21 Real Estate LLC. Century 21 Real Estate LLC fully supports the principles of the Fair Housing Act and the Equal Opportunity Act. Each office is independently owned and operated. Listing information is deemed reliable but not guaranteed accurate.