
267 Old Colony #610, Boston, MA 02127
Local realty services provided by:CENTURY 21 Cityside
267 Old Colony #610,Boston, MA 02127
$749,500
- 1 Beds
- 1 Baths
- 791 sq. ft.
- Condominium
- Active
Upcoming open houses
- Sat, Nov 2112:00 pm - 01:30 pm
Listed by: the avenue
Office: serhant
MLS#:73602635
Source:MLSPIN
Price summary
- Price:$749,500
- Price per sq. ft.:$947.53
- Monthly HOA dues:$417
About this home
ONE BED PLUS DEN! A home should feel as considered as the life you live in it. Residence 610 at Trimount Place offers the ease of modern condo living with the added versatility of a one-bedroom plus den layout, creating space for more than just the everyday. Whether envisioned as a dedicated work-from-home setting, a welcoming place for guests, or simply a little extra room to spread out, the den brings flexibility to a thoughtfully designed home.Part of Trimount Place, a contemporary residential community in the heart of South Boston, this residence offers a lifestyle shaped by both convenience and connection. With beautifully curated interiors and an impressive collection of shared spaces, including rooftop decks, a sky lounge, fitness center, and pet spa, everyday living extends well beyond the walls of the home.For those looking to enjoy a more streamlined way of living without giving up the energy of the city or the appeal of the coast, your opportunity to make South Boston home resides here....
Contact an agent
Home facts
- Year built:2025
- Listing ID #:73602635
- Updated:November 19, 2026 at 12:07 PM
Rooms and interior
- Bedrooms:1
- Total bathrooms:1
- Full bathrooms:1
- Rooms Total:3
- Kitchen Description:Dishwasher, Disposal, Freezer, Microwave, Range, Refrigerator
- Living area:791 sq. ft.
Heating and cooling
- Cooling:Central Air
- Heating:Central, Electric
- Central air:Yes
Structure and exterior
- Roof:Rubber
- Year built:2025
- Building area:791 sq. ft.
- Exterior Features:Deck - Roof
Utilities
- Water:Public
- Sewer:Public Sewer
Finances and disclosures
- Price:$749,500
- Price per sq. ft.:$947.53
- Tax amount:$999 (99)
Features and amenities
- Appliances:Dishwasher, Disposal, Dryer, Freezer, Microwave, Range, Refrigerator, Washer
- Laundry features:Dryer, In Unit, Washer
- Amenities:Clubroom, Elevator(s)
Parking
- Total parking spaces:1
- Parking description:Attached, Garage Door Opener, Heated Garage
- Garage:Yes
- Garage spaces:1
New listings near 267 Old Colony #610
- Coming Soon
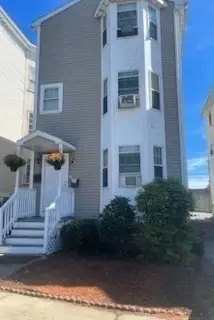 $849,000Coming Soon5 beds 3 baths2,412 sq. ft.
237 Columbia Rd, Boston, MA 02121
MLS# 73602297Listed by: PRIVI Realty LLC - New
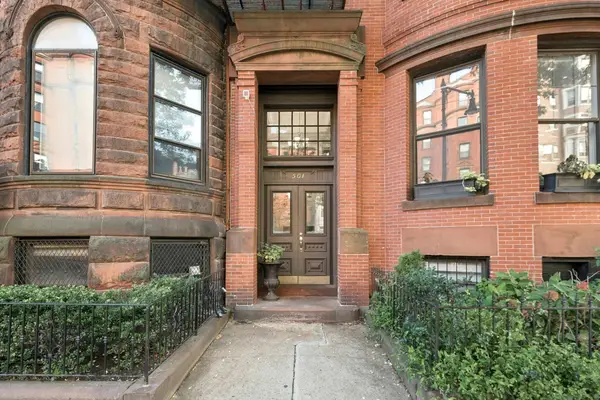 $439,000Active-- beds 1 baths460 sq. ft.
501 Beacon St #2, Boston, MA 02215
MLS# 73603640Listed by: Keller Williams Realty Boston-Metro | Back Bay - New
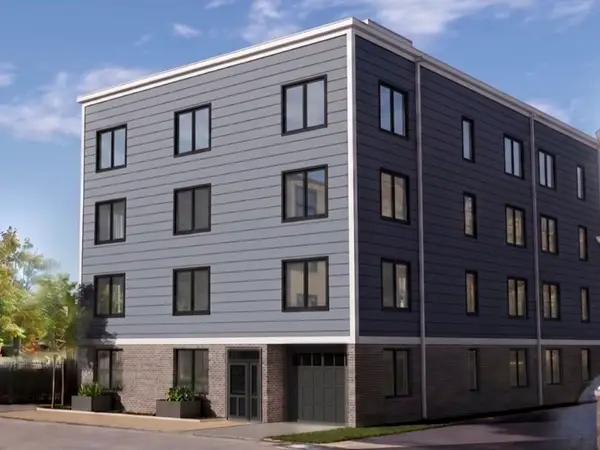 $550,000Active1 beds 1 baths658 sq. ft.
84-86 Park Street #302, Boston, MA 02122
MLS# 73603641Listed by: LAER Realty Partners - New
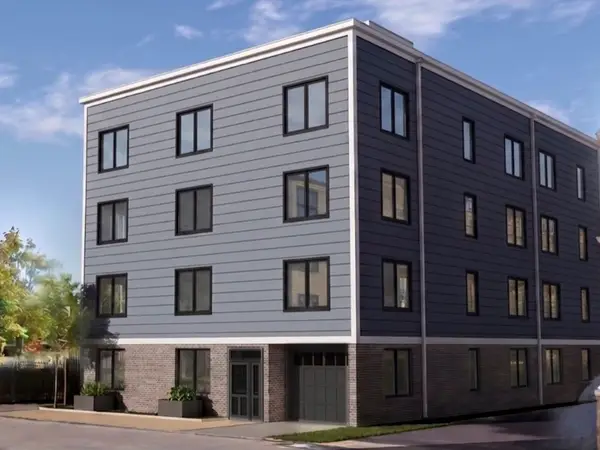 $1,050,000Active3 beds 2 baths1,161 sq. ft.
84-86 Park Street #PH 501, Boston, MA 02122
MLS# 73603646Listed by: LAER Realty Partners - Open Sat, 12 to 1:30pmNew
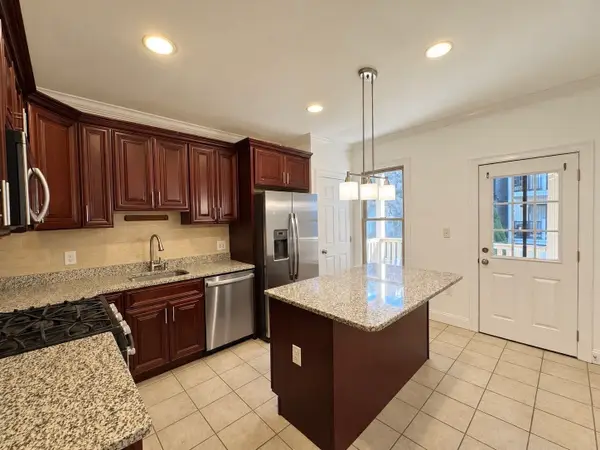 $549,900Active2 beds 2 baths809 sq. ft.
219 Chelsea #1, Boston, MA 02128
MLS# 73603565Listed by: Lokos Realty & Management - New
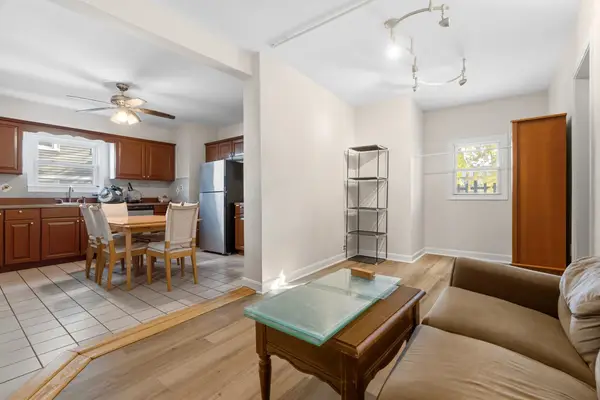 $1,195,000Active11 beds 3 baths4,234 sq. ft.
11 Wendover St, Boston, MA 02125
MLS# 73603590Listed by: Keller Williams Realty Boston-Metro | Back Bay - New
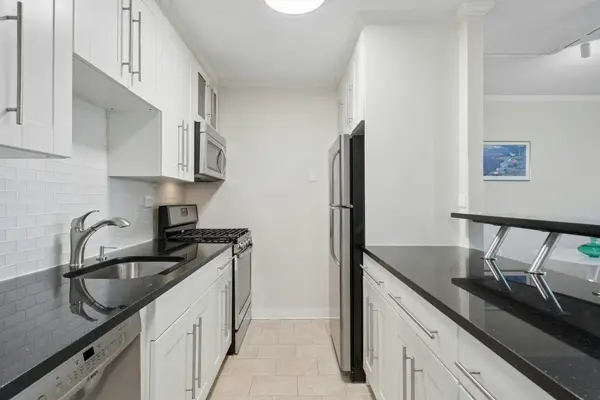 $579,000Active1 beds 1 baths899 sq. ft.
9 Hawthorne Pl #10H, Boston, MA 02114
MLS# 73603598Listed by: Keller Williams Realty Boston-Metro | Back Bay - New
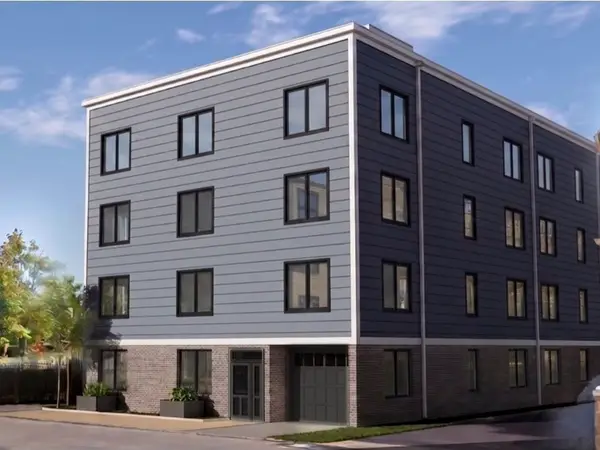 $685,000Active2 beds 2 baths772 sq. ft.
84-86 Park Street #403, Boston, MA 02122
MLS# 73603616Listed by: LAER Realty Partners - New
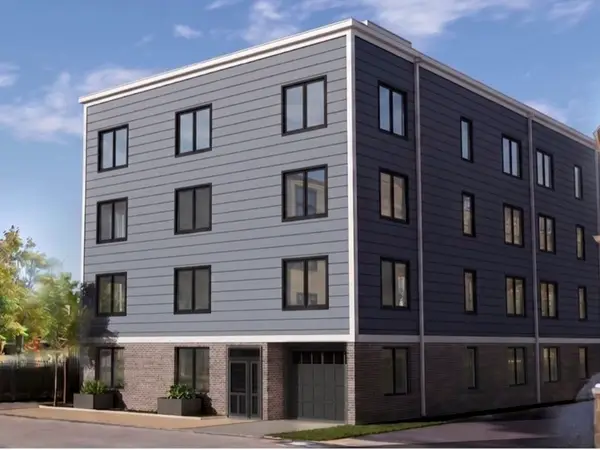 $865,000Active2 beds 2 baths1,138 sq. ft.
84-86 Park Street #201, Boston, MA 02122
MLS# 73603617Listed by: LAER Realty Partners - New
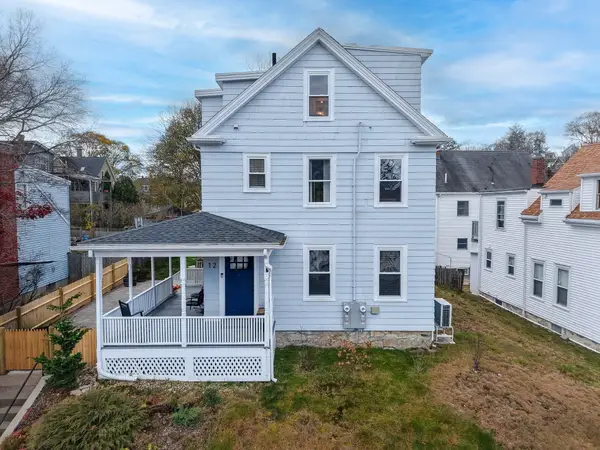 $449,900Active1 beds 1 baths968 sq. ft.
12 Hillock St #1, Boston, MA 02131
MLS# 73603633Listed by: Castleknock Realty Group, Inc.


Protect your home and budget from life's surprises with an Assurant Home Warranty, backed by a partner that supports you through every step of homeownership. Explore Plans.
©2026 Century 21 Real Estate LLC. All rights reserved. CENTURY 21®, the CENTURY 21 Logo and C21® are service marks owned by Century 21 Real Estate LLC. Century 21 Real Estate LLC fully supports the principles of the Fair Housing Act and the Equal Opportunity Act. Each office is independently owned and operated. Listing information is deemed reliable but not guaranteed accurate.