
27 Houghton St, Boston, MA 02122
Local realty services provided by:CENTURY 21 Elite Realty, Inc.
27 Houghton St,Boston, MA 02122
$1,299,900
- 7 Beds
- 3 Baths
- 2,639 sq. ft.
- Multi-family
- Active
Listed by: christine do
Office: keller williams realty
MLS#:73559012
Source:MLSPIN
Price summary
- Price:$1,299,900
- Price per sq. ft.:$492.57
About this home
LOCATION, LOCATION, LOCATION!!! This spacious 2-family home is located in a highly desirable Neponset area that's within close proximity to the highway, restaurants & stores, McMorrow Playground, UMASS Boston, Castle Island, etc. 1st floor unit with 5 rooms, 2-3 bedrooms, and a full tiled bathroom. 2nd floor unit is a large bi-level unit on 2 floors with 7 rooms, 5 bedrooms, and 2 full bathrooms. This property offers new exterior Hardie Board siding, hardwood flooring thruout, in-unit laundry, vinyl replacement windows, updated roof, tankless water heaters, 2 newer HVAC systems with central AC, updated plumbing, and a spacious partially finished basement that's good for storage or utilized as work space. Low maintenance yard, and the rear offers great off-street parking space for multiple cars. This property is ideal for an either an owner occupant looking for additional rental income to assist with the mortgage payments, or an investor looking to build their investment portfolio.
Contact an agent
Home facts
- Year built:1905
- Listing ID #:73559012
- Updated:September 18, 2026 at 11:32 AM
Rooms and interior
- Bedrooms:7
- Total bathrooms:3
- Full bathrooms:3
- Rooms Total:12
- Flooring:Hardwood, Tile
- Bathrooms Description:Bathroom With Tub & Shower
- Kitchen Description:Kitchen, Range, Range Hood, Refrigerator
- Basement Description:Concrete, Full, Partially Finished, Sump Pump
- Living area:2,639 sq. ft.
Heating and cooling
- Cooling:2 Cooling Zones, Central Air
- Heating:Forced Air, Individual, Natural Gas, Unit Control
- Central air:Yes
Structure and exterior
- Roof:Shingle
- Year built:1905
- Building area:2,639 sq. ft.
- Lot area:0.12 Acres
- Construction Materials:Frame
- Exterior Features:Porch, Rain Gutters
- Foundation Description:Stone
Utilities
- Water:Public
- Sewer:Public Sewer
Finances and disclosures
- Price:$1,299,900
- Price per sq. ft.:$492.57
- Tax amount:$10,701 (2025)
Features and amenities
- Appliances:Range, Range Hood, Refrigerator
Parking
- Total parking spaces:5
- Parking description:Off Street, Paved, Paved Drive, Shared Driveway
New listings near 27 Houghton St
- New
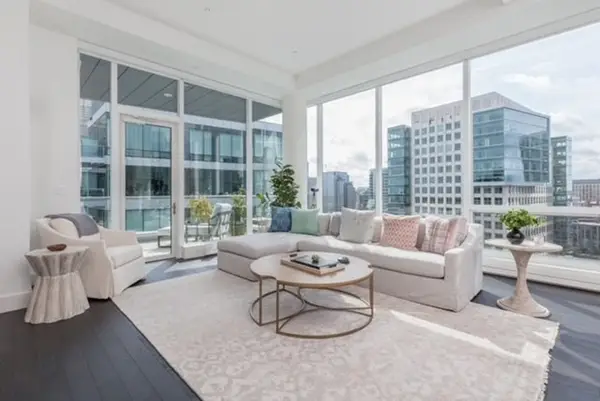 $3,175,000Active2 beds 2 baths1,697 sq. ft.
22 Liberty Drive #PH1G, Boston, MA 02210
MLS# 73579480Listed by: Luxury Residential Group, LLC - Open Sat, 12 to 1pmNew
 $679,000Active2 beds 1 baths800 sq. ft.
194 E St #A, Boston, MA 02127
MLS# 73579470Listed by: Coldwell Banker Realty - Boston - New
 $1,050,000Active9 beds 3 baths4,140 sq. ft.
374 Geneva Ave, Boston, MA 02122
MLS# 73579471Listed by: Redfin Corp. - New
 $839,900Active3 beds 2 baths1,056 sq. ft.
46 Everett Street #3, Boston, MA 02128
MLS# 73579476Listed by: Compass - New
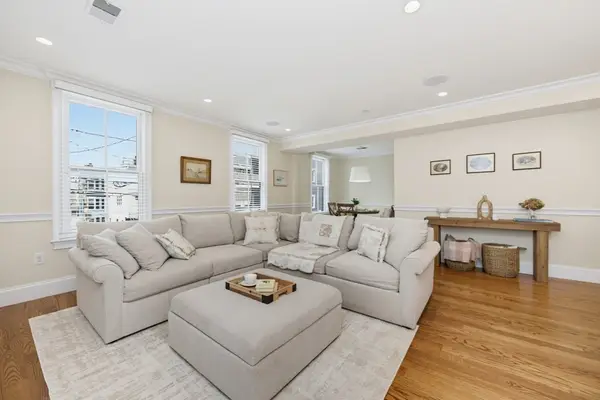 $1,050,000Active2 beds 2 baths1,058 sq. ft.
21 Salem St #2, Boston, MA 02129
MLS# 73579458Listed by: William Raveis R.E. & Home Services - Open Sat, 12 to 2pmNew
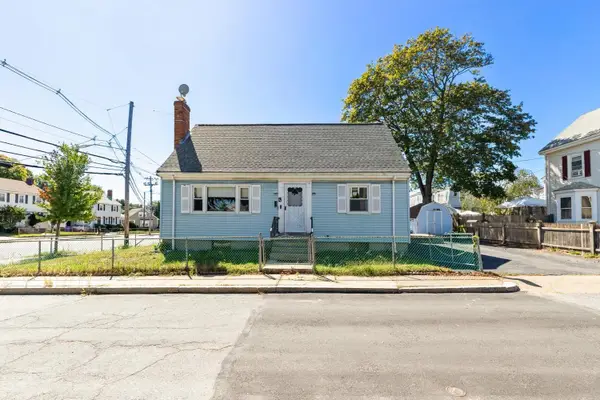 $659,000Active4 beds 2 baths1,428 sq. ft.
4 Spring Valley Rd, Boston, MA 02132
MLS# 73579459Listed by: Kelley & Rege Properties, Inc. - Open Sat, 2:30 to 3:30pmNew
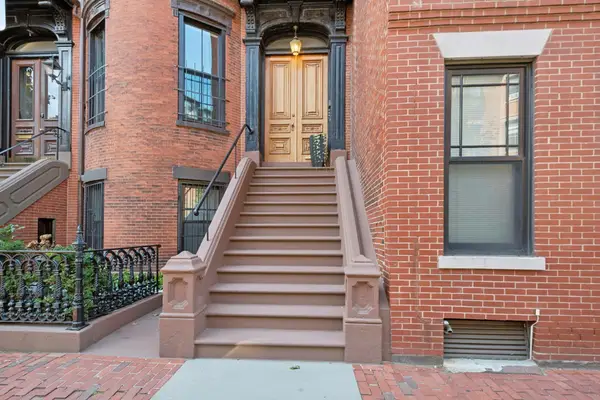 $799,000Active1 beds 1 baths765 sq. ft.
130 Pembroke St #2, Boston, MA 02118
MLS# 73579456Listed by: Keller Williams Realty Boston-Metro | Back Bay - Open Sun, 11am to 12:30pmNew
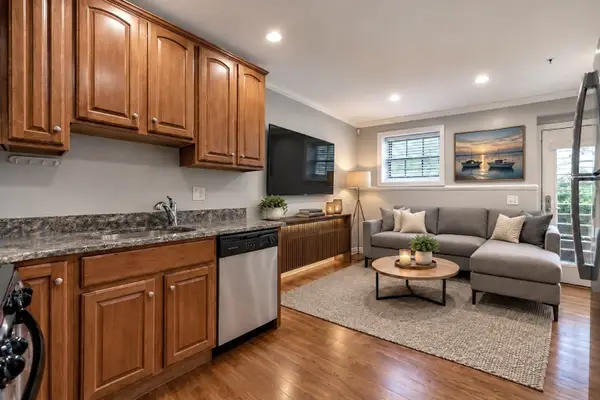 $529,000Active1 beds 1 baths436 sq. ft.
11 Wiget Street #1, Boston, MA 02113
MLS# 73578805Listed by: Coldwell Banker Realty - Concord - Open Sat, 2 to 3:30pmNew
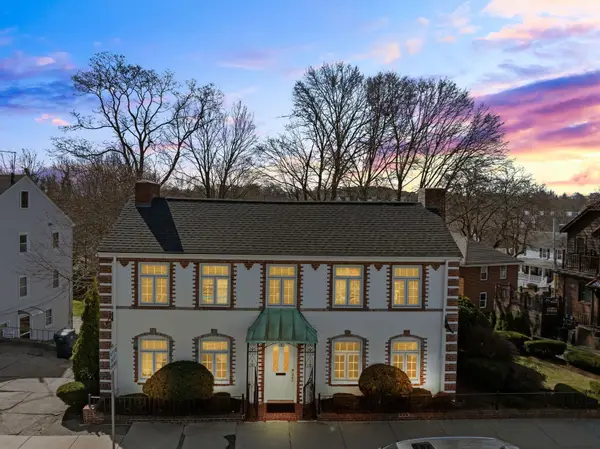 $999,000Active3 beds 3 baths1,913 sq. ft.
1646 Centre St, Boston, MA 02132
MLS# 73579444Listed by: Gilmore Murphy Realty LLC - Open Sun, 11:30am to 12:30pmNew
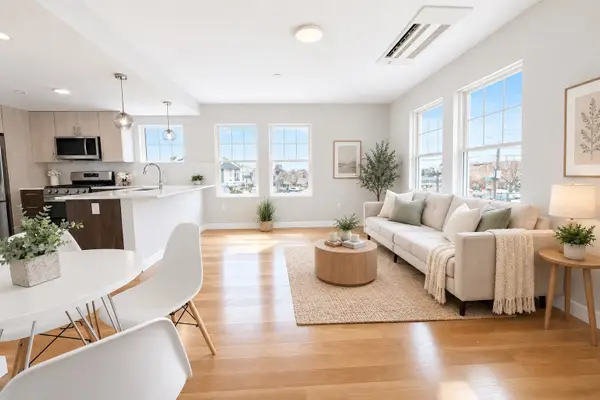 $589,900Active1 beds 1 baths634 sq. ft.
98 Prescott St #3a, Boston, MA 02128
MLS# 73579423Listed by: Access


Protect your home and budget from life's surprises with an Assurant Home Warranty, backed by a partner that supports you through every step of homeownership. Explore Plans.
©2026 Century 21 Real Estate LLC. All rights reserved. CENTURY 21®, the CENTURY 21 Logo and C21® are service marks owned by Century 21 Real Estate LLC. Century 21 Real Estate LLC fully supports the principles of the Fair Housing Act and the Equal Opportunity Act. Each office is independently owned and operated. Listing information is deemed reliable but not guaranteed accurate.