271 Dartmouth St. #2L, Boston, MA 02116
Local realty services provided by:CENTURY 21 Professionals
271 Dartmouth St. #2L,Boston, MA 02116
$799,900
- 1 Beds
- 1 Baths
- 577 sq. ft.
- Condominium
- Active
Listed by: valerie filiberto
Office: a & s realty co., inc.
MLS#:73593607
Source:MLSPIN
Price summary
- Price:$799,900
- Price per sq. ft.:$1,386.31
- Monthly HOA dues:$892
About this home
This newly renovated, Back Bay condo home is conveniently located at the corner of Newbury & Dartmouth Streets just a block from Copley Square. Large windows and the common roof deck overlook Newbury St. This 577 sf condo offers new, white oak floors throughout, new kitchen cabinets and a gut renovated tile bathroom with glass shower. The expansive living room features a wood burning fireplace. Common laundry is located on each floor of this elevator building. The expansive common roof deck offers views of Downtown Boston all of Back Bay and is an incredible place to see the fireworks over the Charles River. Located in the historic former Hotel Victoria, the building features incredible details. All that's left to do is move in. Heat and hot water are included in the monthly condo fee.
Contact an agent
Home facts
- Year built:1885
- Listing ID #:73593607
- Updated:October 24, 2026 at 11:28 AM
Rooms and interior
- Bedrooms:1
- Total bathrooms:1
- Full bathrooms:1
- Rooms Total:3
- Flooring:Wood
- Kitchen Description:Dishwasher, Disposal, Freezer, Microwave, Range, Refrigerator
- Living area:577 sq. ft.
Heating and cooling
- Cooling:Window Unit(s)
- Heating:Central, Steam
Structure and exterior
- Roof:Rubber
- Year built:1885
- Building area:577 sq. ft.
- Exterior Features:Deck - Roof
Utilities
- Water:Public
- Sewer:Public Sewer
Finances and disclosures
- Price:$799,900
- Price per sq. ft.:$1,386.31
- Tax amount:$8,773 (27)
Features and amenities
- Appliances:Dishwasher, Disposal, Freezer, Microwave, Range, Refrigerator
- Laundry features:Common Area, In Building
- Amenities:Elevator(s)
New listings near 271 Dartmouth St. #2L
- Coming SoonOpen Wed, 12 to 1pm
 $1,199,000Coming Soon2 beds 2 baths1,342 sq. ft.
100 Lovejoy Wharf #7 P, Boston, MA 02114
MLS# 73594705Listed by: TCC/ Lovejoy Wharf Condominums - New
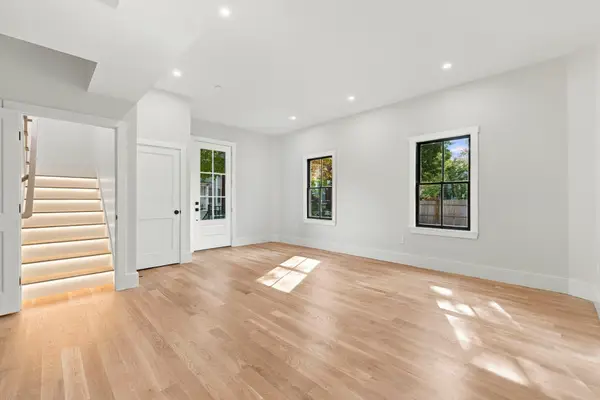
 $699,900Active2 beds 2 baths1,210 sq. ft.
93 Moreland Street #2, Boston, MA 02119
MLS# 73594718Listed by: Century 21 Cityside - New
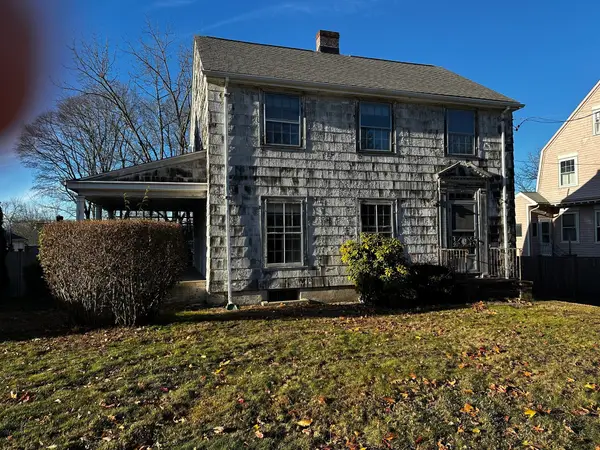 $825,000Active4 beds 2 baths1,485 sq. ft.
63 Vermont Street, Boston, MA 02132
MLS# 73594666Listed by: eXp Realty LLC - Corporate Office - Open Sun, 10am to 12pmNew
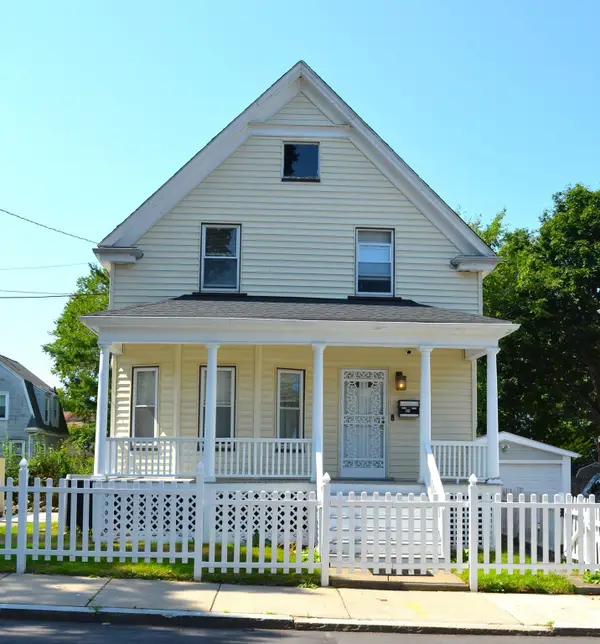 $890,000Active3 beds 1 baths1,494 sq. ft.
35 Ruskindale Rd, Boston, MA 02136
MLS# 73594684Listed by: Keller Williams Realty - Open Sun, 11am to 12:30pmNew
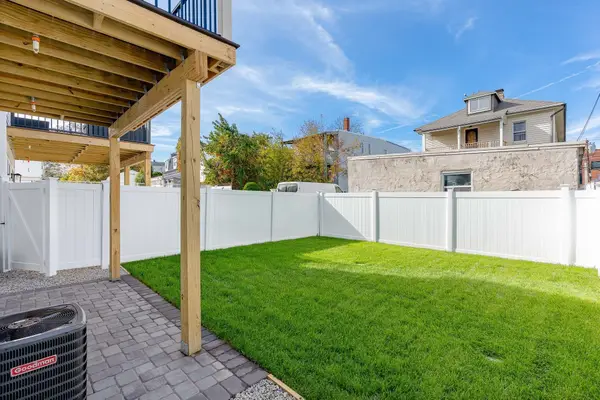 $599,900Active2 beds 2 baths1,120 sq. ft.
28A Swan Avenue #1, Boston, MA 02128
MLS# 73594665Listed by: Compass - New
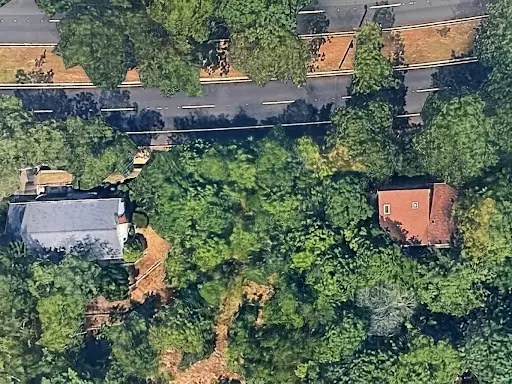 $499,000Active0.21 Acres
0 Vfw Parkway, Boston, MA 02467
MLS# 73594689Listed by: Keller Williams Realty Boston Northwest - New
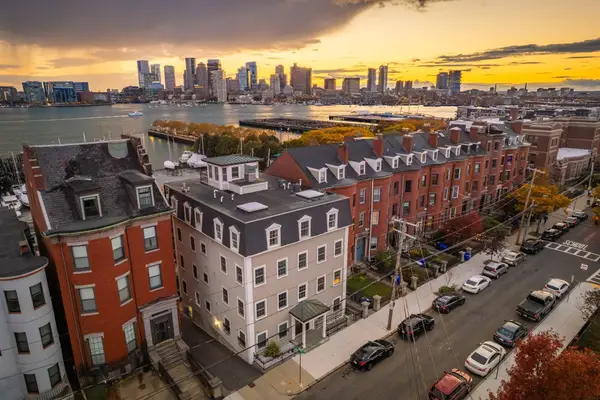 $1,500,000Active2 beds 2 baths1,571 sq. ft.
195 Webster St #4, Boston, MA 02128
MLS# 73594643Listed by: The Persac Group, LLC - Open Sun, 10am to 12pm
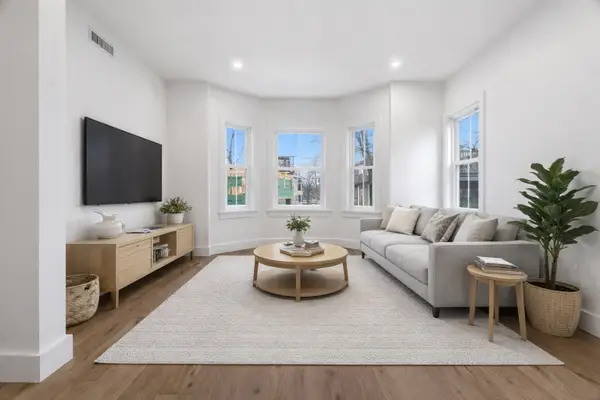 $1,025,000Active3 beds 2 baths1,250 sq. ft.
79 A Sheridan Street #2, Boston, MA 02130
MLS# 73573187Listed by: Compass - Open Sun, 10am to 12pm
 $1,349,000Active3 beds 4 baths2,105 sq. ft.
79 A Sheridan Street #1, Boston, MA 02130
MLS# 73573210Listed by: Compass - New
 $310,000Active-- beds 1 baths370 sq. ft.
1945 Commonwealth Ave #7, Boston, MA 02135
MLS# 73594532Listed by: Hooli Homes Boston


Protect your home and budget from life's surprises with an Assurant Home Warranty, backed by a partner that supports you through every step of homeownership. Explore Plans.
©2026 Century 21 Real Estate LLC. All rights reserved. CENTURY 21®, the CENTURY 21 Logo and C21® are service marks owned by Century 21 Real Estate LLC. Century 21 Real Estate LLC fully supports the principles of the Fair Housing Act and the Equal Opportunity Act. Each office is independently owned and operated. Listing information is deemed reliable but not guaranteed accurate.