
274 Beacon Street #2R, Boston, MA 02116
Local realty services provided by:CENTURY 21 Custom Home Realty
274 Beacon Street #2R,Boston, MA 02116
$2,200,000
- 2 Beds
- 2 Baths
- 1,780 sq. ft.
- Co-op
- Active
Listed by: post advisory group, gillian colman
Office: engel & volkers boston
MLS#:73598260
Source:MLSPIN
Price summary
- Price:$2,200,000
- Price per sq. ft.:$1,235.96
- Monthly HOA dues:$5,546
About this home
Turnkey, fully renovated residence at 274 Beacon Street, located in one of Back Bay’s most coveted, white-glove cooperatives. Arrive via direct elevator access into an exclusive entry foyer with private storage closet. Breathtaking Charles River views are unveiled from the moment you step inside the home. Designed for entertaining and effortless daily living, the freshly painted interior features rich hardwood flooring, custom built-ins, and new windows. The bespoke chef’s kitchen serves as a culinary showpiece, appointed with custom white cabinetry, oversized pantry, striking stone countertops, a casual breakfast dining nook, and a premier appliance suite featuring a 6-burner Wolf range, Sub-Zero, and Bosch. Elegant new interior French glass doors seamlessly connect the kitchen to the dining and living areas, offering flexible open flow or private separation. The primary suite serves as a serene sanctuary with captivating river vistas, generous closets, and an en-suite spa bath featuring radiant heated floors, refreshed plumbing, and designer fixtures. Complete with building concierge service, elevator access, and direct rear parking. All of Boston’s finest dining, luxury shopping, and the Esplanade are right at your doorstep. Parking is available to residents directly behind the building....
Contact an agent
Home facts
- Year built:1910
- Listing ID #:73598260
- Updated:November 04, 2026 at 02:06 AM
Rooms and interior
- Bedrooms:2
- Total bathrooms:2
- Full bathrooms:2
- Rooms Total:5
- Flooring:Hardwood
- Kitchen Description:Dishwasher, Disposal, Freezer, Microwave, Range, Refrigerator
- Living area:1,780 sq. ft.
Heating and cooling
- Cooling:2 Cooling Zones, Central Air
- Heating:Central
- Central air:Yes
Structure and exterior
- Year built:1910
- Building area:1,780 sq. ft.
Utilities
- Water:Public
- Sewer:Public Sewer
Finances and disclosures
- Price:$2,200,000
- Price per sq. ft.:$1,235.96
Features and amenities
- Appliances:Dishwasher, Disposal, Dryer, Freezer, Microwave, Range, Refrigerator, Washer
- Laundry features:Dryer, In Unit, Washer
- Amenities:Elevator(s), Garden Area, Storage
Parking
- Total parking spaces:1
- Parking description:Off Street
New listings near 274 Beacon Street #2R
- Coming Soon
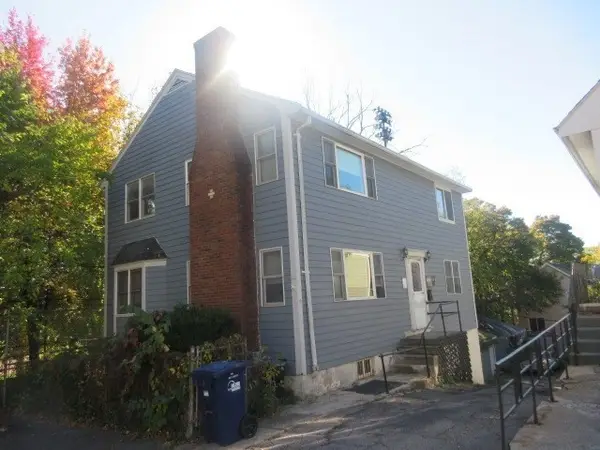 $760,000Coming Soon4 beds 2 baths1,734 sq. ft.
19 Ainsley, Boston, MA 02122
MLS# 73596783Listed by: Christopher Shea - Coming Soon
 $795,000Coming Soon2 beds 2 baths1,548 sq. ft.
89 Trenton #1, Boston, MA 02128
MLS# 73596721Listed by: New Home Realty - Coming Soon
 $599,900Coming Soon1 beds 1 baths748 sq. ft.
106 13th Street #224, Boston, MA 02129
MLS# 73596351Listed by: Berkshire Hathaway HomeServices Commonwealth Real Estate 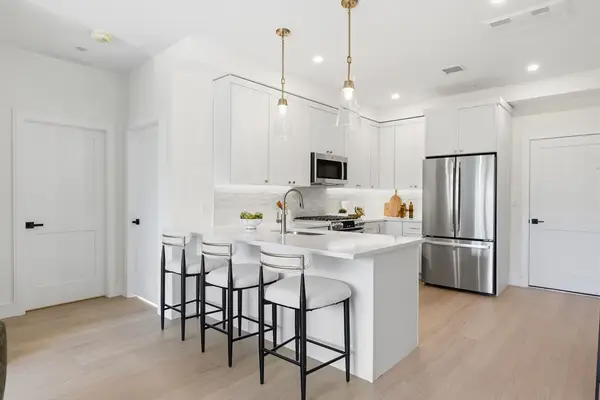 $589,000Active1 beds 1 baths664 sq. ft.
28 Geneva St #303R, Boston, MA 02128
MLS# 73547692Listed by: Compass- New
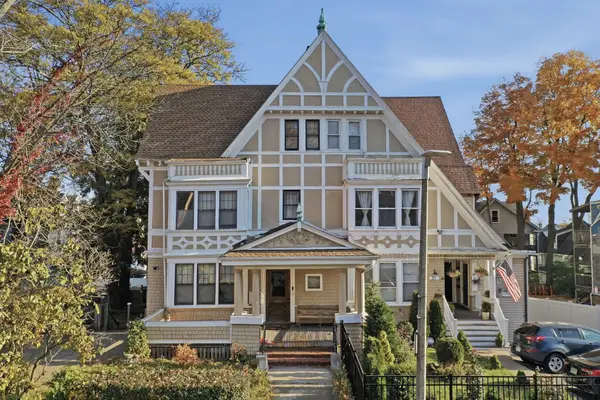 $825,000Active12 beds 4 baths3,572 sq. ft.
33 Crawford St, Boston, MA 02121
MLS# 73598376Listed by: Lamacchia Realty, Inc. - New
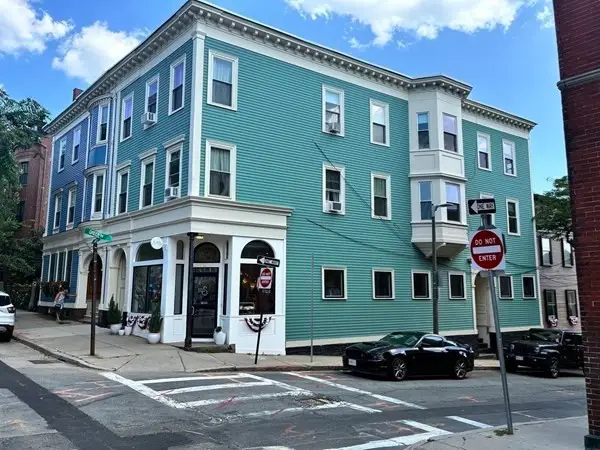 $725,000Active2 beds 1 baths765 sq. ft.
54 High Street #2, Boston, MA 02129
MLS# 73598382Listed by: Riverfront REALTORS® - New
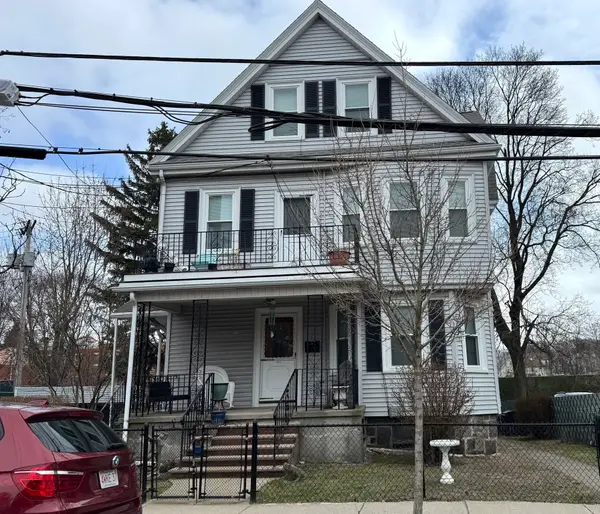 $1,600,000Active8 beds 3 baths3,316 sq. ft.
111-113 Dustin St, Boston, MA 02135
MLS# 73598401Listed by: RE/MAX Beacon - New
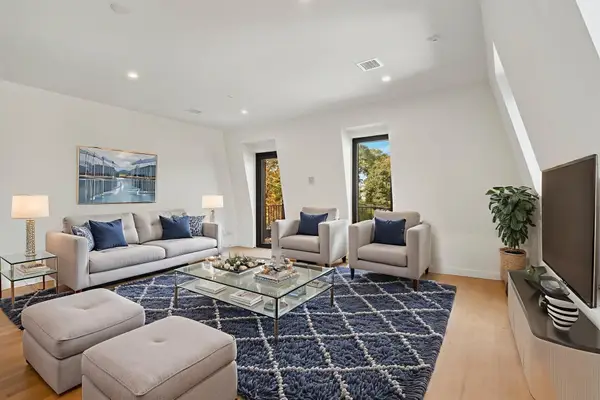 $925,000Active3 beds 2 baths1,613 sq. ft.
22 High Street #201, Boston, MA 02122
MLS# 73598414Listed by: EVO Real Estate Group, LLC - New
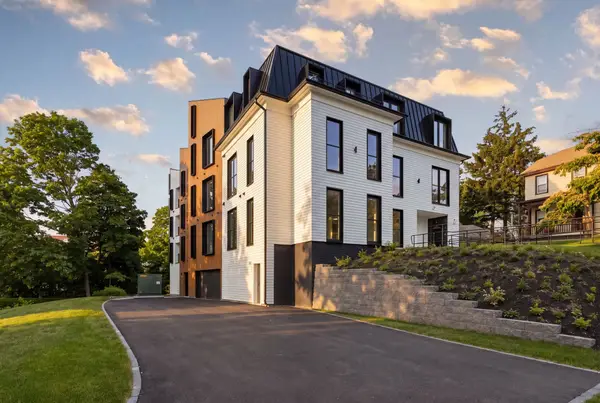 $705,000Active2 beds 2 baths1,221 sq. ft.
22 High Street #104, Boston, MA 02122
MLS# 73598415Listed by: EVO Real Estate Group, LLC - New
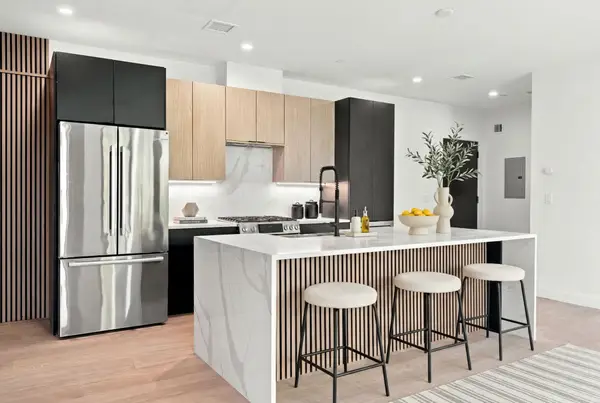 $750,000Active2 beds 2 baths1,049 sq. ft.
22 High Street #8, Boston, MA 02122
MLS# 73598416Listed by: EVO Real Estate Group, LLC


Protect your home and budget from life's surprises with an Assurant Home Warranty, backed by a partner that supports you through every step of homeownership. Explore Plans.
©2026 Century 21 Real Estate LLC. All rights reserved. CENTURY 21®, the CENTURY 21 Logo and C21® are service marks owned by Century 21 Real Estate LLC. Century 21 Real Estate LLC fully supports the principles of the Fair Housing Act and the Equal Opportunity Act. Each office is independently owned and operated. Listing information is deemed reliable but not guaranteed accurate.