
276 Havre, Boston, MA 02128
Local realty services provided by:CENTURY 21 Cityside
276 Havre,Boston, MA 02128
$749,000
- 3 Beds
- 4 Baths
- 1,637 sq. ft.
- Single family
- Active
Upcoming open houses
- Fri, Nov 2004:00 pm - 06:00 pm
- Sat, Nov 2111:30 am - 01:30 pm
- Sun, Nov 2211:30 am - 01:30 pm
Listed by: nina dartnell
Office: lyv realty
MLS#:73603071
Source:MLSPIN
Price summary
- Price:$749,000
- Price per sq. ft.:$457.54
About this home
Contemporary style, exceptional versatility, and the freedom of single-family living come together at 276 Havre Street! Nestled in one of East Boston's most vibrant neighborhoods, this beautifully transformed end-unit row house offers 3 bedrooms, 3.5 baths and three thoughtfully reimagined levels of living where sophisticated finishes meet everyday comfort. An expansive, open-concept main level showcases a stunning kitchen with thin shaker cabinetry, an oversized wood-tone island topped with quartz, designer backsplash, layered lighting and new stainless steel appliances, flowing seamlessly into an inviting living room. Beautiful wide-plank flooring and sleek modern doors complement the space, adding warmth and a refined contemporary aesthetic. A half bath and full-size laundry complete the main level. Upstairs, two spacious bedrooms and two full baths include a private en-suite. A redesigned staircase leads to the finished lower level, where exposed brick adds character alongside a third bedroom, full bath and flexible bonus space ideal for a home office, gym or additional living area. Thoughtful upgrades include updated plumbing and electrical, six-zone heat pump heating and cooling, tankless hot water, keyless entry and Ring security features. A private enclosed backyard with alley access, porch and chimenea offers a welcoming outdoor retreat for relaxing and entertaining. The desirable end-unit configuration, combined with enhanced sound insulation along the shared wall, adds to the home's sense of privacy and comfort. Enjoy neighborhood cafés, restaurants, shops and parks, with convenient access to Maverick and Airport T stations, Logan Airport and Downtown Boston. A refreshing alternative to condo living—offering the privacy, flexibility and independence of a single-family home with no condo fees!...
Contact an agent
Home facts
- Year built:1900
- Subdivision & Development:Central-Maverick Sq /Paris
- Listing ID #:73603071
- Updated:November 19, 2026 at 12:07 PM
Rooms and interior
- Bedrooms:3
- Total bathrooms:4
- Full bathrooms:3
- Half bathrooms:1
- Rooms Total:6
- Flooring:Tile
- Bathrooms Description:Bathroom
- Kitchen Description:Balcony - Exterior, Bathroom - Half, Cabinets - Upgraded, Countertops - Stone/Granite/Solid, Dishwasher, Disposal, ENERGY STAR Qualified Dishwasher, ENERGY STAR Qualified Refrigerator, Flooring - Vinyl, Gas Stove, Kitchen Island, Lighting - Overhead, Lighting - Pendant, Microwave, Open Floorplan, Oven, Paints & Finishes - Low VOC, Plumbed For Ice Maker, Range, Refrigerator, Remodeled, Stainless Steel Appliances
- Basement Description:Finished, Full, Walk-Out Access
- Living area:1,637 sq. ft.
Heating and cooling
- Cooling:6 Cooling Zones, Heat Pump
- Heating:Heat Pump
Structure and exterior
- Roof:Rubber
- Year built:1900
- Building area:1,637 sq. ft.
- Lot area:0.02 Acres
- Lot Features:Level
- Construction Materials:Frame
- Exterior Features:Patio, Porch
- Foundation Description:Block, Brick/Mortar, Concrete Perimeter
Utilities
- Water:Public
- Sewer:Public Sewer
Finances and disclosures
- Price:$749,000
- Price per sq. ft.:$457.54
- Tax amount:$7,022 (2027)
Features and amenities
- Appliances:Dishwasher, Disposal, Dryer, ENERGY STAR Qualified Dishwasher, ENERGY STAR Qualified Refrigerator, ENERGY STAR Qualified Washer, Microwave, Range, Refrigerator, Washer
- Laundry features:Dryer, ENERGY STAR Qualified Dryer, ENERGY STAR Qualified Washer, Electric Dryer Hookup, First Floor, Washer, Washer Hookup
Parking
- Parking description:Off Street
New listings near 276 Havre
- Coming Soon
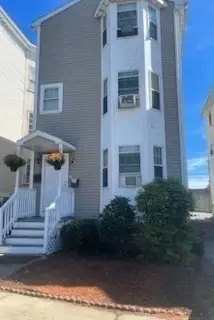 $849,000Coming Soon5 beds 3 baths2,412 sq. ft.
237 Columbia Rd, Boston, MA 02121
MLS# 73602297Listed by: PRIVI Realty LLC - New
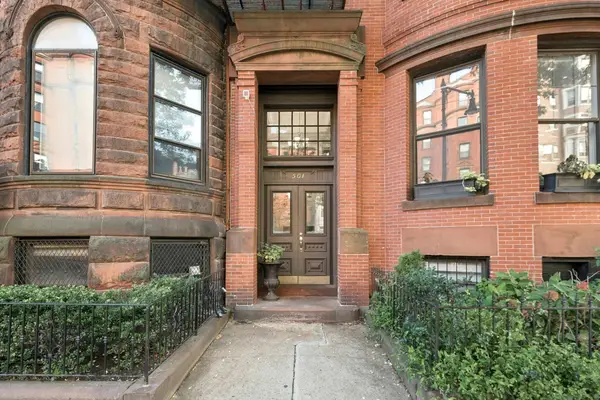 $439,000Active-- beds 1 baths460 sq. ft.
501 Beacon St #2, Boston, MA 02215
MLS# 73603640Listed by: Keller Williams Realty Boston-Metro | Back Bay - New
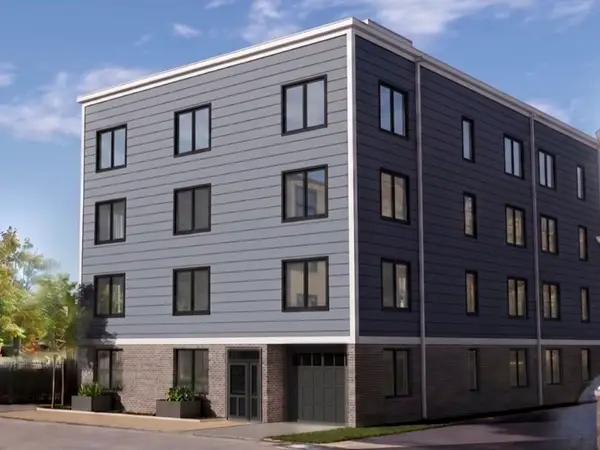 $550,000Active1 beds 1 baths658 sq. ft.
84-86 Park Street #302, Boston, MA 02122
MLS# 73603641Listed by: LAER Realty Partners - New
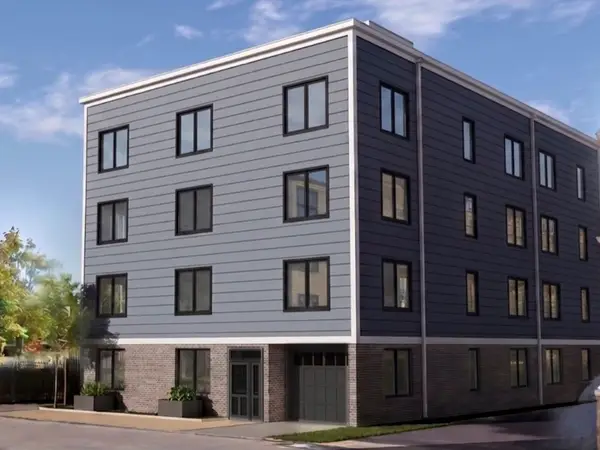 $1,050,000Active3 beds 2 baths1,161 sq. ft.
84-86 Park Street #PH 501, Boston, MA 02122
MLS# 73603646Listed by: LAER Realty Partners - Open Sat, 12 to 1:30pmNew
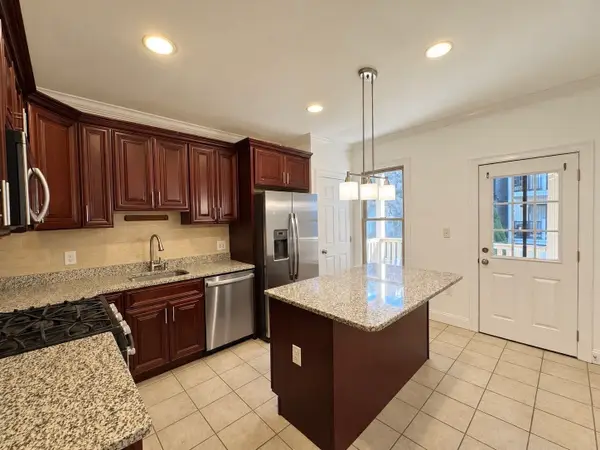 $549,900Active2 beds 2 baths809 sq. ft.
219 Chelsea #1, Boston, MA 02128
MLS# 73603565Listed by: Lokos Realty & Management - New
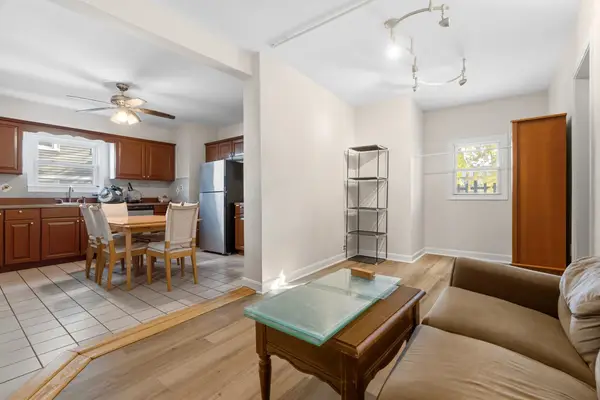 $1,195,000Active11 beds 3 baths4,234 sq. ft.
11 Wendover St, Boston, MA 02125
MLS# 73603590Listed by: Keller Williams Realty Boston-Metro | Back Bay - New
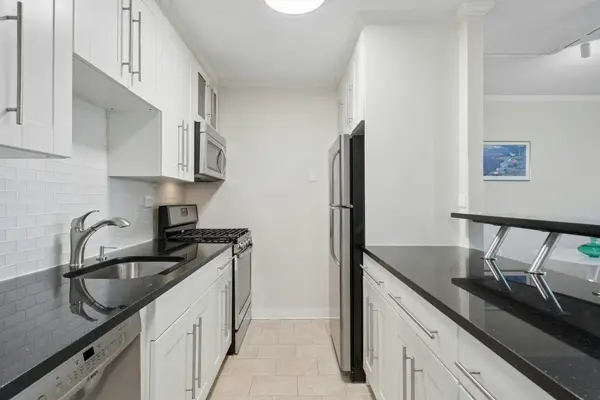 $579,000Active1 beds 1 baths899 sq. ft.
9 Hawthorne Pl #10H, Boston, MA 02114
MLS# 73603598Listed by: Keller Williams Realty Boston-Metro | Back Bay - New
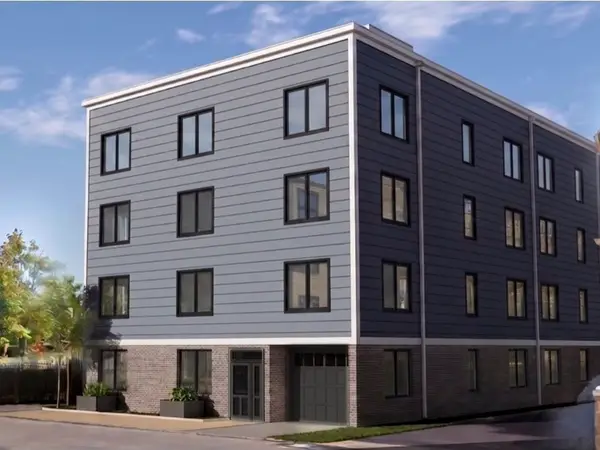 $685,000Active2 beds 2 baths772 sq. ft.
84-86 Park Street #403, Boston, MA 02122
MLS# 73603616Listed by: LAER Realty Partners - New
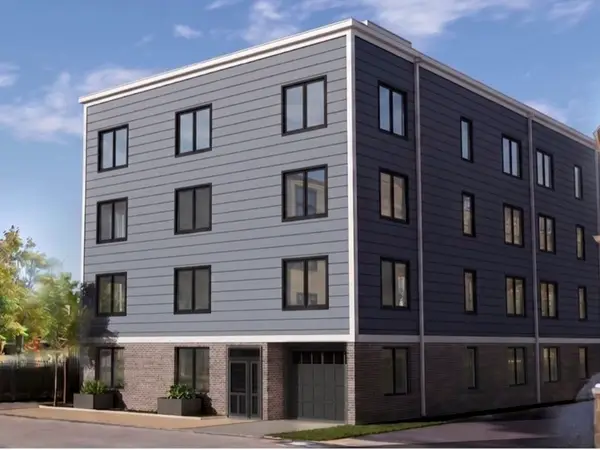 $865,000Active2 beds 2 baths1,138 sq. ft.
84-86 Park Street #201, Boston, MA 02122
MLS# 73603617Listed by: LAER Realty Partners - New
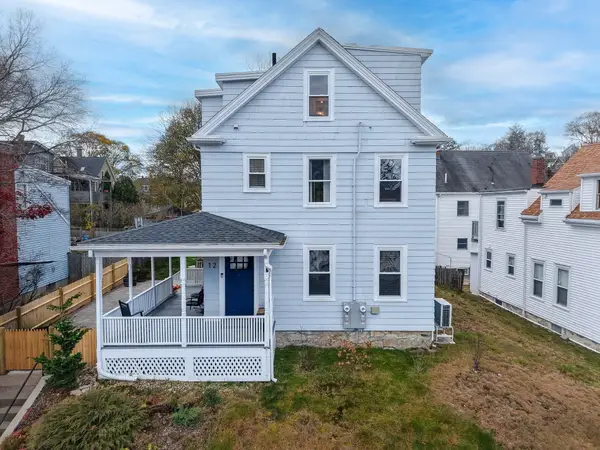 $449,900Active1 beds 1 baths968 sq. ft.
12 Hillock St #1, Boston, MA 02131
MLS# 73603633Listed by: Castleknock Realty Group, Inc.


Protect your home and budget from life's surprises with an Assurant Home Warranty, backed by a partner that supports you through every step of homeownership. Explore Plans.
©2026 Century 21 Real Estate LLC. All rights reserved. CENTURY 21®, the CENTURY 21 Logo and C21® are service marks owned by Century 21 Real Estate LLC. Century 21 Real Estate LLC fully supports the principles of the Fair Housing Act and the Equal Opportunity Act. Each office is independently owned and operated. Listing information is deemed reliable but not guaranteed accurate.