
28 Geneva St #PH401, Boston, MA 02128
Local realty services provided by:CENTURY 21 Cityside
28 Geneva St #PH401,Boston, MA 02128
$865,000
- 2 Beds
- 2 Baths
- 880 sq. ft.
- Condominium
- Active
Upcoming open houses
- Thu, Sep 1705:30 pm - 06:30 pm
- Sat, Sep 1911:00 am - 12:00 pm
Listed by: emily haddad
Office: compass
MLS#:73577688
Source:MLSPIN
Price summary
- Price:$865,000
- Price per sq. ft.:$982.95
- Monthly HOA dues:$566
About this home
Welcome to the GENEVA, a collection of 19 luxury new construction condos in the heart of East Boston's Jeffries Point. Offering thoughtfully designed 1 & 2 bedroom floor plans with premium finishes and modern conveniences, the building features an elevator, heated garage parking, private roof decks, bicycle storage, keyless entry, video intercom with facial recognition, oversized windows with park views, and professional management. Interiors showcase wide-plank matte oak flooring, Calacatta quartz, Italian porcelain tile, in-unit laundry, and stainless steel appliances with fully vented gas ranges. Residence PH401 is one of our premier 2-bedroom penthouse homes, featuring 1 garage parking space, a private ~310 SF roof deck with Boston Skyline and Tobin Bridge views, a spacious primary suite with a massive 10’x8’ walk-in closet and ensuite bath with rain shower, plus a second bedroom or office with Juliet balcony overlooking the park, double closets, and a main guest bath with double vanities and a tub. Minutes from downtown Boston, Maverick Station (blue line), Logan airport, the waterfront, parks, dining, cafes, & more!...
Contact an agent
Home facts
- Year built:2026
- Listing ID #:73577688
- Updated:September 16, 2026 at 02:39 PM
Rooms and interior
- Bedrooms:2
- Total bathrooms:2
- Full bathrooms:2
- Rooms Total:5
- Flooring:Wood
- Kitchen Description:Cabinets - Upgraded, Countertops - Upgraded, ENERGY STAR Qualified Dishwasher, ENERGY STAR Qualified Refrigerator, Gas Stove, Lighting - Pendant, Microwave, Open Floorplan, Peninsula, Range, Recessed Lighting, Stainless Steel Appliances
- Living area:880 sq. ft.
Heating and cooling
- Cooling:1 Cooling Zone, Central Air, ENERGY STAR Qualified Equipment
- Heating:Central, ENERGY STAR Qualified Equipment
- Central air:Yes
Structure and exterior
- Roof:Rubber
- Year built:2026
- Building area:880 sq. ft.
- Lot area:0.12 Acres
- Exterior Features:Deck, Deck - Composite, Deck - Roof, Deck - Roof + Access Rights
Utilities
- Water:Public
- Sewer:Public Sewer
Finances and disclosures
- Price:$865,000
- Price per sq. ft.:$982.95
Features and amenities
- Appliances:ENERGY STAR Qualified Dishwasher, ENERGY STAR Qualified Refrigerator, Intercom, Microwave, Range
- Laundry features:Electric Dryer Hookup, Fourth Floor, In Unit, Washer Hookup
- Amenities:Elevator(s)
Parking
- Total parking spaces:1
- Parking description:Attached, Deeded, Exclusive Parking, Garage Door Opener, Heated Garage
- Garage:Yes
- Garage spaces:1
New listings near 28 Geneva St #PH401
- Open Sat, 11:30am to 1:30pmNew
 $1,590,000Active5 beds 3 baths3,117 sq. ft.
41- Brown Ave, Boston, MA 02131
MLS# 73577856Listed by: Redfin Corp. - New
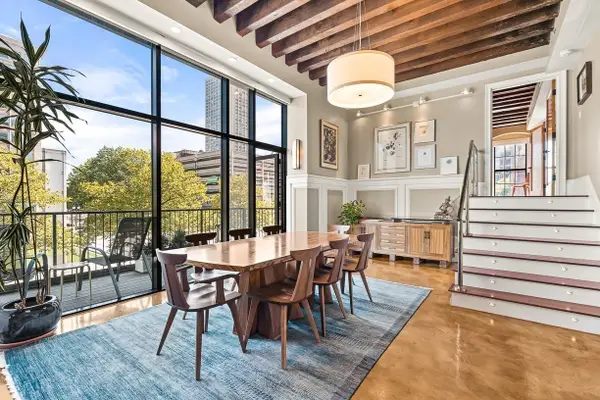 $2,995,000Active3 beds 4 baths2,695 sq. ft.
199 State St #201, Boston, MA 02109
MLS# 73577868Listed by: CL Properties - New
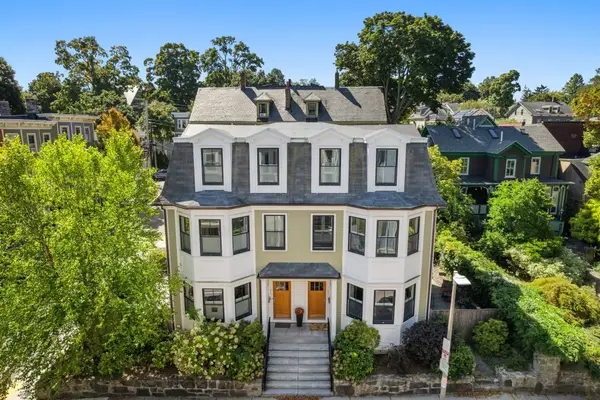 $1,395,000Active3 beds 3 baths2,324 sq. ft.
55 Green St #55, Boston, MA 02130
MLS# 73577880Listed by: Real Broker MA, LLC - New
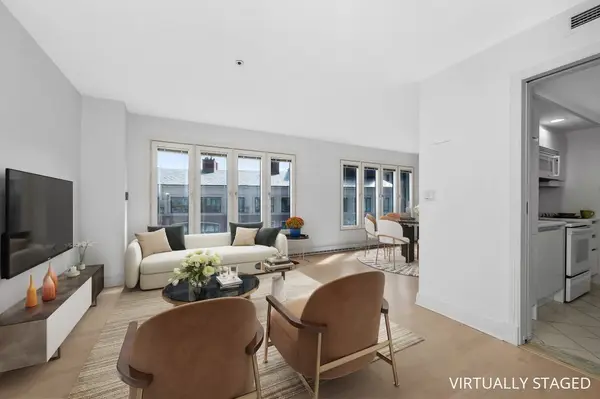 $1,100,000Active1 beds 2 baths701 sq. ft.
20 Rowes Wharf #PH4, Boston, MA 02110
MLS# 73577882Listed by: Coldwell Banker Realty - Brookline - New
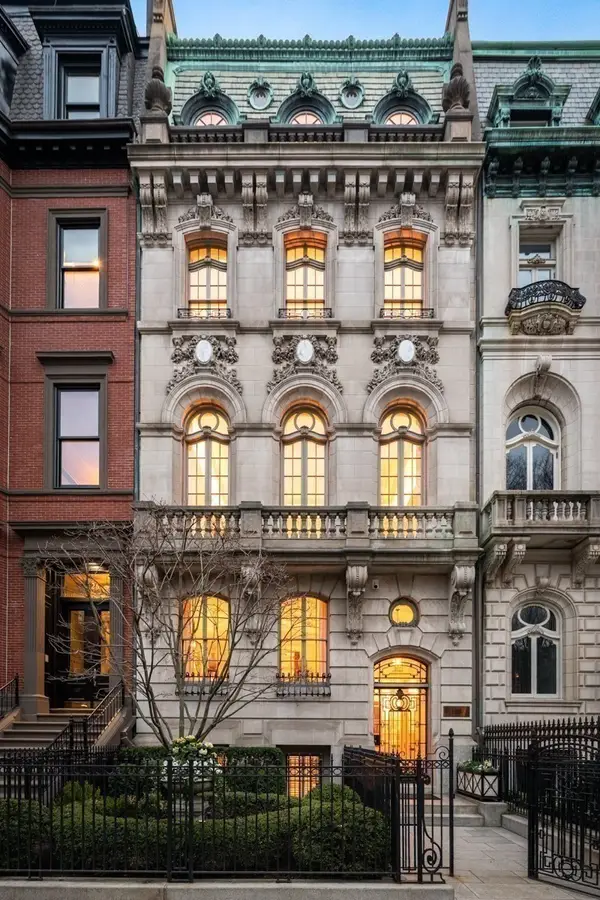 $34,990,000Active5 beds 9 baths10,689 sq. ft.
128 Commonwealth Avenue, Boston, MA 02116
MLS# 73577894Listed by: Campion & Company Fine Homes Real Estate - Open Sat, 12 to 2pmNew
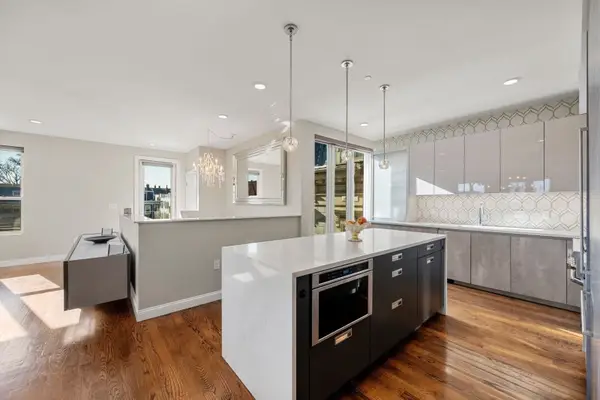 $1,649,000Active3 beds 2 baths1,703 sq. ft.
928 E Broadway #9, Boston, MA 02127
MLS# 73577922Listed by: Gibson Sotheby's International Realty - Open Thu, 11am to 12:30pmNew
 $595,000Active3 beds 2 baths1,027 sq. ft.
2-4 New Haven Street #4, Boston, MA 02132
MLS# 73577858Listed by: Gibson Sotheby's International Realty - Open Sat, 11am to 12:30pmNew
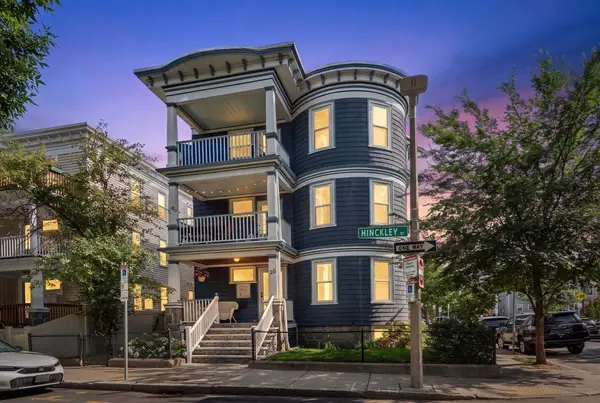 $599,000Active3 beds 1 baths1,121 sq. ft.
26 Hinckley St #1, Boston, MA 02125
MLS# 73577861Listed by: Charlesgate Realty Group, llc - Open Fri, 5 to 6pmNew
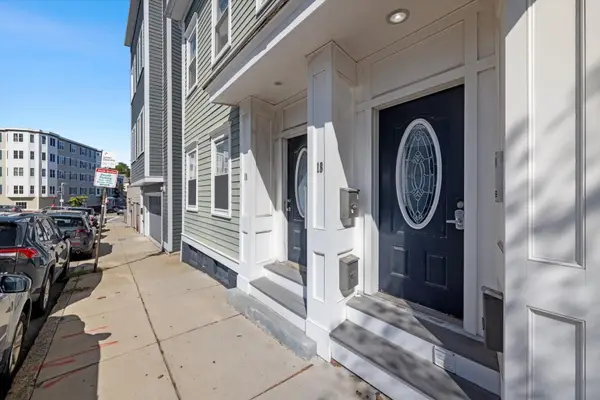 $545,000Active1 beds 1 baths750 sq. ft.
18 Emerson St #1, Boston, MA 02127
MLS# 73577872Listed by: Engel & Volkers Boston - New
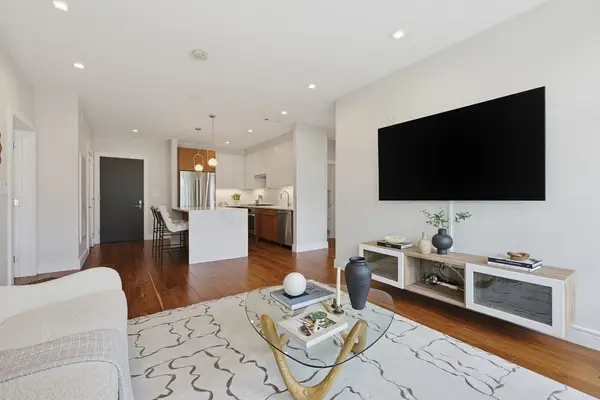 $959,000Active2 beds 2 baths1,085 sq. ft.
99 Sumner St #312, Boston, MA 02128
MLS# 73577896Listed by: Highland Homes Realty LLC


Protect your home and budget from life's surprises with an Assurant Home Warranty, backed by a partner that supports you through every step of homeownership. Explore Plans.
©2026 Century 21 Real Estate LLC. All rights reserved. CENTURY 21®, the CENTURY 21 Logo and C21® are service marks owned by Century 21 Real Estate LLC. Century 21 Real Estate LLC fully supports the principles of the Fair Housing Act and the Equal Opportunity Act. Each office is independently owned and operated. Listing information is deemed reliable but not guaranteed accurate.