285 Minot St #2, Boston, MA 02124
Local realty services provided by:CENTURY 21 Cityside
285 Minot St #2,Boston, MA 02124
$685,000
- 3 Beds
- 2 Baths
- 1,250 sq. ft.
- Condominium
- Active
Listed by: elynn chen
Office: redfin corp.
MLS#:73572902
Source:MLSPIN
Price summary
- Price:$685,000
- Price per sq. ft.:$548
- Monthly HOA dues:$300
About this home
Welcome to 285 Minot St #2, a sun-filled, updated multi-level home in the desirable Adams Village neighborhood, just a few blocks from Ashmont Station. This inviting residence blends classic charm with modern comfort, featuring an attractive exterior, covered entry, front and rear balconies, and a shared backyard surrounded by mature trees. Inside, natural light fills the open living and dining areas, highlighted by warm hardwood floors throughout, a ceiling fan, and pendant lighting. The updated kitchen offers two-tone cabinetry, generous counter and storage space, stainless steel appliances, a contemporary backsplash, and a large island with seating—ideal for everyday living and entertaining. Multiple well-appointed bedrooms provide flexibility, including a spacious primary suite with abundant natural light and generous closet space. An additional updated bathroom features a modern vanity and stylish tiled tub/shower surround, while convenient in-unit laundry adds everyday ease. Enjoy year-round comfort with central AC and a dedicated office/workspace. The front and rear balconies extend the living space outdoors, while the shared backyard offers room to relax or entertain. Additional basement storage provides valuable space for seasonal items and bikes. With easy access to major highways, Ashmont Station, neighborhood amenities, restaurants, shops, and green spaces, this well-located home offers the ideal combination of character, updates, space, and convenience. Don’t miss the opportunity to make this exceptional Adams Village residence your next home!...
Contact an agent
Home facts
- Year built:1910
- Listing ID #:73572902
- Updated:October 25, 2026 at 10:54 AM
Rooms and interior
- Bedrooms:3
- Total bathrooms:2
- Full bathrooms:2
- Rooms Total:6
- Flooring:Hardwood, Tile
- Dining Description:Crown Molding, Exterior Access, Hardwood, Pendant, Recessed Lighting
- Kitchen Description:Breakfast Bar / Nook, Countertops - Stone/Granite/Solid, Crown Molding, Dishwasher, Disposal, Flooring - Hardwood, Freezer, Gas Stove, Kitchen Island, Lighting - Pendant, Microwave, Pantry, Range, Recessed Lighting, Refrigerator, Stainless Steel Appliances
- Living area:1,250 sq. ft.
Heating and cooling
- Cooling:1 Cooling Zone, Central Air
- Heating:Forced Air, Natural Gas
- Central air:Yes
Structure and exterior
- Roof:Shingle
- Year built:1910
- Building area:1,250 sq. ft.
- Lot area:0.03 Acres
- Construction Materials:Frame
- Exterior Features:Deck, Porch, Rain Gutters
Schools
- High school:Henderson K-12 Inclusion
- Elementary school:Kenny Elementary
Utilities
- Water:Public
- Sewer:Public Sewer
Finances and disclosures
- Price:$685,000
- Price per sq. ft.:$548
- Tax amount:$7,197 (2025)
Features and amenities
- Appliances:Dishwasher, Disposal, Dryer, Freezer, Microwave, Range, Refrigerator, Washer
- Laundry features:Dryer, Gas Dryer Hookup, In Unit, Lighting - Overhead, Second Floor, Washer, Washer Hookup
New listings near 285 Minot St #2
- New
 $800,000Active3 beds 2 baths1,456 sq. ft.
28 Heathcote St, Boston, MA 02131
MLS# 73594843Listed by: Keller Williams Realty Metropolitan - New
 $615,000Active4 beds 3 baths2,012 sq. ft.
75 Shepton, Boston, MA 02124
MLS# 73594820Listed by: Compass - New
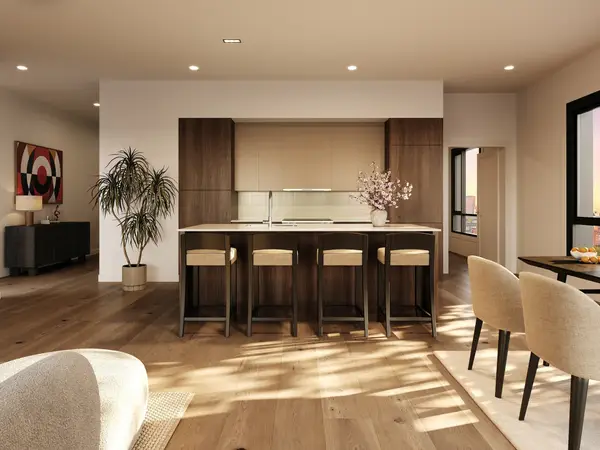 $1,225,000Active2 beds 2 baths1,148 sq. ft.
127 E Dedham St #F-02, Boston, MA 02118
MLS# 73594769Listed by: Coldwell Banker Realty - Boston - Open Sun, 12 to 2pmNew
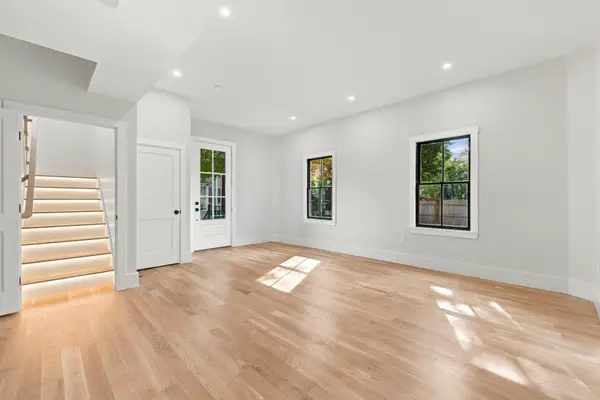
 $699,900Active2 beds 2 baths1,210 sq. ft.
93 Moreland Street #2, Boston, MA 02119
MLS# 73594718Listed by: Century 21 Cityside - Open Wed, 12 to 1pmNew
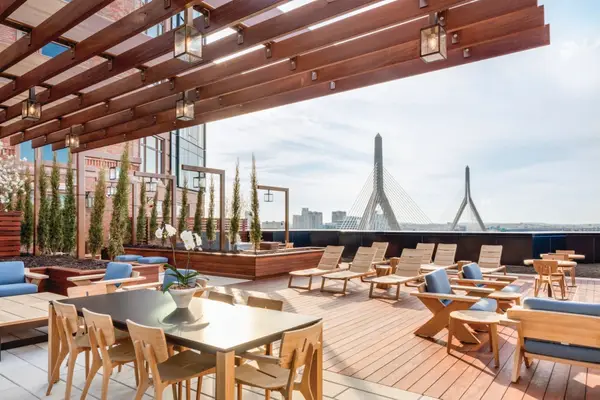 $1,199,000Active2 beds 2 baths1,342 sq. ft.
100 Lovejoy Wharf #7 P, Boston, MA 02114
MLS# 73594705Listed by: TCC/ Lovejoy Wharf Condominums - New
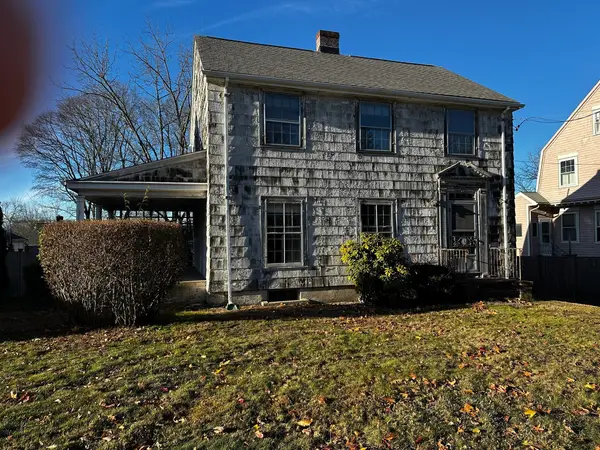 $825,000Active4 beds 2 baths1,485 sq. ft.
63 Vermont Street, Boston, MA 02132
MLS# 73594666Listed by: eXp Realty LLC - Corporate Office - Open Sun, 10am to 12pmNew
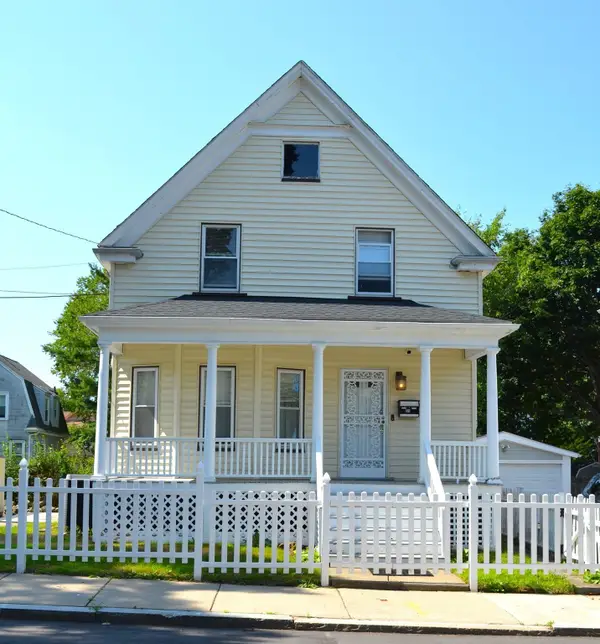 $890,000Active3 beds 1 baths1,494 sq. ft.
35 Ruskindale Rd, Boston, MA 02136
MLS# 73594684Listed by: Keller Williams Realty - Open Sun, 11am to 12:30pmNew
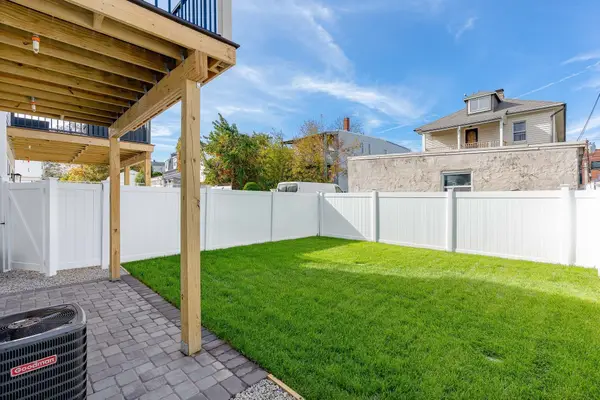 $599,900Active2 beds 2 baths1,120 sq. ft.
28A Swan Avenue #1, Boston, MA 02128
MLS# 73594665Listed by: Compass - New
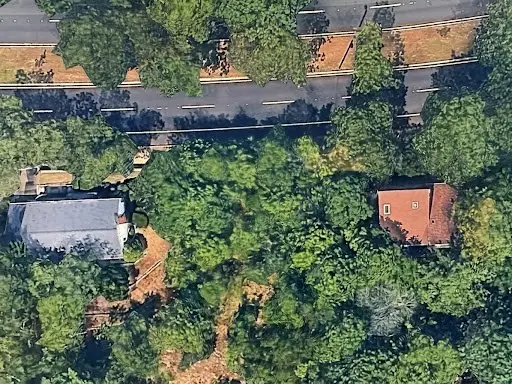 $499,000Active0.21 Acres
0 Vfw Parkway, Boston, MA 02467
MLS# 73594689Listed by: Keller Williams Realty Boston Northwest - New
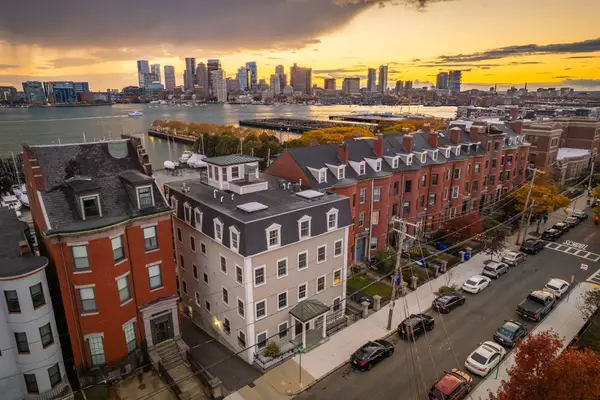 $1,500,000Active2 beds 2 baths1,571 sq. ft.
195 Webster St #4, Boston, MA 02128
MLS# 73594643Listed by: The Persac Group, LLC


Protect your home and budget from life's surprises with an Assurant Home Warranty, backed by a partner that supports you through every step of homeownership. Explore Plans.
©2026 Century 21 Real Estate LLC. All rights reserved. CENTURY 21®, the CENTURY 21 Logo and C21® are service marks owned by Century 21 Real Estate LLC. Century 21 Real Estate LLC fully supports the principles of the Fair Housing Act and the Equal Opportunity Act. Each office is independently owned and operated. Listing information is deemed reliable but not guaranteed accurate.