
29 Ward St #103, Boston, MA 02127
Local realty services provided by:CENTURY 21 Custom Home Realty
29 Ward St #103,Boston, MA 02127
$759,900
- 2 Beds
- 2 Baths
- 1,020 sq. ft.
- Condominium
- Active
Upcoming open houses
- Sun, Sep 1312:00 pm - 01:30 pm
Listed by: elynn chen
Office: redfin corp.
MLS#:73573136
Source:MLSPIN
Price summary
- Price:$759,900
- Price per sq. ft.:$745
- Monthly HOA dues:$666
About this home
Set back from the street for a quiet, peaceful feel, this bright and sun-drenched rear unit offers a spacious layout, highlighted by a primary suite, warm wide-plank hardwood floors, and chic designer lighting. The open interior flows seamlessly to a private balcony right off the living space, complementing a gorgeous kitchen crafted with quartz countertops, sleek white shaker cabinetry, and premium GE Cafe Series appliances. Modern conveniences abound, including in-unit full-size laundry, a deeded covered parking spot (#5), an elevator, a ButterflyMX intercom system, and access to a shared common patio. Perfectly situated just moments from South Boston's pristine beaches, public transit, and a vibrant array of shops and dining, this home also puts you right near the exciting ongoing growth at Washington Village and Broadway.
Contact an agent
Home facts
- Year built:2019
- Listing ID #:73573136
- Updated:September 12, 2026 at 12:27 PM
Rooms and interior
- Bedrooms:2
- Total bathrooms:2
- Full bathrooms:2
- Rooms Total:4
- Dining Description:Hardwood, Open Floorplan
- Kitchen Description:Dishwasher, Disposal, Flooring - Hardwood, Microwave, Range, Refrigerator, Stainless Steel Appliances
- Living area:1,020 sq. ft.
Heating and cooling
- Cooling:1 Cooling Zone, Central Air
- Heating:Central
- Central air:Yes
Structure and exterior
- Roof:Rubber
- Year built:2019
- Building area:1,020 sq. ft.
- Construction Materials:Frame
- Exterior Features:Balcony
Utilities
- Water:Public
- Sewer:Public Sewer
Finances and disclosures
- Price:$759,900
- Price per sq. ft.:$745
- Tax amount:$8,719 (2025)
Features and amenities
- Appliances:Dishwasher, Disposal, Dryer, Microwave, Range, Refrigerator, Washer
- Laundry features:Dryer, First Floor, In Unit, Washer
- Amenities:Elevator(s), Storage
Parking
- Total parking spaces:1
- Parking description:Assigned, Attached, Under
- Garage:Yes
- Garage spaces:1
New listings near 29 Ward St #103
- New
 $2,795,000Active8 beds 6 baths5,476 sq. ft.
65-67 Surrey, Boston, MA 02135
MLS# 73576254Listed by: RE/MAX On the Charles - New
 $1,169,000Active2 beds 2 baths1,021 sq. ft.
804 East 7th Street #307, Boston, MA 02127
MLS# 73576261Listed by: Olde Towne Real Estate Co. - New
 $625,000Active2 beds 1 baths910 sq. ft.
19-21 Buttonwood St #1, Boston, MA 02125
MLS# 73576241Listed by: Hestia - Open Sun, 1:30 to 3:30pmNew
 $804,000Active2 beds 1 baths706 sq. ft.
55 E Springfield St #2, Boston, MA 02118
MLS# 73576253Listed by: Compass - Open Sun, 11am to 12pmNew
 $699,000Active2 beds 2 baths938 sq. ft.
42 Eighth #3315, Boston, MA 02129
MLS# 73576234Listed by: Coldwell Banker Realty - Milton - New
 $540,000Active1 beds 1 baths655 sq. ft.
84-86 Park Street #202, Boston, MA 02122
MLS# 73576174Listed by: LAER Realty Partners - New
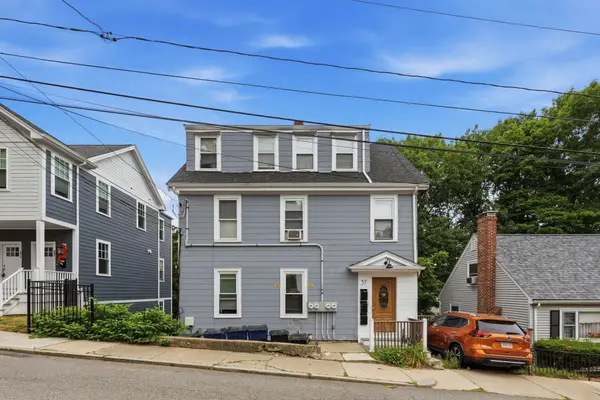 $1,095,000Active-- beds 4 baths2,318 sq. ft.
57 Hemman St, Boston, MA 02131
MLS# 73576231Listed by: MIG - Open Sun, 11:30am to 12:30pmNew
 $640,000Active1 beds 1 baths740 sq. ft.
99 Sumner St #210, Boston, MA 02128
MLS# 73576225Listed by: Keller Williams Realty Boston-Metro | Back Bay - New
 $1,900,000Active4 beds 3 baths2,083 sq. ft.
23 Concord St, Boston, MA 02129
MLS# 73576215Listed by: New Year Realty - Open Sun, 12 to 1:30pmNew
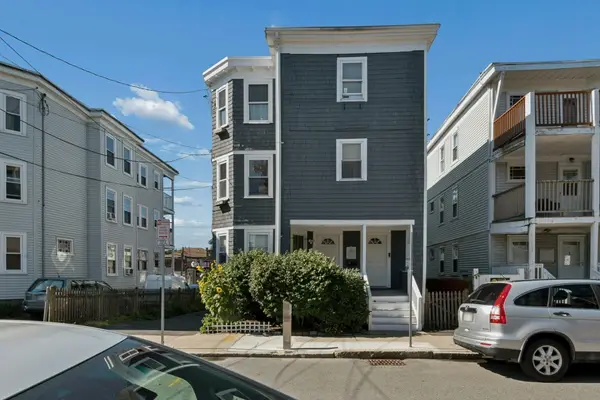 $549,000Active2 beds 1 baths1,102 sq. ft.
10-12 Colgate Rd #2, Boston, MA 02131
MLS# 73576216Listed by: Keller Williams Realty Boston-Metro | Back Bay


Protect your home and budget from life's surprises with an Assurant Home Warranty, backed by a partner that supports you through every step of homeownership. Explore Plans.
©2026 Century 21 Real Estate LLC. All rights reserved. CENTURY 21®, the CENTURY 21 Logo and C21® are service marks owned by Century 21 Real Estate LLC. Century 21 Real Estate LLC fully supports the principles of the Fair Housing Act and the Equal Opportunity Act. Each office is independently owned and operated. Listing information is deemed reliable but not guaranteed accurate.