
3 Appleton St #505, Boston, MA 02116
Local realty services provided by:CENTURY 21 Signature Properties
3 Appleton St #505,Boston, MA 02116
$899,900
- 2 Beds
- 1 Baths
- 772 sq. ft.
- Condominium
- Active
Listed by: tammy a. belanger
Office: keller williams south watuppa
MLS#:73523592
Source:MLSPIN
Price summary
- Price:$899,900
- Price per sq. ft.:$1,165.67
- Monthly HOA dues:$437
About this home
Welcome to 3 Appleton St Unit 505, perfectly situated where the historic South End meets Back Bay. This bright and airy 2-bedroom corner unit, 5th-floor home offers beautiful hardwood floors throughout, an inviting layout, and stunning panoramic views of the Boston skyline. Located in an elevator building, this home combines charm, convenience, and city living at its best. Enjoy incredible access to restaurants, nightlife, transit, green spaces, and world-class institutions — all just outside your door. With a Walk Score of 98+, you’re moments from your favorite restaurants, Back Bay Station, Arlington Station, Tufts Medical Center, Tufts University’s Boston campus, Castle Square Parks, and the Boston Public Garden.Additional conveniences include on-site laundry and easy access to the MBTA Orange Line, Green Line, Commuter Rail, and Amtrak.A rare opportunity to enjoy classic Boston charm, skyline views, and unbeatable walkability in one of the city’s most desirable locations.
Contact an agent
Home facts
- Year built:1900
- Listing ID #:73523592
- Updated:July 27, 2026 at 10:52 AM
Rooms and interior
- Bedrooms:2
- Total bathrooms:1
- Full bathrooms:1
- Rooms Total:4
- Flooring:Hardwood
- Kitchen Description:Dishwasher, Disposal, Microwave, Range, Refrigerator
- Living area:772 sq. ft.
Heating and cooling
- Cooling:Window Unit(s)
- Heating:Electric
Structure and exterior
- Year built:1900
- Building area:772 sq. ft.
- Lot area:0.02 Acres
- Construction Materials:Frame
Utilities
- Water:Public
- Sewer:Public Sewer
Finances and disclosures
- Price:$899,900
- Price per sq. ft.:$1,165.67
- Tax amount:$8,701 (2025)
Features and amenities
- Appliances:Dishwasher, Disposal, Intercom, Microwave, Range, Refrigerator
- Amenities:Elevator(s)
Parking
- Parking description:On Street
New listings near 3 Appleton St #505
- New
 $575,000Active1 beds 1 baths738 sq. ft.
180 Telford St #509, Boston, MA 02135
MLS# 73555202Listed by: Stuart St James, Inc. - Open Fri, 1 to 2:30pmNew
 $535,000Active2 beds 2 baths818 sq. ft.
26 Beach Street #1, Boston, MA 02122
MLS# 73555193Listed by: Gibson Sotheby's International Realty - New
 $5,495,000Active4 beds 5 baths2,704 sq. ft.
380 Harrison Ave #PH1J, Boston, MA 02118
MLS# 73555166Listed by: Corcoran Property Advisors - New
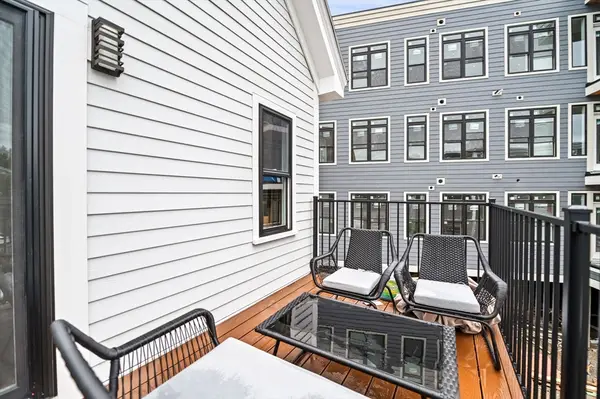 $1,749,000Active6 beds 4 baths2,584 sq. ft.
6-8 Weld Hill, Boston, MA 02130
MLS# 73554879Listed by: eXp Realty LLC - Corporate Office - New
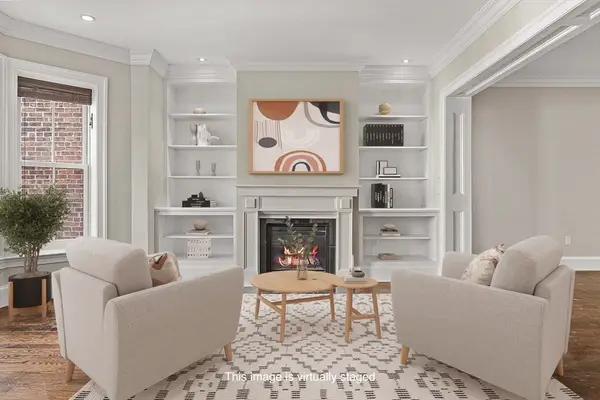 $3,150,000Active3 beds 3 baths2,021 sq. ft.
410 Boylston Street #03, Boston, MA 02116
MLS# 73555098Listed by: Campion & Company Fine Homes Real Estate - New
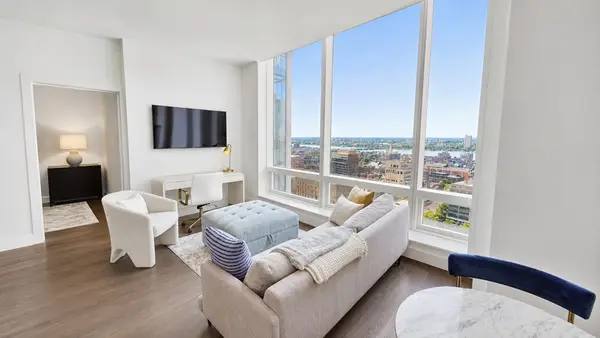 $1,899,000Active1 beds 1 baths594 sq. ft.
430 Stuart St #21D, Boston, MA 02116
MLS# 73555101Listed by: Metro Realty Corp. - New
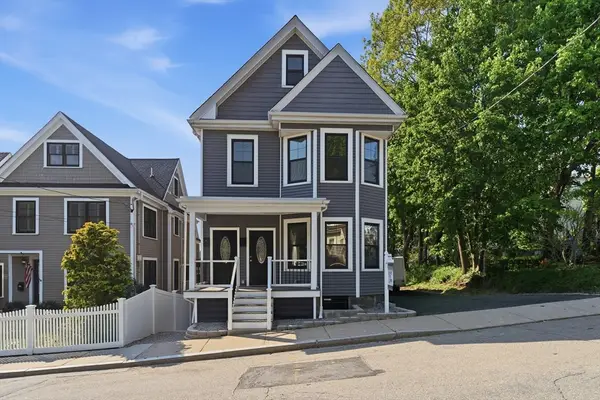 $1,689,900Active6 beds 5 baths3,458 sq. ft.
9 June, Boston, MA 02131
MLS# 73554949Listed by: Silver Key Homes Realty - New
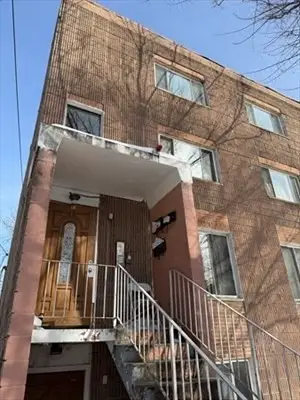 $1,600,000Active19 beds 8 baths5,850 sq. ft.
85 Munroe St, Boston, MA 02119
MLS# 73554874Listed by: eXp Realty LLC - Corporate Office - New
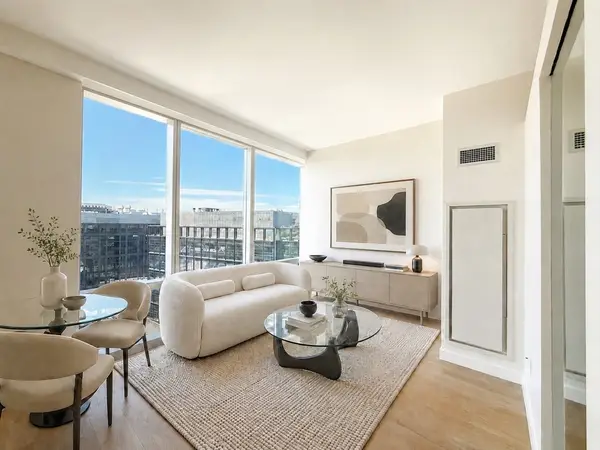 $1,086,000Active1 beds 1 baths612 sq. ft.
188 Brookline Ave #22G, Boston, MA 02215
MLS# 73554856Listed by: Regatta Realty - New
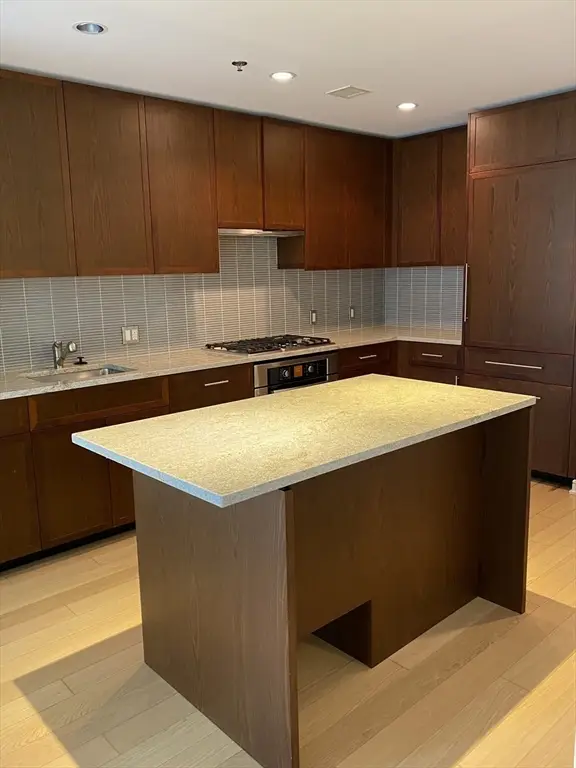 $889,000Active1 beds 1 baths777 sq. ft.
580 Washington St #604, Boston, MA 02111
MLS# 73554863Listed by: Denkar Realty Group


Protect your home and budget from life's surprises with an Assurant Home Warranty, backed by a partner that supports you through every step of homeownership. Explore Plans.
©2026 Century 21 Real Estate LLC. All rights reserved. CENTURY 21®, the CENTURY 21 Logo and C21® are service marks owned by Century 21 Real Estate LLC. Century 21 Real Estate LLC fully supports the principles of the Fair Housing Act and the Equal Opportunity Act. Each office is independently owned and operated. Listing information is deemed reliable but not guaranteed accurate.