30 Atherton Street, Boston, MA 02119
Local realty services provided by:CENTURY 21 Signature Properties
30 Atherton Street,Boston, MA 02119
$1,450,000
- 5 Beds
- 3 Baths
- 2,312 sq. ft.
- Single family
- Active
Upcoming open houses
- Sat, Nov 1411:30 am - 01:30 pm
- Sun, Nov 1512:00 pm - 02:00 pm
Listed by: good boston living team, melony swasey
Office: gibson sotheby's international realty
MLS#:73601018
Source:MLSPIN
Price summary
- Price:$1,450,000
- Price per sq. ft.:$627.16
About this home
This isn’t a fairy tale, it’s for real. This pretty and playful, energy-forward 1893 Victorian offers five bedrooms and two and a half baths over three levels, with a fireplace, owned solar panels, fenced backyard with treehouse, and two-car parking. Set on a tree-lined street in Egleston Square, four blocks from Stony Brook T. New renovations and energy-efficiency upgrades make it even more compelling. Past the front porch swing, a long foyer with stained glass, a graceful staircase and vintage floors welcome you. Under 9.5 ft ceilings, the elegant 230 sq ft bow-front living room opens through pocket doors to an airy central dining room with ornate fireplace (newly lined, ready for a wood, electric or gas insert). Linger for breakfast in the skylit kitchen with center island, tall cabinetry and sunroom dining nook, bright from southwest-facing windows and graced by a vintage built-in pantry hutch. The redesigned layout lets light and movement circle through the level, just right for entertaining, lounging and games of tag. Daydream at the large corner windows while steeping tea at the induction stove and farmhouse sink. A half bath completes the floor. The second level with 9 ft ceilings offers two oversizes, nearly 200 sq ft bedrooms that each fit a king bed. One adjoins by pocket doors a 90 sq ft sitting room for an office, nursery or dressing room. The gut-renovated bathroom features a deep teal shower, marble floor and double vanity with polished cement counter. A laundry closet sits next door. The top level offers a full bath with tub, a sizable fourth bedroom, and a fifth with a magical sitting or sleeping alcove. All-new full-house mini splits provide 5-zone heating and cooling. With the solar panels, let the grid reward you with free air conditioning. (A gas furnace in the full basement with bulkhead remains as winter back-up.) Outside, the urban dreamscape continues. When last have you encountered a custom-built treehouse? The fenced yard suits running and hiding, gardening and patio dining, with a 50-year-old Concord grape vine, fruit trees and berry bushes. The driveway fits two cars tandem. Enjoy the Painted Lady stylings and scalloped shingles as you swing on the front porch. On the Jamaica Plain/Roxbury border, near Stony Brook T, the Southwest Corridor Park bike path, and the Mendell and Rafael Hernández schools. Blocks to Chilacates; Ula Cafe, The Haven and Mike’s Fitness at the Sam Adams Brewery complex; Drawdown Brewing; and Franklin Park trails....
Contact an agent
Home facts
- Year built:1893
- Subdivision & Development:Roxbury's Egleston Square
- Listing ID #:73601018
- Updated:November 13, 2026 at 12:59 PM
Rooms and interior
- Bedrooms:5
- Total bathrooms:3
- Full bathrooms:2
- Half bathrooms:1
- Rooms Total:10
- Flooring:Wood
- Dining Description:Chair Rail, Hardwood, Pocket Door, Wainscoting
- Kitchen Description:Countertops - Stone/Granite/Solid, Dishwasher, Exterior Access, Flooring - Hardwood, French Doors, Kitchen Island, Microwave, Pantry, Range, Recessed Lighting, Refrigerator, Skylight, Stainless Steel Appliances, Vaulted Ceiling(s)
- Basement Description:Bulkhead, Full, Unfinished
- Living area:2,312 sq. ft.
Heating and cooling
- Cooling:5 Cooling Zones, Ductless, Heat Pump
- Heating:Central, Ductless, Electric, Forced Air, Heat Pump, Natural Gas
Structure and exterior
- Roof:Shingle
- Year built:1893
- Building area:2,312 sq. ft.
- Lot area:0.1 Acres
- Lot Features:Level
- Architectural Style:Victorian
- Exterior Features:Fruit Trees, Garden, Porch
- Foundation Description:Stone
Utilities
- Water:Public
- Sewer:Public Sewer
Finances and disclosures
- Price:$1,450,000
- Price per sq. ft.:$627.16
- Tax amount:$12,290 (2027)
Features and amenities
- Appliances:Dishwasher, Dryer, Microwave, Range, Refrigerator, Washer
- Laundry features:Dryer, Second Floor, Washer
- Amenities:Foyer, Gas Water Heater
Parking
- Total parking spaces:2
- Parking description:Off Street, Paved, Paved Drive, Tandem
New listings near 30 Atherton Street
- Coming Soon
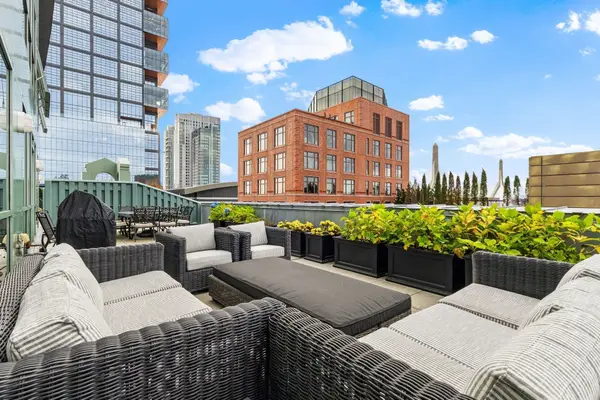 $1,500,000Coming Soon2 beds 2 baths1,306 sq. ft.
234 Causeway Street #1003, Boston, MA 02114
MLS# 73601283Listed by: REMAX Executive Realty - New
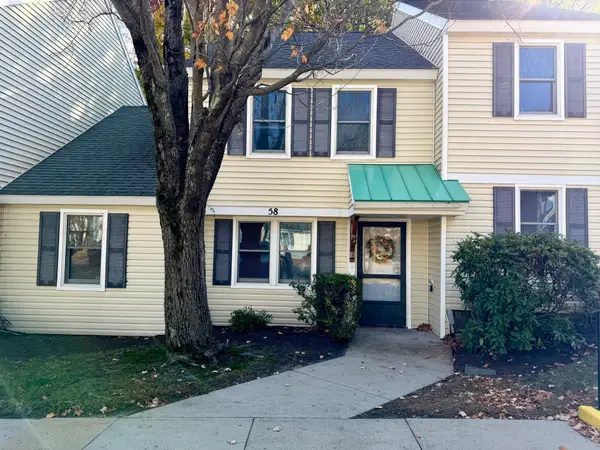 $399,000Active2 beds 2 baths1,155 sq. ft.
58 Vicotria Heights #58, Boston, MA 02136
MLS# 73601844Listed by: United Properties & Realty - Open Sat, 1 to 2:30pmNew
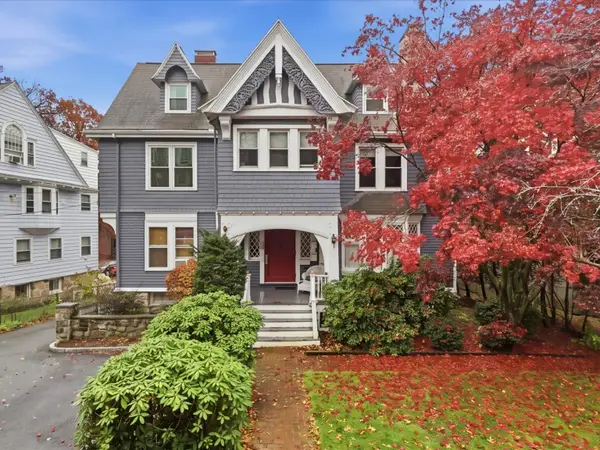
 $399,000Active2 beds 1 baths952 sq. ft.
16 Colliston Road #6, Boston, MA 02135
MLS# 73601833Listed by: Century 21 Cityside - Open Sun, 12 to 2pmNew
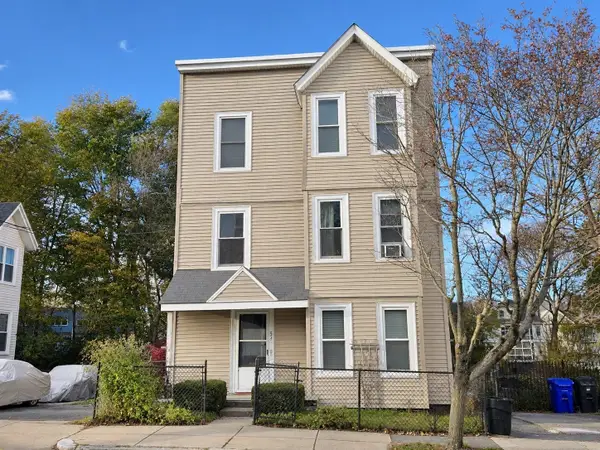 $299,000Active2 beds 1 baths585 sq. ft.
57 Burt Street #2, Boston, MA 02124
MLS# 73601834Listed by: Century 21 Cityside - New
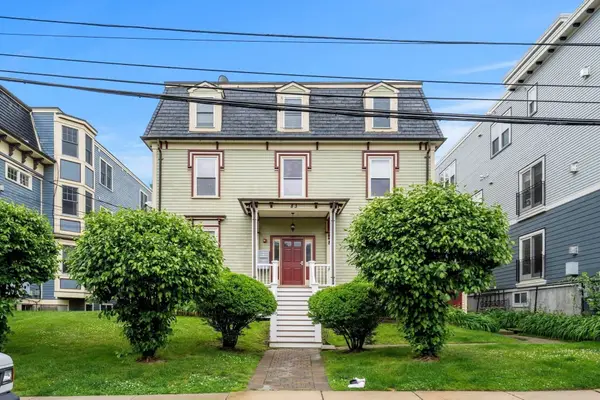 $449,000Active1 beds 1 baths695 sq. ft.
83 Dix Street #2, Boston, MA 02122
MLS# 73601796Listed by: Best Deal Realty, LLC - New
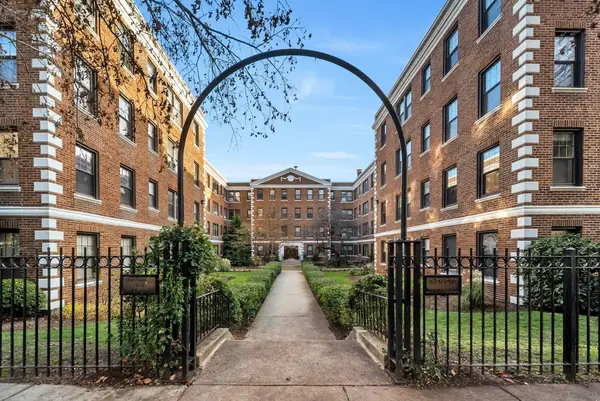 $530,000Active1 beds 1 baths610 sq. ft.
66 Queensberry #119, Boston, MA 02215
MLS# 73601802Listed by: Harmony Hill Realty LLC - New
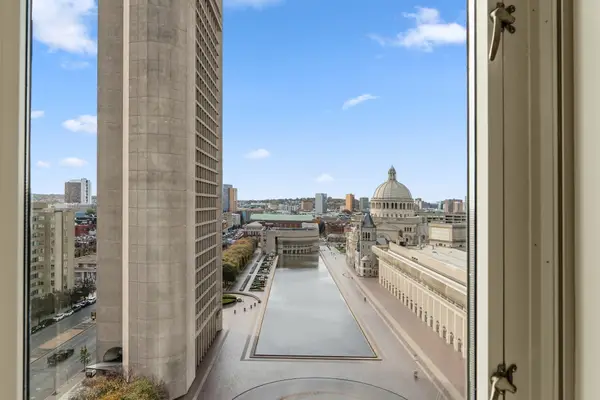 $5,295,000Active3 beds 3 baths2,197 sq. ft.
100 Belvidere St #11E, Boston, MA 02199
MLS# 73601739Listed by: Keller Williams Realty Boston-Metro | Back Bay - New
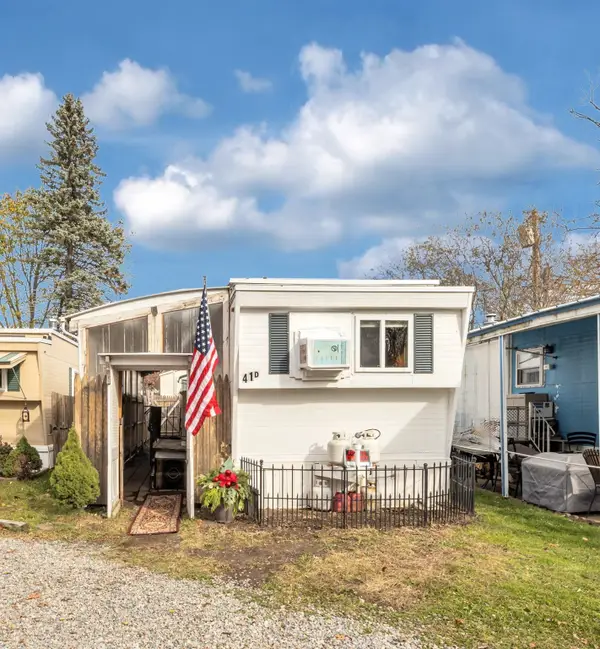 $85,000Active1 beds 1 baths581 sq. ft.
1515 Vfw Pkwy #D41, Boston, MA 02132
MLS# 73601777Listed by: Insight Realty Group, Inc. - New
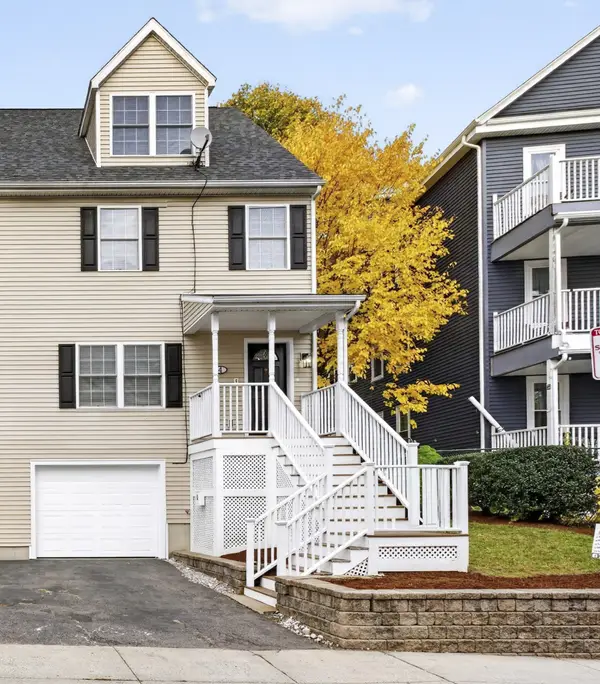 $599,900Active3 beds 3 baths1,574 sq. ft.
4 Vesta Rd #4, Boston, MA 02124
MLS# 73598954Listed by: Northern Light Realty, Inc. - Open Sat, 11:30am to 1pmNew
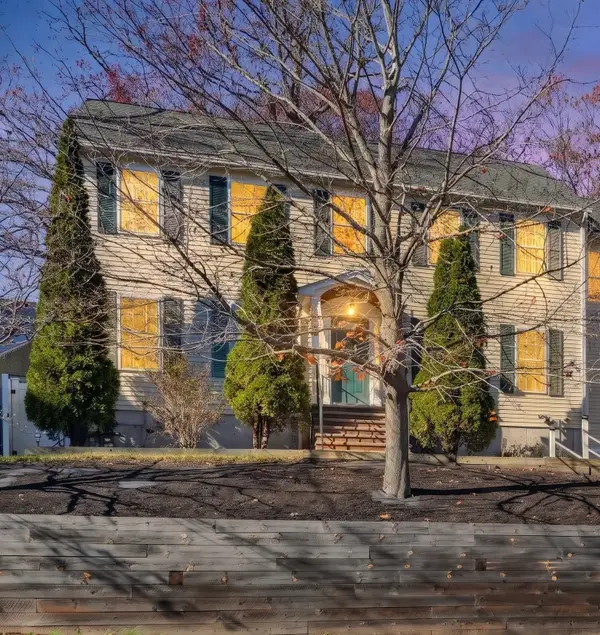 $889,000Active4 beds 3 baths2,919 sq. ft.
45-47 Braeburn Road #45, Boston, MA 02136
MLS# 73601651Listed by: Vogt Realty Group, LLC


Protect your home and budget from life's surprises with an Assurant Home Warranty, backed by a partner that supports you through every step of homeownership. Explore Plans.
©2026 Century 21 Real Estate LLC. All rights reserved. CENTURY 21®, the CENTURY 21 Logo and C21® are service marks owned by Century 21 Real Estate LLC. Century 21 Real Estate LLC fully supports the principles of the Fair Housing Act and the Equal Opportunity Act. Each office is independently owned and operated. Listing information is deemed reliable but not guaranteed accurate.