
32 Milford #4, Boston, MA 02118
Local realty services provided by:CENTURY 21 Shawmut Properties
32 Milford #4,Boston, MA 02118
$875,000
- 1 Beds
- 1 Baths
- 729 sq. ft.
- Condominium
- Active
Listed by: penney gould team, daisy penney
Office: compass
MLS#:73577259
Source:MLSPIN
Price summary
- Price:$875,000
- Price per sq. ft.:$1,200.27
About this home
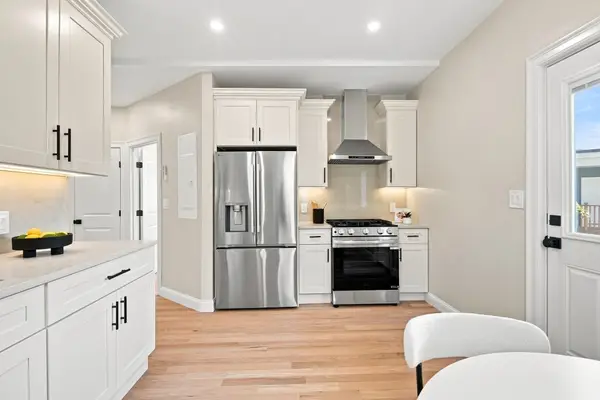
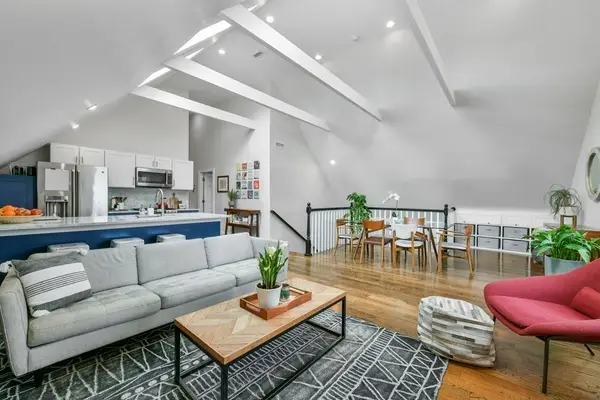
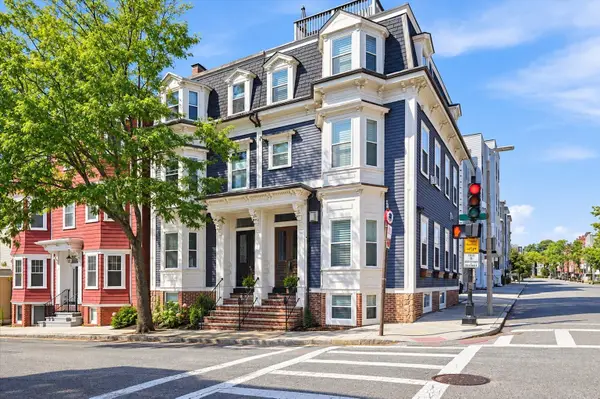
32 Milford 4 is a bright and spacious on bedroom penthouse located in the desirable Eight Streets neighborhood in the South End. Framed by vaulted ceilings at almost 10 feet and three front-facing windows, and skylights the home is filled with natural light and offers a refined open-concept living, anchored by an elegant decorative fireplace. The generously proportioned bedroom provides abundant closet space while in-unit laundry and updated bathroom make this a turn-key residence. An expansive private roof deck presents sweeping views across the South End and Back Bay—an exceptional setting for entertaining or outdoor retreat. Only 2 flights up to the home and ideally located moments from Restaurant Row, Ringgold Park, and Peter’s Park, this pristine condo offers a quintessential South End lifestyle in one of Boston’s most sought-after neighborhoods.
Contact an agent
Home facts
- Year built:1890
- Listing ID #:73577259
- Updated:September 15, 2026 at 04:51 PM
Rooms and interior
- Bedrooms:1
- Total bathrooms:1
- Full bathrooms:1
- Rooms Total:3
- Living area:729 sq. ft.
Heating and cooling
- Cooling:Window Unit(s)
- Heating:Electric
Structure and exterior
- Year built:1890
- Building area:729 sq. ft.
- Exterior Features:Deck - Roof
Utilities
- Water:Public
- Sewer:Public Sewer
Finances and disclosures
- Price:$875,000
- Price per sq. ft.:$1,200.27
- Tax amount:$8,626 (2025)
New listings near 32 Milford #4
- Open Thu, 11:30am to 12:30pmNew
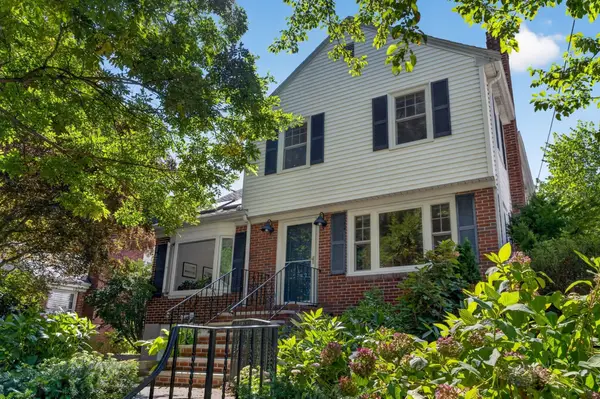 $1,495,000Active3 beds 4 baths2,252 sq. ft.
70 Westchester Rd, Boston, MA 02130
MLS# 73577265Listed by: Focus Real Estate - New
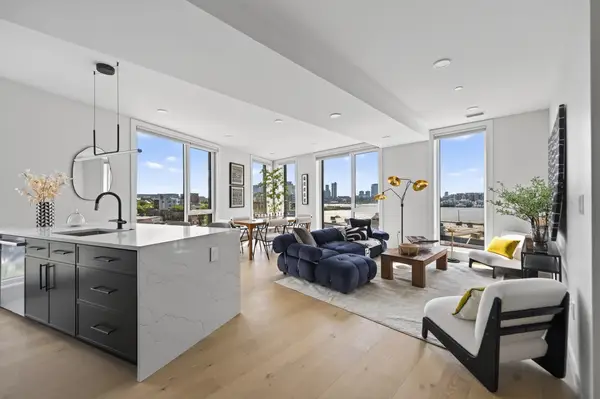 $1,449,000Active3 beds 2 baths1,400 sq. ft.
40 William Kelly Sq #502, Boston, MA 02128
MLS# 73577268Listed by: Elevated Realty, LLC - New
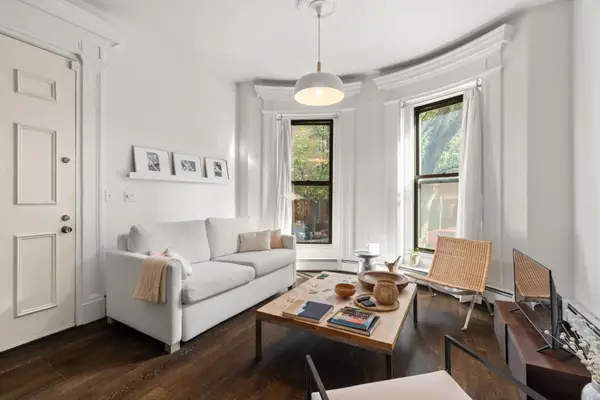 $710,000Active1 beds 1 baths607 sq. ft.
92 W Springfield Street #2, Boston, MA 02118
MLS# 73577269Listed by: Coldwell Banker Realty - Boston - Open Sat, 11am to 12:30pmNew
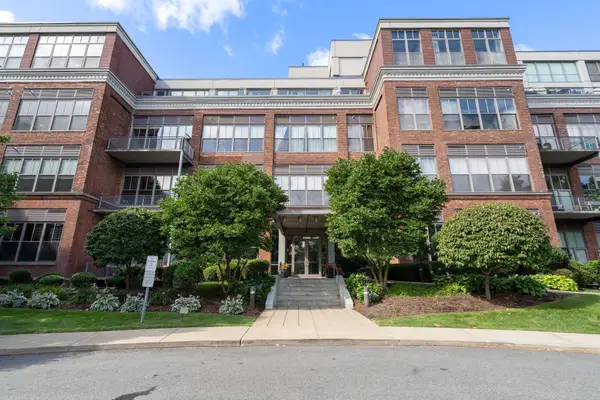 $561,231Active1 beds 1 baths1,034 sq. ft.
156 Porter St #327, Boston, MA 02128
MLS# 73577270Listed by: Coldwell Banker Realty - Boston - New
 $599,000Active3 beds 2 baths980 sq. ft.
4294 Washington St #2, Boston, MA 02131
MLS# 73577273Listed by: Focus Real Estate - New
 $965,000Active3 beds 2 baths1,378 sq. ft.
37 Oakview Ter #3, Boston, MA 02130
MLS# 73577277Listed by: Jamaica Plain Rentals and Sales, Inc. - New
 $725,000Active2 beds 1 baths962 sq. ft.
131 I St #1, Boston, MA 02127
MLS# 73577278Listed by: Coldwell Banker Realty - Hingham - New
 $157,500Active-- beds -- baths
25 Savoy St #PS 230/231, Boston, MA 02118
MLS# 73577287Listed by: Sprogis & Neale Real Estate - New
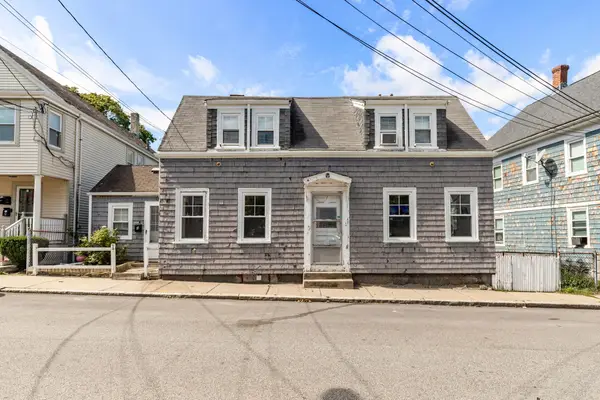 $669,000Active3 beds 2 baths1,076 sq. ft.
3 Old Morton St, Boston, MA 02126
MLS# 73577288Listed by: Kelly Group Properties


Protect your home and budget from life's surprises with an Assurant Home Warranty, backed by a partner that supports you through every step of homeownership. Explore Plans.
©2026 Century 21 Real Estate LLC. All rights reserved. CENTURY 21®, the CENTURY 21 Logo and C21® are service marks owned by Century 21 Real Estate LLC. Century 21 Real Estate LLC fully supports the principles of the Fair Housing Act and the Equal Opportunity Act. Each office is independently owned and operated. Listing information is deemed reliable but not guaranteed accurate.