32 Pearl St #3, Boston, MA 02125
Local realty services provided by:CENTURY 21 North East
32 Pearl St #3,Boston, MA 02125
$689,000
- 2 Beds
- 2 Baths
- 1,025 sq. ft.
- Condominium
- Active
Upcoming open houses
- Sat, Oct 3110:00 am - 11:30 am
Listed by: carlisle group, simone palumbo
Office: compass
MLS#:73578069
Source:MLSPIN
Price summary
- Price:$689,000
- Price per sq. ft.:$672.2
- Monthly HOA dues:$348
About this home
Newer construction, a deeded heated garage space! 32 Pearl Street #3 is a 2023 2-bed, 2-full-bath home in a six-unit, 100% owner-occupied building in the heart of Savin Hill. The open-concept living space centers on a kitchen with Italian cabinetry, quartz counters, stainless appliances, an oversized island, and a wine fridge. The primary suite has a walk-in closet and its own full bath, and the second bedroom and full bath work just as well for guests or a home office. Custom closets, central air, and in-unit laundry round it out, and the energy-efficient building keeps utility costs down. Building perks include video intercom entry, bike and common storage, and a fenced common patio that's great for relaxing or for your dog. You're moments from the Savin Hill Red Line, neighborhood restaurants, cafés, and parks, with easy access to South Boston and downtown. Newer construction, real parking, and Red Line access at this price is a hard combination to find.
Contact an agent
Home facts
- Year built:2023
- Listing ID #:73578069
- Updated:October 31, 2026 at 12:44 PM
Rooms and interior
- Bedrooms:2
- Total bathrooms:2
- Full bathrooms:2
- Rooms Total:5
- Kitchen Description:Dishwasher, Freezer, Refrigerator, Wine Refrigerator
- Living area:1,025 sq. ft.
Heating and cooling
- Cooling:1 Cooling Zone, Central Air
- Heating:Forced Air
- Central air:Yes
Structure and exterior
- Roof:Rubber
- Year built:2023
- Building area:1,025 sq. ft.
- Lot area:0.02 Acres
Utilities
- Water:Public
- Sewer:Public Sewer
Finances and disclosures
- Price:$689,000
- Price per sq. ft.:$672.2
- Tax amount:$8,179 (2026)
Features and amenities
- Appliances:Dishwasher, Dryer, Freezer, Refrigerator, Washer, Wine Refrigerator
- Laundry features:Dryer, In Unit, Washer
- Amenities:Storage
Parking
- Total parking spaces:1
- Parking description:Attached, Deeded, Heated Garage, Storage
- Garage:Yes
- Garage spaces:1
New listings near 32 Pearl St #3
- Coming Soon
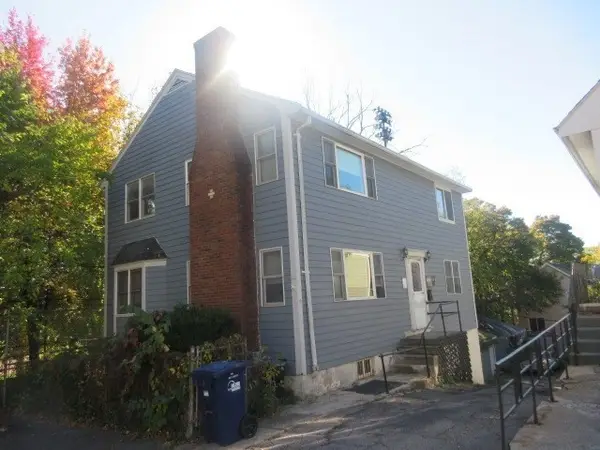 $760,000Coming Soon4 beds 2 baths1,734 sq. ft.
19 Ainsley, Boston, MA 02122
MLS# 73596783Listed by: Christopher Shea - Coming Soon
 $795,000Coming Soon2 beds 2 baths1,548 sq. ft.
89 Trenton #1, Boston, MA 02128
MLS# 73596721Listed by: New Home Realty - Coming Soon
 $599,900Coming Soon1 beds 1 baths748 sq. ft.
106 13th Street #224, Boston, MA 02129
MLS# 73596351Listed by: Berkshire Hathaway HomeServices Commonwealth Real Estate - Coming Soon
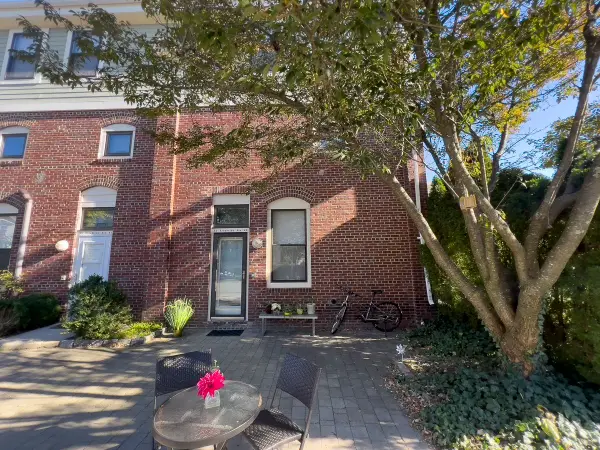 $550,000Coming Soon2 beds 2 baths1,182 sq. ft.
65 Brookside Ave #6, Boston, MA 02130
MLS# 73595996Listed by: Gibson Sotheby's International Realty - Coming Soon
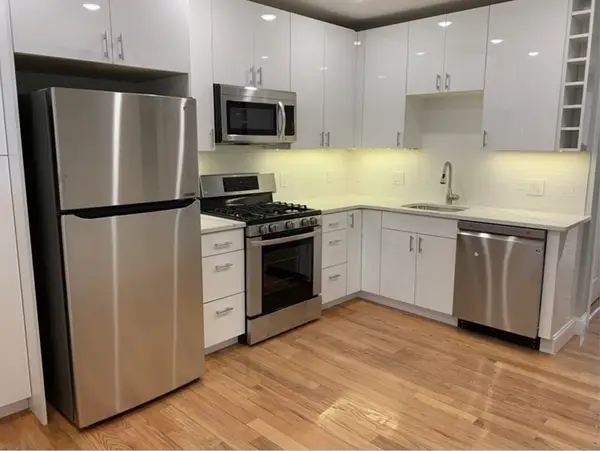
 $389,999Coming Soon2 beds 1 baths640 sq. ft.
6 Shelby St #2, Boston, MA 02128
MLS# 73595435Listed by: Century 21 North East - Coming Soon
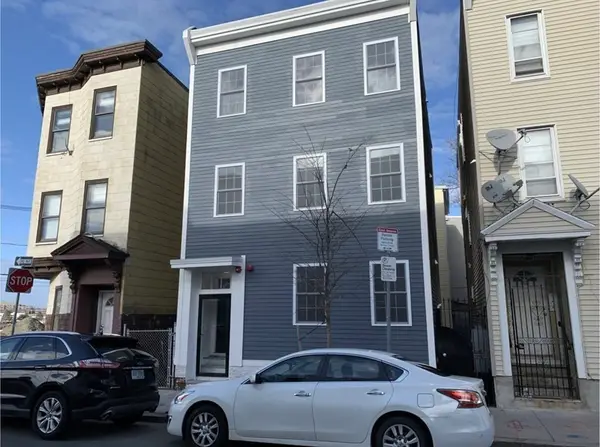 $475,999Coming Soon2 beds 1 baths950 sq. ft.
6- Shelby Street #1, Boston, MA 02128
MLS# 73595436Listed by: Century 21 North East - New
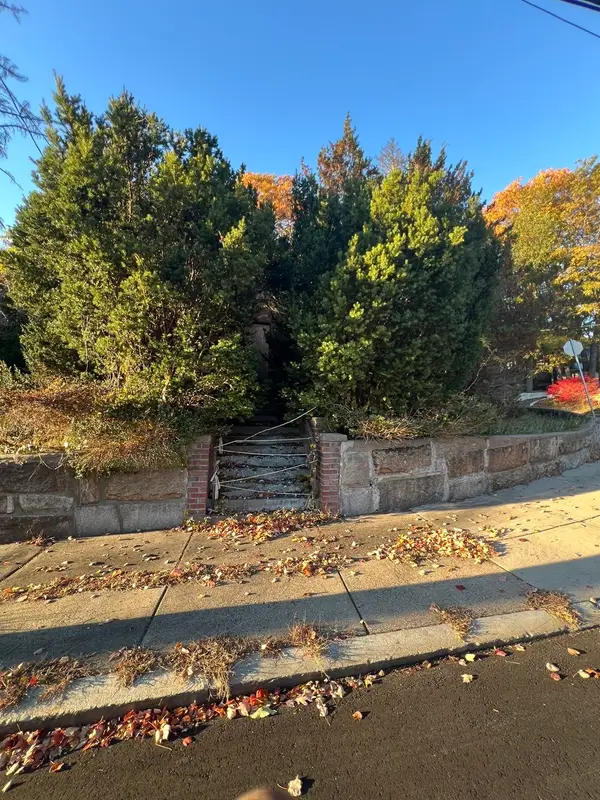 $550,000Active2 beds 2 baths1,065 sq. ft.
59 Farrar Ave, Boston, MA 02136
MLS# 73597211Listed by: Pontes Realty Inc. - New
 $849,000Active6 beds 3 baths2,559 sq. ft.
34 Trenton Street, Boston, MA 02128
MLS# 73597079Listed by: EVO Real Estate Group, LLC - New
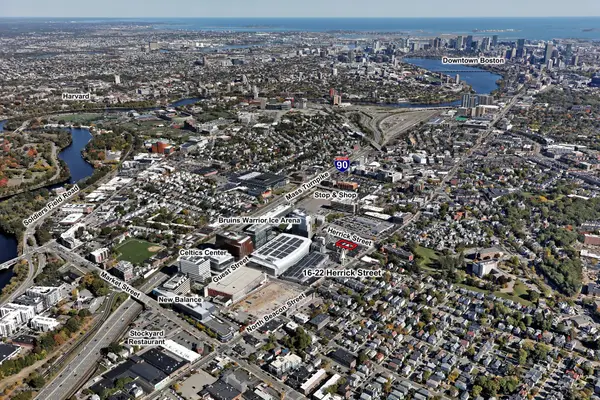 $3,000,000Active0.26 Acres
22 Herrick St, Boston, MA 02135
MLS# 73597081Listed by: TRB Realty - New
 $1,495,000Active1 beds 2 baths1,587 sq. ft.
1200 Washington St #409, Boston, MA 02118
MLS# 73597094Listed by: Keller Williams Realty Boston-Metro | Back Bay


Protect your home and budget from life's surprises with an Assurant Home Warranty, backed by a partner that supports you through every step of homeownership. Explore Plans.
©2026 Century 21 Real Estate LLC. All rights reserved. CENTURY 21®, the CENTURY 21 Logo and C21® are service marks owned by Century 21 Real Estate LLC. Century 21 Real Estate LLC fully supports the principles of the Fair Housing Act and the Equal Opportunity Act. Each office is independently owned and operated. Listing information is deemed reliable but not guaranteed accurate.