32 Traveler Street #303, Boston, MA 02118
Local realty services provided by:CENTURY 21 AllPoints Realty
32 Traveler Street #303,Boston, MA 02118
$1,050,000
- 1 Beds
- 2 Baths
- 878 sq. ft.
- Condominium
- Active
Listed by: the sarkis team, arielle dawkins
Office: douglas elliman real estate - the sarkis team
MLS#:73561539
Source:MLSPIN
Price summary
- Price:$1,050,000
- Price per sq. ft.:$1,195.9
- Monthly HOA dues:$1,105
About this home
Welcome to Sepia at Ink Block, where modern design meets effortless city living. This residence is filled with natural light, featuring floor-to-ceiling windows and a spacious private balcony perfect for enjoying time outside. An open-concept layout showcases soaring ceilings and a contemporary kitchen with stainless steel appliances and quartz countertops, ideal for both daily living and entertaining. Custom built-ins create a welcome and functional living space. The generously sized bedroom offers a peaceful retreat with an en-suite bath and custom walk-through closet. Additional highlights include 1 parking space, in-unit laundry and central air. Residents enjoy full-service amenities including a 24-hour concierge, fitness center, elegant lobby, along with a beautifully designed clubroom and rooftop terrace. Easy access to public transportation, highways and Logan Airport. Perfectly positioned in an ideal location near Whole Foods, restaurants, SOWA galleries and all the South End has to offer....
Contact an agent
Home facts
- Year built:2015
- Listing ID #:73561539
- Updated:October 24, 2026 at 11:28 AM
Rooms and interior
- Bedrooms:1
- Total bathrooms:2
- Full bathrooms:1
- Half bathrooms:1
- Rooms Total:3
- Kitchen Description:Dishwasher, Disposal, Freezer, Microwave, Range, Refrigerator
- Living area:878 sq. ft.
Heating and cooling
- Cooling:Central Air
- Heating:Central, Forced Air
- Central air:Yes
Structure and exterior
- Roof:Rubber
- Year built:2015
- Building area:878 sq. ft.
- Construction Materials:Stone
- Exterior Features:Deck
Utilities
- Water:Public
- Sewer:Public Sewer
Finances and disclosures
- Price:$1,050,000
- Price per sq. ft.:$1,195.9
- Tax amount:$11,652 (2026)
Features and amenities
- Appliances:Dishwasher, Disposal, Dryer, Freezer, Microwave, Range, Refrigerator, Washer
- Laundry features:Dryer, In Unit, Washer
- Amenities:Clubroom, Elevator(s)
Parking
- Total parking spaces:2
- Garage:Yes
- Garage spaces:1
New listings near 32 Traveler Street #303
- Coming SoonOpen Wed, 12 to 1pm
 $1,199,000Coming Soon2 beds 2 baths1,342 sq. ft.
100 Lovejoy Wharf #7 P, Boston, MA 02114
MLS# 73594705Listed by: TCC/ Lovejoy Wharf Condominums - New
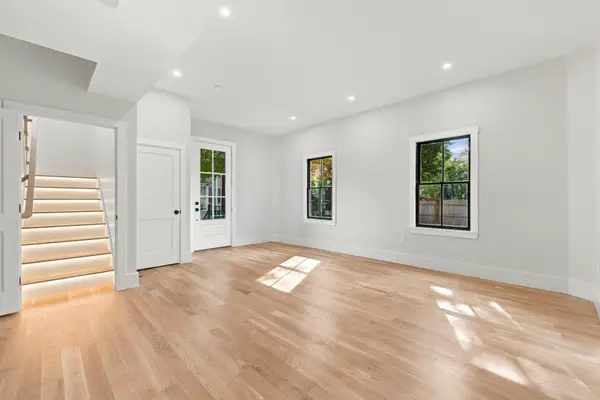
 $699,900Active2 beds 2 baths1,210 sq. ft.
93 Moreland Street #2, Boston, MA 02119
MLS# 73594718Listed by: Century 21 Cityside - New
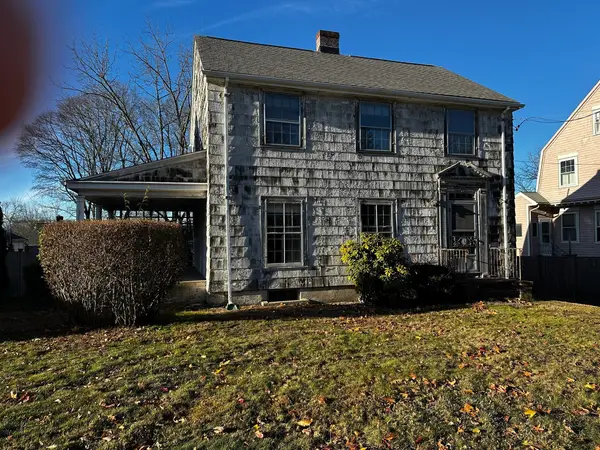 $825,000Active4 beds 2 baths1,485 sq. ft.
63 Vermont Street, Boston, MA 02132
MLS# 73594666Listed by: eXp Realty LLC - Corporate Office - Open Sun, 10am to 12pmNew
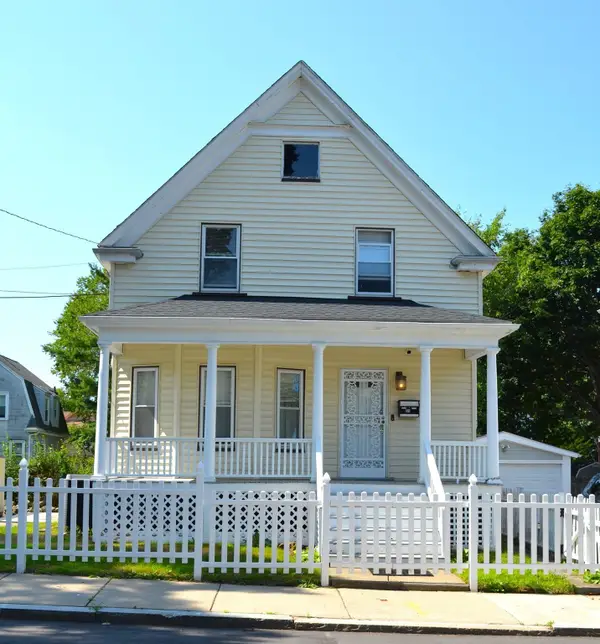 $890,000Active3 beds 1 baths1,494 sq. ft.
35 Ruskindale Rd, Boston, MA 02136
MLS# 73594684Listed by: Keller Williams Realty - Open Sun, 11am to 12:30pmNew
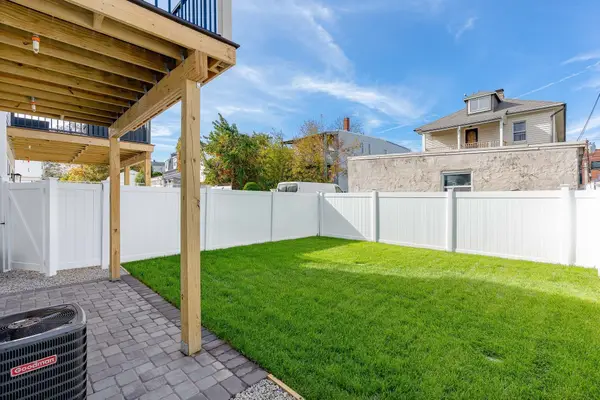 $599,900Active2 beds 2 baths1,120 sq. ft.
28A Swan Avenue #1, Boston, MA 02128
MLS# 73594665Listed by: Compass - New
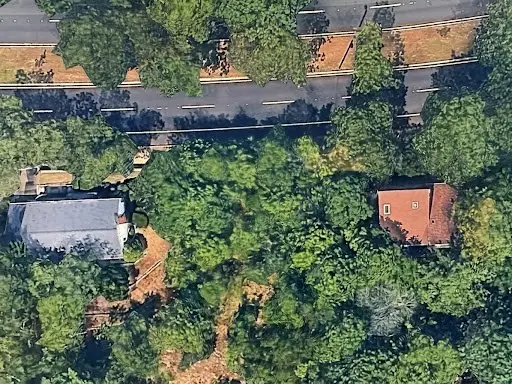 $499,000Active0.21 Acres
0 Vfw Parkway, Boston, MA 02467
MLS# 73594689Listed by: Keller Williams Realty Boston Northwest - New
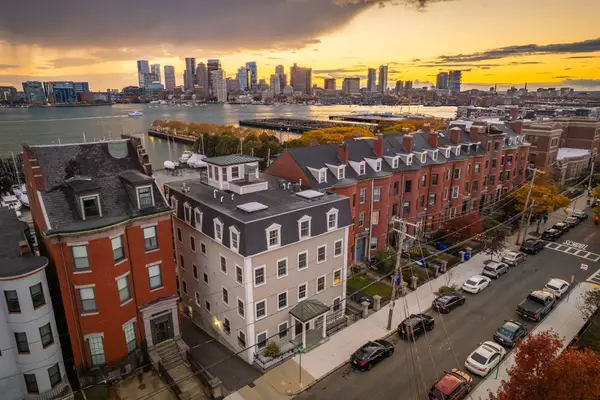 $1,500,000Active2 beds 2 baths1,571 sq. ft.
195 Webster St #4, Boston, MA 02128
MLS# 73594643Listed by: The Persac Group, LLC - Open Sun, 10am to 12pm
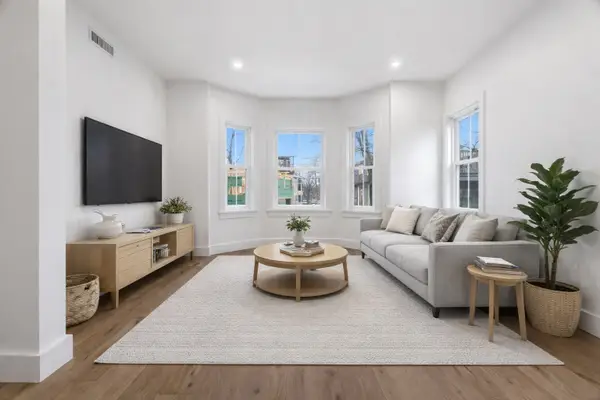 $1,025,000Active3 beds 2 baths1,250 sq. ft.
79 A Sheridan Street #2, Boston, MA 02130
MLS# 73573187Listed by: Compass - Open Sun, 10am to 12pm
 $1,349,000Active3 beds 4 baths2,105 sq. ft.
79 A Sheridan Street #1, Boston, MA 02130
MLS# 73573210Listed by: Compass - New
 $310,000Active-- beds 1 baths370 sq. ft.
1945 Commonwealth Ave #7, Boston, MA 02135
MLS# 73594532Listed by: Hooli Homes Boston


Protect your home and budget from life's surprises with an Assurant Home Warranty, backed by a partner that supports you through every step of homeownership. Explore Plans.
©2026 Century 21 Real Estate LLC. All rights reserved. CENTURY 21®, the CENTURY 21 Logo and C21® are service marks owned by Century 21 Real Estate LLC. Century 21 Real Estate LLC fully supports the principles of the Fair Housing Act and the Equal Opportunity Act. Each office is independently owned and operated. Listing information is deemed reliable but not guaranteed accurate.