32-34 Perthshire Road, Boston, MA 02135
Local realty services provided by:CENTURY 21 AllPoints Realty
32-34 Perthshire Road,Boston, MA 02135
$2,299,000
- 11 Beds
- 6 Baths
- 4,160 sq. ft.
- Multi-family
- Active
Listed by: lynette glover, jennifer rothstein
Office: hammond residential real estate
MLS#:73586174
Source:MLSPIN
Price summary
- Price:$2,299,000
- Price per sq. ft.:$552.64
About this home
Rarely does a two-family home offer this combination of space, light, privacy, and flexibility. Beautifully renovated just two years ago, this expansive Brighton property provides an exceptional opportunity for a family seeking a generous primary residence with additional rental income, multigenerational living, or simply the flexibility to accommodate changing needs over time.The primary residence features a sun-filled open kitchen, dining, and living area with high ceilings and large windows. A spacious kitchen island provides the perfect gathering place for family and friends, while a private deck overlooking a wooded setting offers a peaceful outdoor retreat. Three bedrooms and a full bathroom complete this level.Upstairs, the oversized primary bedroom offers a true retreat, with an exceptionally large walk-in closet/dressing room and en-suite bathroom. An additional bedroom and full bathroom provide flexibility for family, guests, or a home office. In-unit laundry and dedicated parking add everyday convenience.The second residence offers tremendous flexibility, with an open kitchen and living area featuring high ceilings and large windows, three bedrooms, and a full bathroom on the main level. A lovely patio overlooking a wooded area extends the living space outdoors.The lower level offers a comfortable TV/recreation area, three additional bedrooms, and two full bathrooms, along with a dedicated laundry room and parking. With six bedrooms and three bathrooms, this residence is ideally suited for a larger household or rental use.Together, the property offers twelve bedrooms, six bathrooms, two kitchens, multiple living and entertaining spaces, private outdoor areas, laundry, and parking—an extraordinary amount of space and flexibility.Conveniently located near public transportation, major highways, restaurants, and neighborhood amenities, this distinctive two-family home offers an opportunity to live comfortably while creating additional income or accommodating extended family.Live in one residence and rent the other, create a multigenerational home, or enjoy the flexibility of having space for family, guests, and future needs. This is a rare opportunity to own a two-family home with possibilities rarely found in one property....
Contact an agent
Home facts
- Year built:1937
- Listing ID #:73586174
- Updated:October 03, 2026 at 12:41 PM
Rooms and interior
- Bedrooms:11
- Total bathrooms:6
- Full bathrooms:6
- Rooms Total:14
- Flooring:Laminate, Wood
- Dining Description:Living Room/Dining Room Combo
- Bathrooms Description:Bathroom With Tub & Shower, Bathroom with Shower Stall
- Kitchen Description:Dishwasher, Disposal, Kitchen, Microwave, Range, Refrigerator
- Living area:4,160 sq. ft.
Heating and cooling
- Cooling:2 Cooling Zones, Central Air
- Heating:Forced Air
- Central air:Yes
Structure and exterior
- Roof:Shingle
- Year built:1937
- Building area:4,160 sq. ft.
- Lot area:0.23 Acres
- Exterior Features:Balcony/Deck, Deck, Patio, Porch, Rain Gutters
- Foundation Description:Block
Schools
- High school:Bps
- Middle school:Bps
- Elementary school:Bps
Utilities
- Water:Public
- Sewer:Public Sewer
Finances and disclosures
- Price:$2,299,000
- Price per sq. ft.:$552.64
- Tax amount:$20,153 (2027)
Features and amenities
- Appliances:Dishwasher, Disposal, Dryer, Microwave, Range, Refrigerator, Washer
- Laundry features:Dryer, Gas Dryer Hookup, Washer, Washer Hookup
- Amenities:Open Floorplan
Parking
- Total parking spaces:4
- Parking description:Off Street, Paved, Paved Drive
New listings near 32-34 Perthshire Road
- Coming Soon
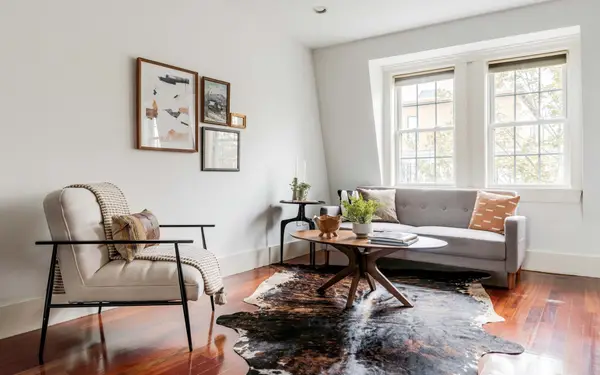 $630,000Coming Soon1 beds 1 baths625 sq. ft.
528 E 7th Street #3, Boston, MA 02127
MLS# 73586089Listed by: Compass - Coming Soon
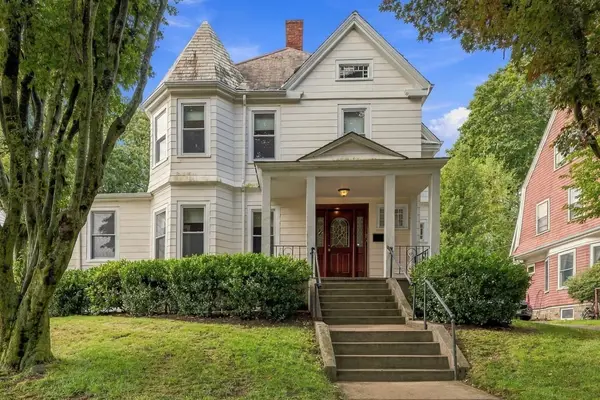 $999,000Coming Soon5 beds 4 baths2,889 sq. ft.
36 Hastings St, Boston, MA 02132
MLS# 73585465Listed by: Keller Williams Realty Evolution - New
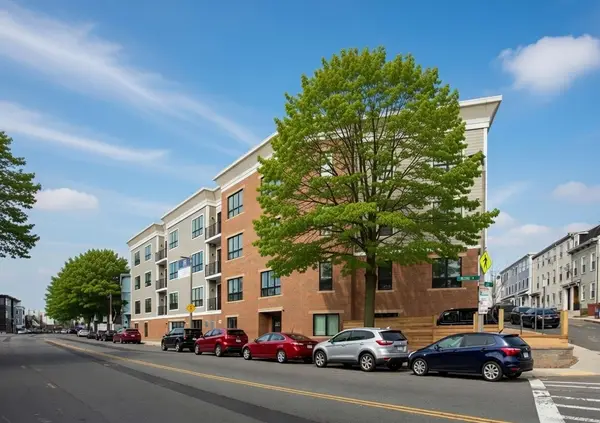 $9,850,000Active30 beds 30 baths16,389 sq. ft.
33-39 Ward St., Boston, MA 02127
MLS# 73586233Listed by: Corcoran Property Advisors - New
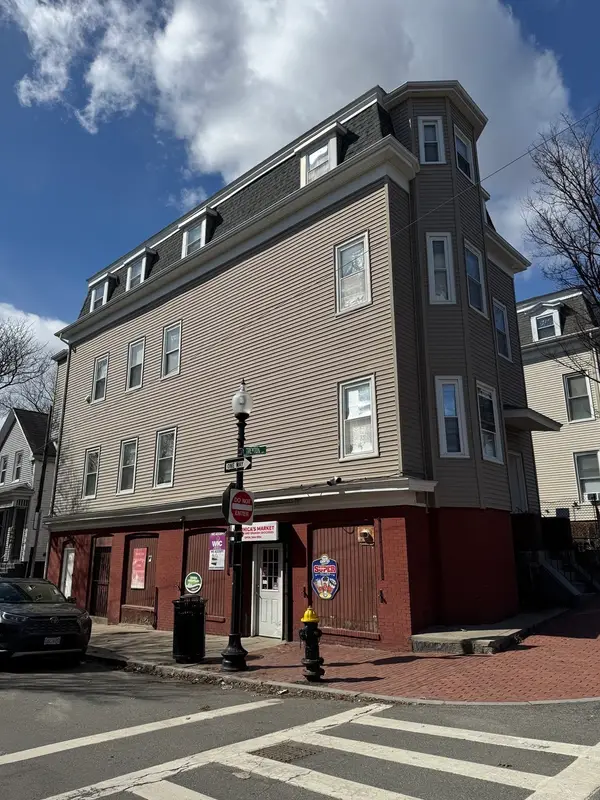 $1,495,000Active6 beds 4 baths3,279 sq. ft.
75 Putnam Street, Boston, MA 02128
MLS# 73586236Listed by: Perlera Real Estate - New
 $1,649,000Active2 beds 2 baths1,240 sq. ft.
55 Lagrange St #PH21B, Boston, MA 02116
MLS# 73586238Listed by: The Collaborative Companies - New
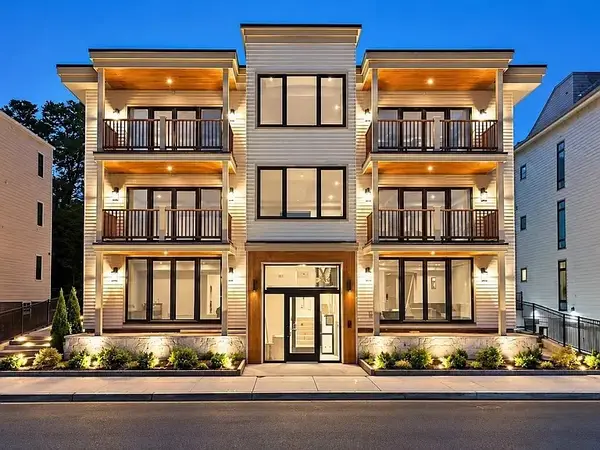 $1,099,000Active2 beds 2 baths961 sq. ft.
804 East 7th Street #302, Boston, MA 02127
MLS# 73586239Listed by: Olde Towne Real Estate Co. - Open Sun, 10:30am to 12pmNew
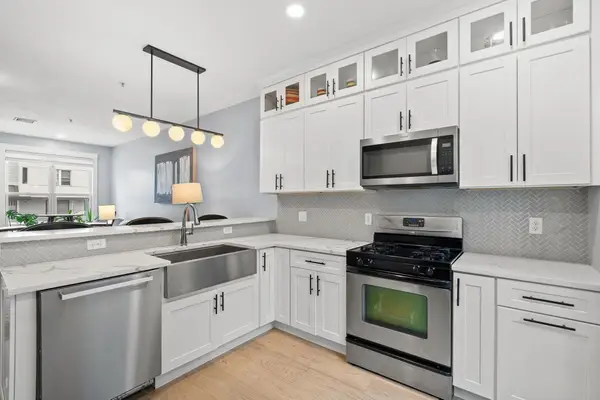
 $825,000Active2 beds 3 baths1,110 sq. ft.
550 Dorchester Ave #550, Boston, MA 02127
MLS# 73586189Listed by: Century 21 Cityside - Open Sun, 11am to 12:30pmNew
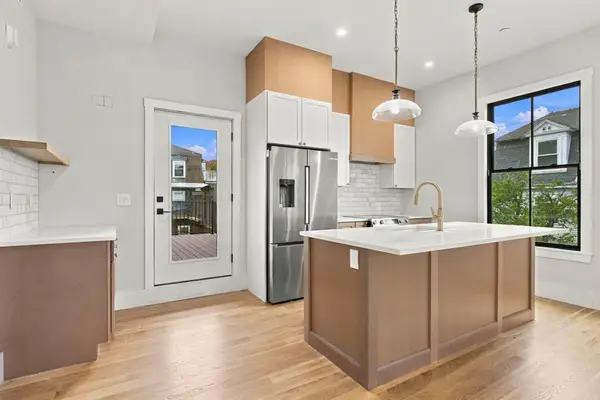 $619,900Active2 beds 2 baths1,135 sq. ft.
93 Moreland Street #III, Boston, MA 02119
MLS# 73586195Listed by: Century 21 Cityside - New
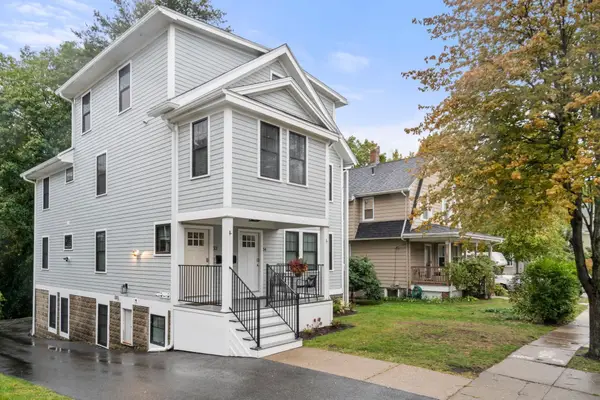 $1,225,000Active5 beds 3 baths2,120 sq. ft.
32 Perthshire Road #32, Boston, MA 02135
MLS# 73586176Listed by: Hammond Residential Real Estate


Protect your home and budget from life's surprises with an Assurant Home Warranty, backed by a partner that supports you through every step of homeownership. Explore Plans.
©2026 Century 21 Real Estate LLC. All rights reserved. CENTURY 21®, the CENTURY 21 Logo and C21® are service marks owned by Century 21 Real Estate LLC. Century 21 Real Estate LLC fully supports the principles of the Fair Housing Act and the Equal Opportunity Act. Each office is independently owned and operated. Listing information is deemed reliable but not guaranteed accurate.