328 Beech St #2, Boston, MA 02131
Local realty services provided by:CENTURY 21 Mario Real Estate
328 Beech St #2,Boston, MA 02131
$599,000
- 3 Beds
- 1 Baths
- 1,171 sq. ft.
- Condominium
- Active
Listed by: stacey green
Office: redfin corp.
MLS#:73540972
Source:MLSPIN
Price summary
- Price:$599,000
- Price per sq. ft.:$511.53
- Monthly HOA dues:$207
About this home
Filled with natural light and timeless charm, this inviting 3-bedroom condo offers character, comfort, and versatility in Roslindale’s desirable Parkway neighborhood, walkable to Rozzie Village’s shops and restaurants. A standout feature is the bright third bedroom, tucked slightly away from the main living area for added privacy. Complete with an integrated office nook, it’s ideal as a home office, guest room, creative studio, reading retreat, or traditional bedroom. Freshly painted throughout, the spacious layout includes a welcoming living room, formal dining room with built-in cabinetry, and an eat-in kitchen with granite countertops, stainless steel appliances, and a gas stove. Enjoy in-unit laundry, generous closet space, private basement storage, a rear porch overlooking the common garden and fenced backyard, plus pet-friendly, move-in-ready living.
Contact an agent
Home facts
- Year built:1920
- Listing ID #:73540972
- Updated:July 21, 2026 at 11:02 AM
Rooms and interior
- Bedrooms:3
- Total bathrooms:1
- Full bathrooms:1
- Rooms Total:6
- Flooring:Hardwood, Tile
- Dining Description:Ceiling Fan(s), Chair Rail, Closet/Cabinets - Custom Built, Crown Molding, Hardwood, Overhead
- Kitchen Description:Ceiling Fan(s), Countertops - Stone/Granite/Solid, Dishwasher, Flooring - Stone/Ceramic Tile, Gas Stove, Lighting - Overhead, Microwave, Refrigerator, Stainless Steel Appliances, Wainscoting
- Living area:1,171 sq. ft.
Heating and cooling
- Heating:Forced Air
Structure and exterior
- Roof:Shingle
- Year built:1920
- Building area:1,171 sq. ft.
- Lot area:0.03 Acres
- Construction Materials:Frame
- Exterior Features:Porch
Utilities
- Water:Public
- Sewer:Public Sewer
Finances and disclosures
- Price:$599,000
- Price per sq. ft.:$511.53
- Tax amount:$6,662 (2025)
Features and amenities
- Appliances:Dishwasher, Dryer, Microwave, Refrigerator, Washer
- Laundry features:Dryer, Flooring - Stone/Ceramic Tile, Gas Dryer Hookup, In Unit, Lighting - Overhead, Second Floor, Washer
- Amenities:Storage
New listings near 328 Beech St #2
- Open Wed, 6 to 7pmNew
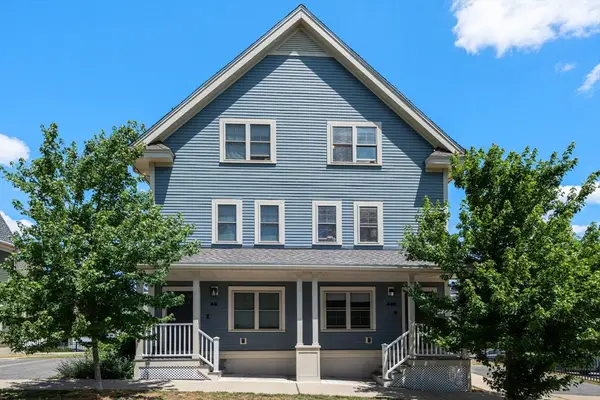 $430,702Active3 beds 2 baths1,540 sq. ft.
49 A Edgewood St #49A, Boston, MA 02119
MLS# 73552402Listed by: Coldwell Banker Realty - Boston - New
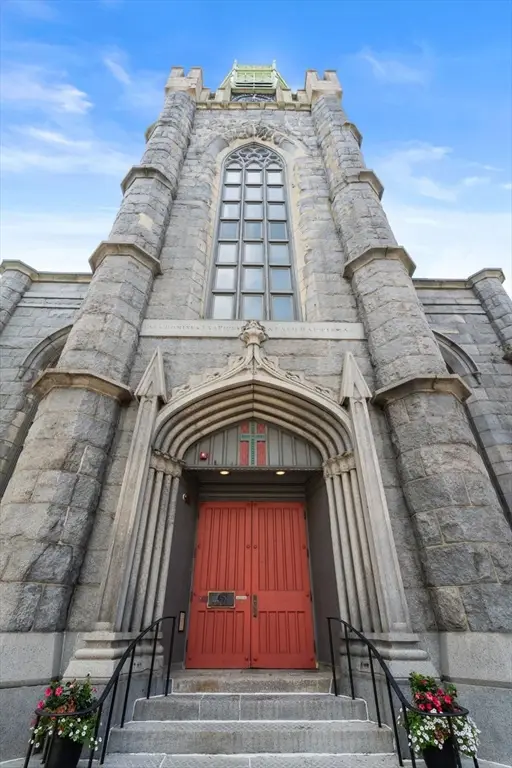 $540,243Active3 beds 2 baths1,170 sq. ft.
45 W Broadway #101, Boston, MA 02127
MLS# 73552404Listed by: Coldwell Banker Realty - Boston - New
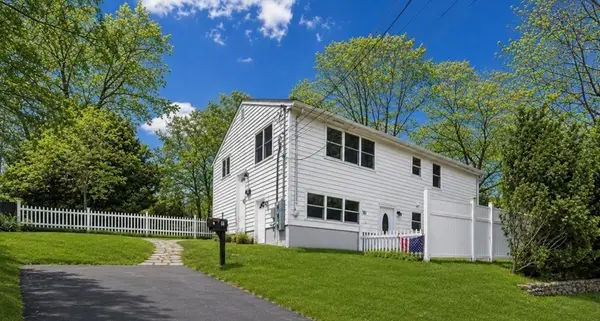 $999,000Active5 beds 2 baths2,080 sq. ft.
150 Grove St, Boston, MA 02132
MLS# 73552286Listed by: Barrett Sotheby's International Realty - New
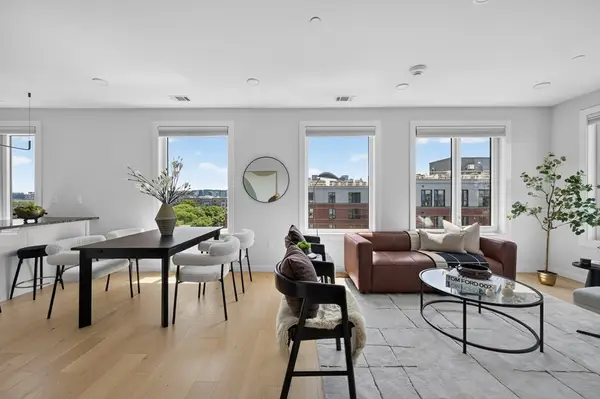 $1,149,000Active3 beds 2 baths1,300 sq. ft.
2-10 Maverick Sq #PH605, Boston, MA 02128
MLS# 73552306Listed by: Elevated Realty, LLC - New
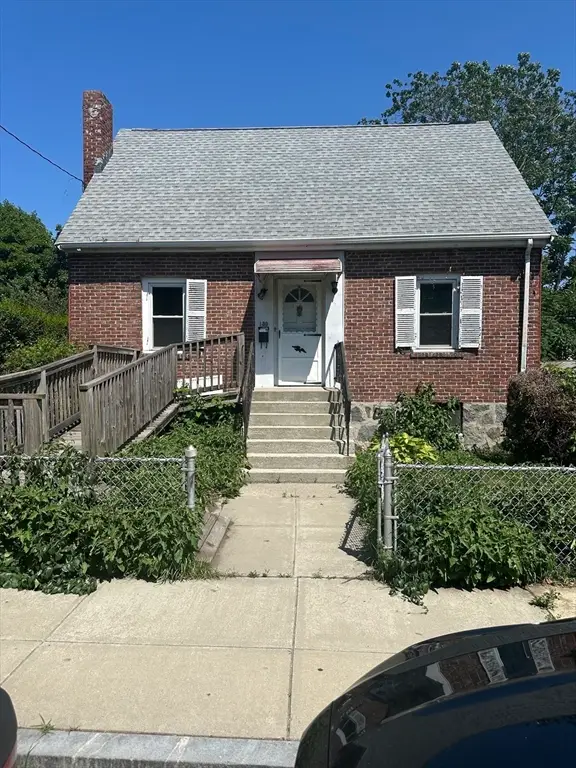 $549,000Active2 beds 2 baths1,428 sq. ft.
130 Clare Ave, Boston, MA 02136
MLS# 73552314Listed by: Peter D. Pasciucco - New
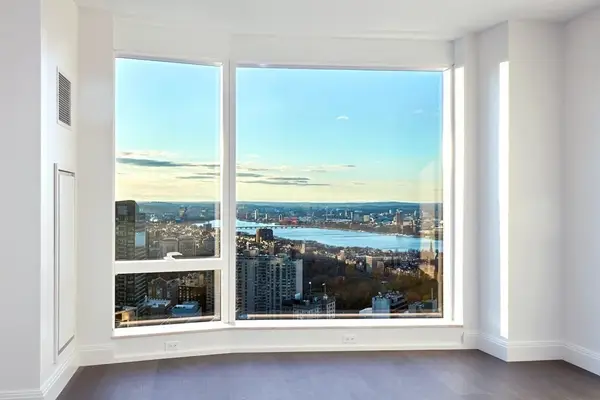 $2,530,000Active1 beds 2 baths1,330 sq. ft.
240 Devonshire Street #4504, Boston, MA 02110
MLS# 73552315Listed by: MP Boston Marketing LLC - New
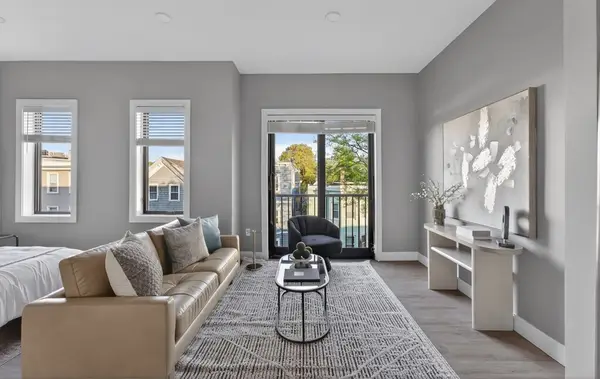 $399,000Active1 beds 1 baths510 sq. ft.
656 Saratoga #201, Boston, MA 02128
MLS# 73552291Listed by: Elevated Realty, LLC - New
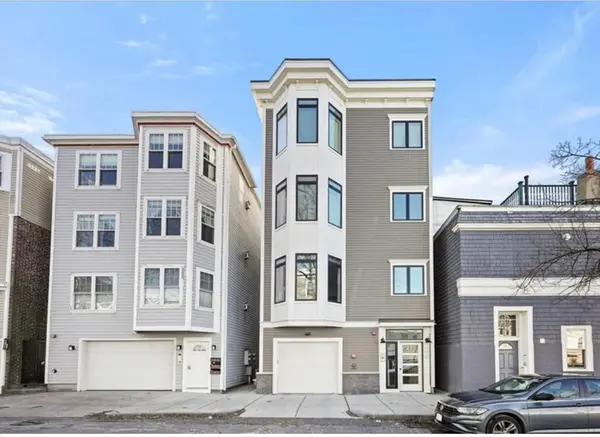 $1,125,000Active2 beds 2 baths1,136 sq. ft.
33 O Street #2, Boston, MA 02127
MLS# 73552221Listed by: Coldwell Banker Realty - Boston - New
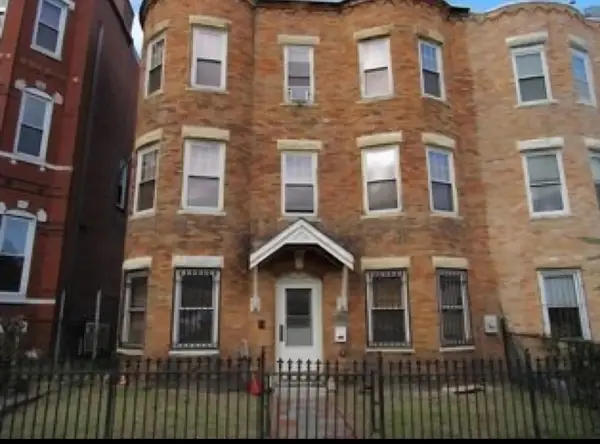 $630,000Active4 beds 3 baths1,772 sq. ft.
102 Moreland St, Boston, MA 02119
MLS# 73552222Listed by: eXp Realty LLC - Corporate Office - New
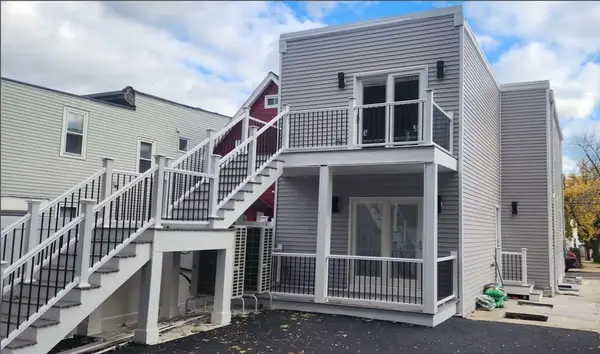
 $599,000Active2 beds 2 baths900 sq. ft.
172 Cowper #2, Boston, MA 02128
MLS# 73552210Listed by: Century 21 Mario Real Estate


Protect your home and budget from life's surprises with an Assurant Home Warranty, backed by a partner that supports you through every step of homeownership. Explore Plans.
©2026 Century 21 Real Estate LLC. All rights reserved. CENTURY 21®, the CENTURY 21 Logo and C21® are service marks owned by Century 21 Real Estate LLC. Century 21 Real Estate LLC fully supports the principles of the Fair Housing Act and the Equal Opportunity Act. Each office is independently owned and operated. Listing information is deemed reliable but not guaranteed accurate.