33 Brainerd Rd #109, Boston, MA 02134
Local realty services provided by:CENTURY 21 Mario Real Estate
33 Brainerd Rd #109,Boston, MA 02134
$588,000
- 2 Beds
- 2 Baths
- 1,047 sq. ft.
- Condominium
- Active
Listed by: jessica nuttall
Office: keller williams realty
MLS#:73562256
Source:MLSPIN
Price summary
- Price:$588,000
- Price per sq. ft.:$561.6
- Monthly HOA dues:$337
About this home
Rarely available duplex condominium in the highly desirable Whitney Place Condominium, ideally situated in the heart of Allston. This beautifully maintained 2-bedroom, 2-bath residence offers a thoughtfully designed layout with over 1,000 square feet of comfortable living space. The sun-filled open-concept living and dining areas feature central air conditioning, and seamless access to a private walk-out patio, creating the perfect setting for relaxing or entertaining. Both levels offer a generously sized bedroom and living area with ample closet space and a full bathroom, providing both comfort and privacy. Additional highlights include in-unit laundry, abundant natural light, and a professionally managed association.Located just moments from the Green Line, Boston University, Boston College, Coolidge Corner, restaurants, cafés, parks, and major commuter routes, this home offers exceptional convenience for both owner-occupants and investors. Whether you're searching for your next home or an investment opportunity in one of Boston's most vibrant neighborhoods, this move-in-ready residence is not to be missed....
Contact an agent
Home facts
- Year built:1904
- Listing ID #:73562256
- Updated:October 24, 2026 at 11:28 AM
Rooms and interior
- Bedrooms:2
- Total bathrooms:2
- Full bathrooms:2
- Rooms Total:5
- Flooring:Carpet
- Kitchen Description:Dishwasher, Disposal, Range, Refrigerator
- Living area:1,047 sq. ft.
Heating and cooling
- Cooling:Central Air, Heat Pump
- Heating:Forced Air, Heat Pump, Unit Control
- Central air:Yes
Structure and exterior
- Year built:1904
- Building area:1,047 sq. ft.
- Construction Materials:Stone
- Exterior Features:Patio
Utilities
- Water:Public
- Sewer:Public Sewer
Finances and disclosures
- Price:$588,000
- Price per sq. ft.:$561.6
- Tax amount:$6,192 (2027)
Features and amenities
- Appliances:Dishwasher, Disposal, Dryer, Range, Refrigerator, Washer
- Laundry features:Dryer, Electric Dryer Hookup, In Unit, Washer, Washer Hookup
Parking
- Parking description:Off Street
New listings near 33 Brainerd Rd #109
- Coming SoonOpen Wed, 12 to 1pm
 $1,199,000Coming Soon2 beds 2 baths1,342 sq. ft.
100 Lovejoy Wharf #7 P, Boston, MA 02114
MLS# 73594705Listed by: TCC/ Lovejoy Wharf Condominums - New
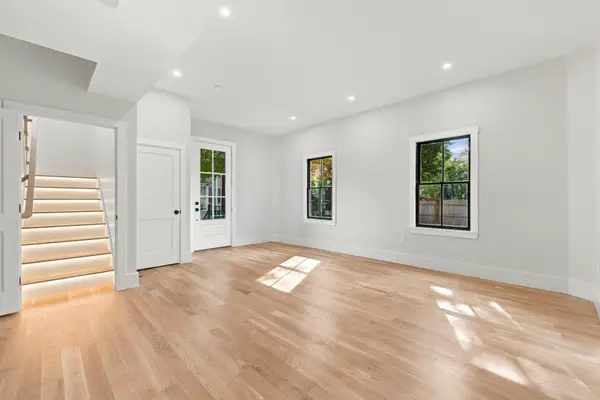
 $699,900Active2 beds 2 baths1,210 sq. ft.
93 Moreland Street #2, Boston, MA 02119
MLS# 73594718Listed by: Century 21 Cityside - New
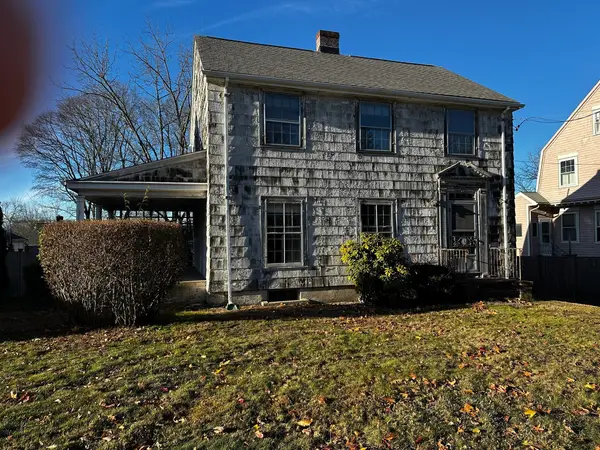 $825,000Active4 beds 2 baths1,485 sq. ft.
63 Vermont Street, Boston, MA 02132
MLS# 73594666Listed by: eXp Realty LLC - Corporate Office - Open Sun, 10am to 12pmNew
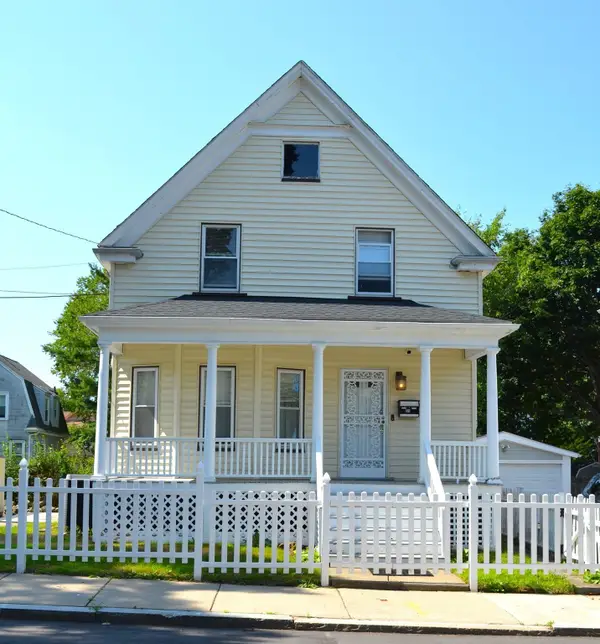 $890,000Active3 beds 1 baths1,494 sq. ft.
35 Ruskindale Rd, Boston, MA 02136
MLS# 73594684Listed by: Keller Williams Realty - Open Sun, 11am to 12:30pmNew
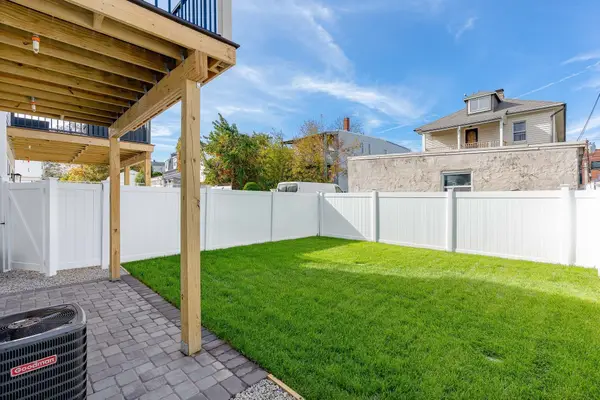 $599,900Active2 beds 2 baths1,120 sq. ft.
28A Swan Avenue #1, Boston, MA 02128
MLS# 73594665Listed by: Compass - New
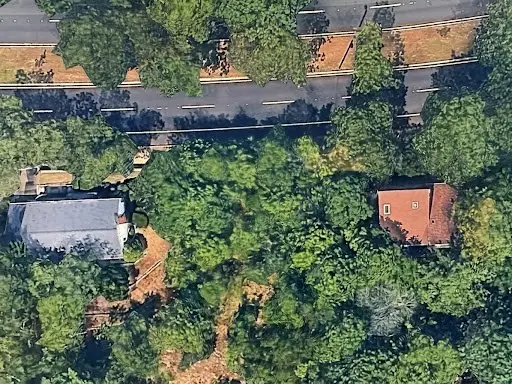 $499,000Active0.21 Acres
0 Vfw Parkway, Boston, MA 02467
MLS# 73594689Listed by: Keller Williams Realty Boston Northwest - New
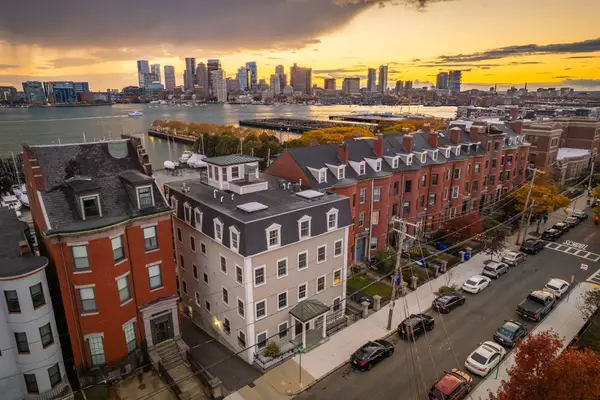 $1,500,000Active2 beds 2 baths1,571 sq. ft.
195 Webster St #4, Boston, MA 02128
MLS# 73594643Listed by: The Persac Group, LLC - Open Sun, 10am to 12pm
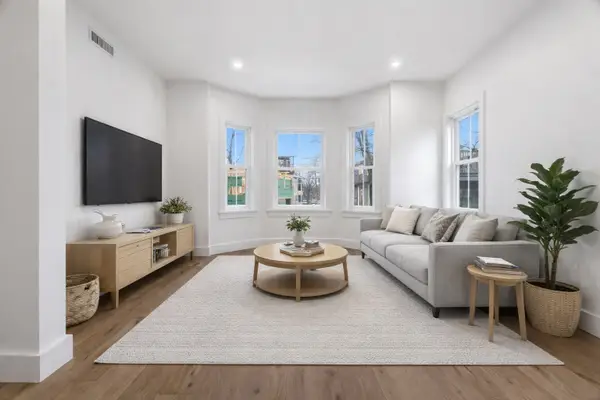 $1,025,000Active3 beds 2 baths1,250 sq. ft.
79 A Sheridan Street #2, Boston, MA 02130
MLS# 73573187Listed by: Compass - Open Sun, 10am to 12pm
 $1,349,000Active3 beds 4 baths2,105 sq. ft.
79 A Sheridan Street #1, Boston, MA 02130
MLS# 73573210Listed by: Compass - New
 $310,000Active-- beds 1 baths370 sq. ft.
1945 Commonwealth Ave #7, Boston, MA 02135
MLS# 73594532Listed by: Hooli Homes Boston


Protect your home and budget from life's surprises with an Assurant Home Warranty, backed by a partner that supports you through every step of homeownership. Explore Plans.
©2026 Century 21 Real Estate LLC. All rights reserved. CENTURY 21®, the CENTURY 21 Logo and C21® are service marks owned by Century 21 Real Estate LLC. Century 21 Real Estate LLC fully supports the principles of the Fair Housing Act and the Equal Opportunity Act. Each office is independently owned and operated. Listing information is deemed reliable but not guaranteed accurate.