
330 Beacon St #111, Boston, MA 02116
Local realty services provided by:CENTURY 21 Tassinari & Associates, Inc
330 Beacon St #111,Boston, MA 02116
$2,300,000
- 2 Beds
- 2 Baths
- 1,337 sq. ft.
- Condominium
- Active
Listed by: eric suhr
Office: william raveis r.e. & home services
MLS#:73554841
Source:MLSPIN
Price summary
- Price:$2,300,000
- Price per sq. ft.:$1,720.27
- Monthly HOA dues:$2,277
About this home
Rare offering at the highly regarded 330 Beacon Street. 11th Floor CORNER UNIT, Sun drenched two-bedroom, two full bath unit, boasts impeccable views of the Charles River and the Back Bay. The generous, master suite offers expansive views of the Boston skyline, and the tree lined world renown Beacon Street. Updated chefs' kitchen with custom storage and cabinetry includes wonderful views through a picture window providing wonderful natural light. Elevator access to this oasis is only shared with one other unit. The building offers 24-hour concierge, garage parking, a fitness room, additional storage room, onsite management, library, spotless common laundry and 13 guest parking spaces. On site management provides a superior level of service. Walking distance to the areas vast amenities including Newbury Street shopping, walking trails along the Charles River, and restaurants/entertainment. Enjoy breathtaking views from your private balcony! This is a "Must See".
Contact an agent
Home facts
- Year built:1960
- Listing ID #:73554841
- Updated:July 25, 2026 at 12:58 AM
Rooms and interior
- Bedrooms:2
- Total bathrooms:2
- Full bathrooms:2
- Rooms Total:4
- Flooring:Wood
- Kitchen Description:Dishwasher, Disposal, Microwave, Range, Refrigerator
- Living area:1,337 sq. ft.
Heating and cooling
- Cooling:3 Cooling Zones, Central Air, Unit Control
- Heating:Heat Pump
- Central air:Yes
Structure and exterior
- Year built:1960
- Building area:1,337 sq. ft.
- Lot area:0.03 Acres
- Construction Materials:Brick
- Exterior Features:Balcony, Covered
Schools
- High school:Public/Private
- Middle school:Public/Private
- Elementary school:Public/Private
Utilities
- Water:Public
- Sewer:Public Sewer
Finances and disclosures
- Price:$2,300,000
- Price per sq. ft.:$1,720.27
- Tax amount:$18,036 (2025)
Features and amenities
- Appliances:Dishwasher, Disposal, Intercom, Microwave, Range, Refrigerator
- Laundry features:Common Area, In Building
- Amenities:Clubroom, Elevator(s), Storage
Parking
- Total parking spaces:2
- Parking description:Deeded, Garage Door Opener, Off Street, Storage, Under
- Garage:Yes
- Garage spaces:1
New listings near 330 Beacon St #111
- New
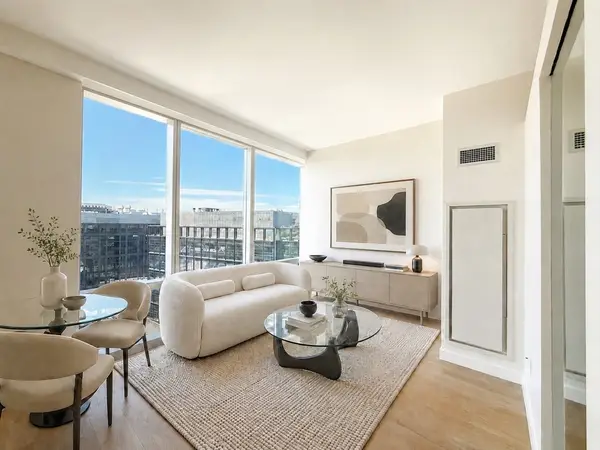 $1,086,000Active1 beds 1 baths612 sq. ft.
188 Brookline Ave #22G, Boston, MA 02215
MLS# 73554856Listed by: Regatta Realty - New
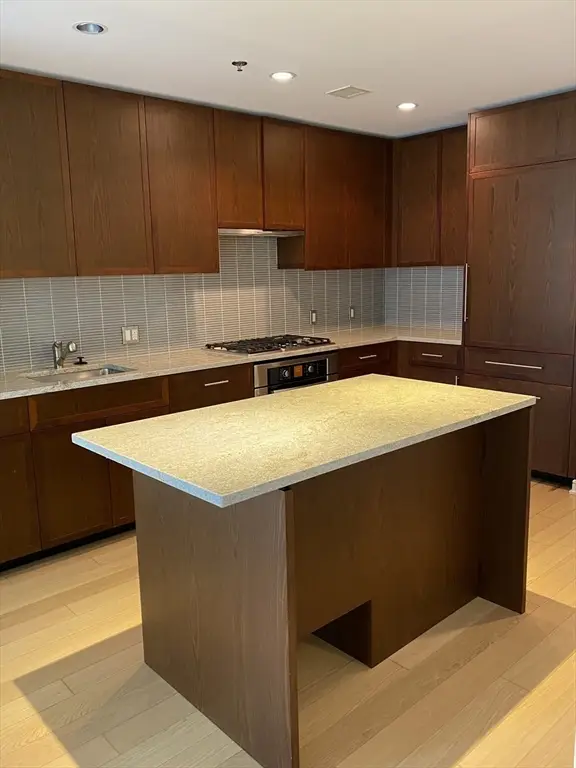 $889,000Active1 beds 1 baths777 sq. ft.
580 Washington St #604, Boston, MA 02111
MLS# 73554863Listed by: Denkar Realty Group - New
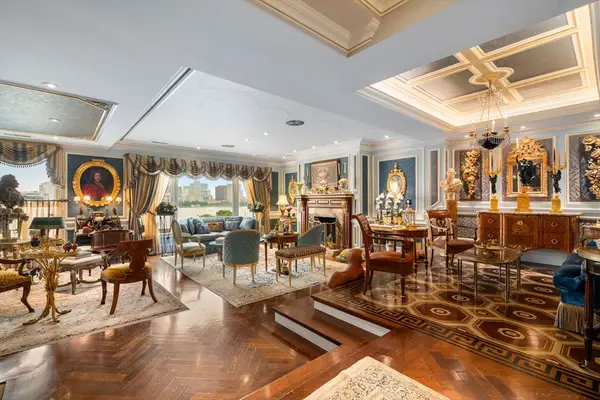 $5,200,000Active3 beds 3 baths2,596 sq. ft.
316 Beacon St #Penthouse, Boston, MA 02116
MLS# 73552178Listed by: Serhant - New
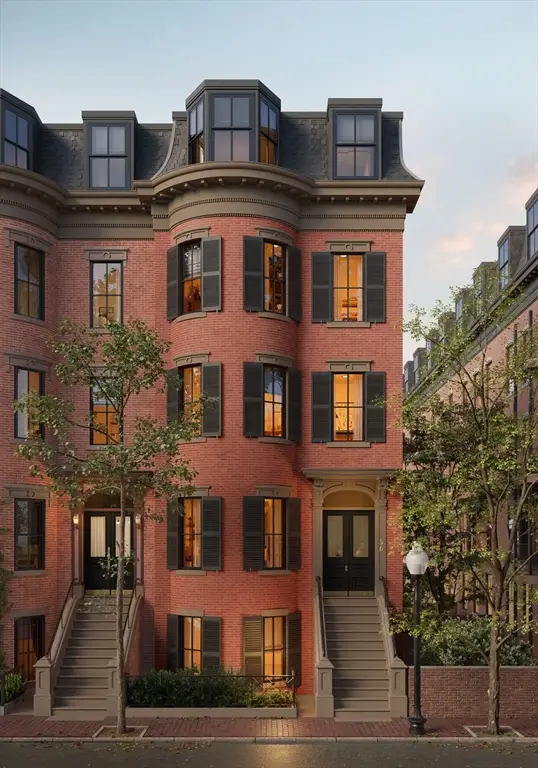 $2,900,000Active3 beds 3 baths1,665 sq. ft.
56 Rutland Square #2, Boston, MA 02118
MLS# 73554771Listed by: Compass - New
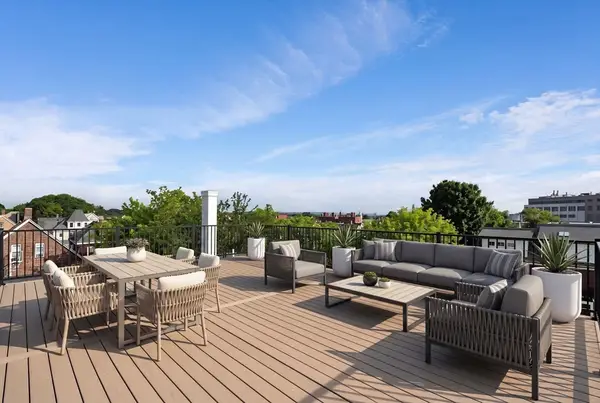 $1,299,000Active3 beds 3 baths1,772 sq. ft.
27 Shepard St #2, Boston, MA 02135
MLS# 73554791Listed by: Compass - Open Sun, 12:30 to 2pmNew
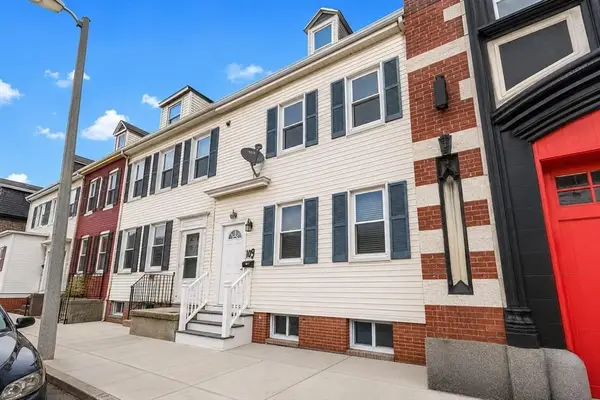 $624,999Active4 beds 2 baths1,366 sq. ft.
60 Marion St #60, Boston, MA 02128
MLS# 73554719Listed by: eXp Realty LLC - New
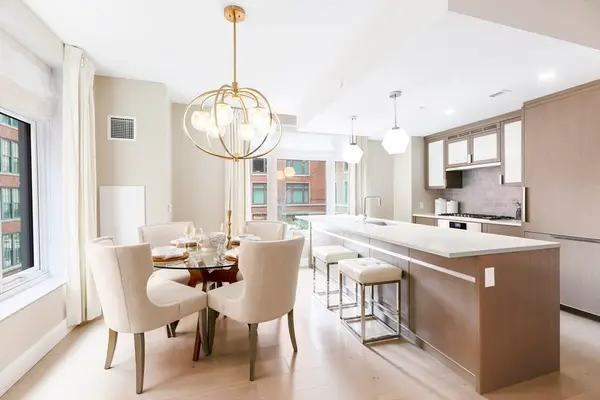 $1,249,000Active2 beds 2 baths1,351 sq. ft.
100 Lovejoy Wharf #10-K, Boston, MA 02114
MLS# 73554683Listed by: TCC/ Lovejoy Wharf Condominums - New
 $1,199,000Active2 beds 2 baths1,244 sq. ft.
100 Lovejoy Wharf #6-C, Boston, MA 02114
MLS# 73554689Listed by: TCC/ Lovejoy Wharf Condominums - Open Sun, 1 to 2:30pmNew
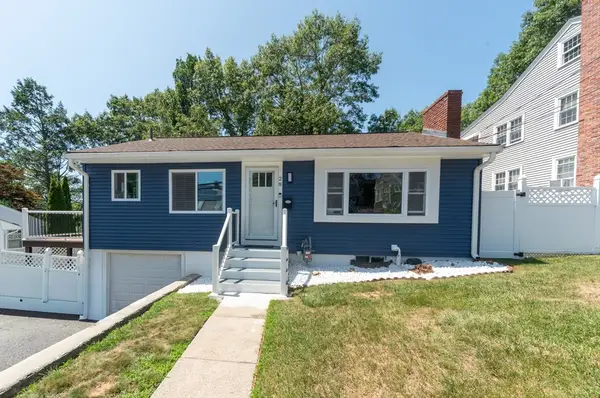 $689,000Active4 beds 2 baths1,398 sq. ft.
28 Deforest St, Boston, MA 02136
MLS# 73554666Listed by: Treon Realty Group


Protect your home and budget from life's surprises with an Assurant Home Warranty, backed by a partner that supports you through every step of homeownership. Explore Plans.
©2026 Century 21 Real Estate LLC. All rights reserved. CENTURY 21®, the CENTURY 21 Logo and C21® are service marks owned by Century 21 Real Estate LLC. Century 21 Real Estate LLC fully supports the principles of the Fair Housing Act and the Equal Opportunity Act. Each office is independently owned and operated. Listing information is deemed reliable but not guaranteed accurate.