
330 Summit Ave #305, Boston, MA 02135
Local realty services provided by:CENTURY 21 Tassinari & Associates, Inc
330 Summit Ave #305,Boston, MA 02135
$419,000
- 1 Beds
- 1 Baths
- 523 sq. ft.
- Condominium
- Active
Upcoming open houses
- Sat, Sep 1911:30 am - 01:00 pm
- Sun, Sep 2011:30 am - 01:00 pm
Listed by: batya & umut team
Office: william raveis r.e. & home services
MLS#:73578349
Source:MLSPIN
Price summary
- Price:$419,000
- Price per sq. ft.:$801.15
About this home
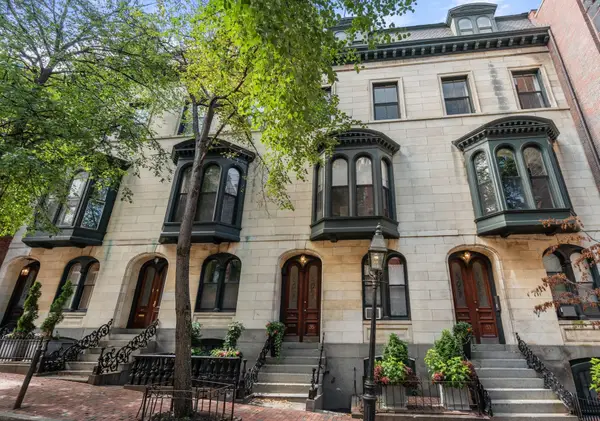
Top-floor, rear-facing one-bedroom in a fantastic Brighton location near the Brookline line, with the Green Line right around the corner. This bright and well-maintained home features hardwood floors, high ceilings and a comfortable open layout. The spacious living and dining area offers plenty of room for everyday living, entertaining or a work-from-home setup and opens to the kitchen with stainless steel appliances, ample cabinetry and a breakfast bar. The generously sized bedroom can easily accommodate a king-size bed and includes a customized closet. An updated full bath, additional entry closet, private storage and common laundry add to the convenience. Additional improvements include a 2020 heating system and a 2012 thermoplastic roof. With the T just steps away, getting to downtown Boston, Longwood Medical Area and surrounding neighborhoods is easy, with Whole Foods, shops, restaurants and Brookline all nearby. A low condo fee and strong rental history add to the appeal for both owner-occupants and investors. A great opportunity in a fantastic location with easy access to everything Brighton and Boston have to offer....
Contact an agent
Home facts
- Year built:1910
- Listing ID #:73578349
- Updated:September 17, 2026 at 12:01 AM
Rooms and interior
- Bedrooms:1
- Total bathrooms:1
- Full bathrooms:1
- Rooms Total:4
- Kitchen Description:Breakfast Bar / Nook, Cabinets - Upgraded, Countertops - Stone/Granite/Solid, Countertops - Upgraded, Dishwasher, Disposal, Flooring - Stone/Ceramic Tile, Lighting - Overhead, Open Floorplan, Range, Refrigerator, Remodeled, Stainless Steel Appliances
- Living area:523 sq. ft.
Heating and cooling
- Cooling:Window Unit(s)
- Heating:Baseboard
Structure and exterior
- Roof:Reflective Roofing-Energy Star
- Year built:1910
- Building area:523 sq. ft.
- Lot area:0.01 Acres
- Construction Materials:Brick
Utilities
- Water:Public
- Sewer:Public Sewer
Finances and disclosures
- Price:$419,000
- Price per sq. ft.:$801.15
- Tax amount:$5,184 (2026)
Features and amenities
- Appliances:Dishwasher, Disposal, Range, Refrigerator
- Laundry features:Common Area, In Building
- Amenities:Storage
Parking
- Parking description:On Street
New listings near 330 Summit Ave #305
- New
 $475,000Active1 beds 1 baths730 sq. ft.
156 Chelsea Street #201, Boston, MA 02128
MLS# 73577748Listed by: Compass - New
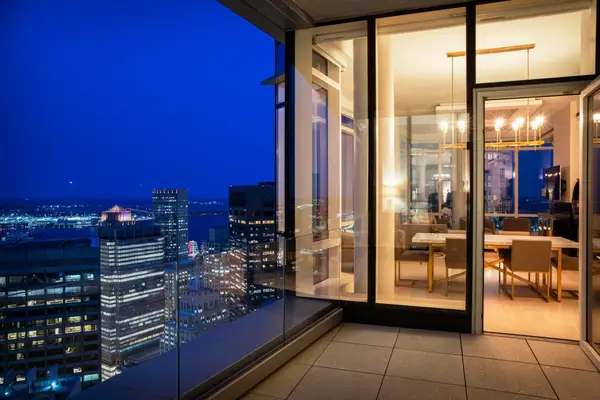 $4,995,000Active2 beds 3 baths2,670 sq. ft.
1 Franklin Street #PH2D, Boston, MA 02110
MLS# 73578189Listed by: Serhant - New
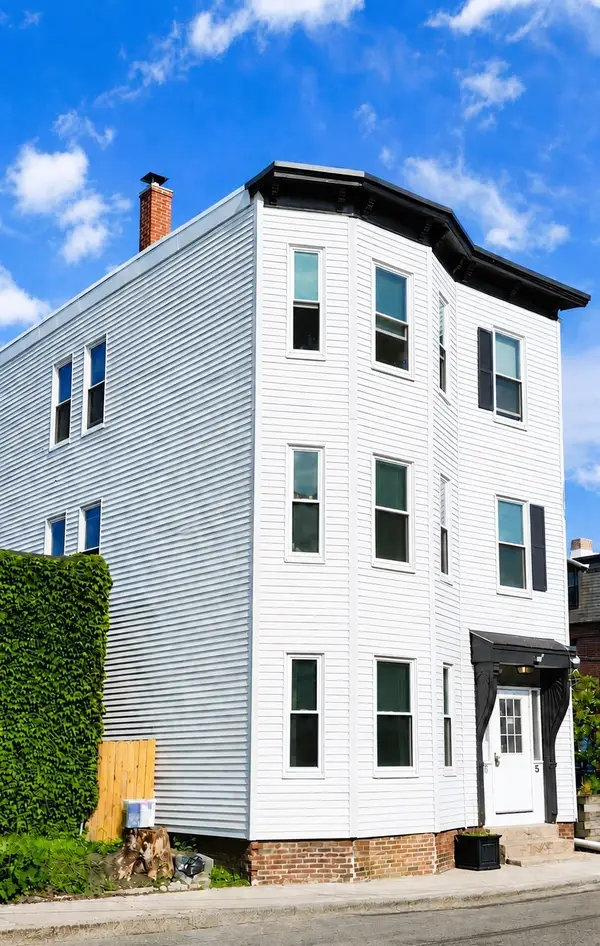 $1,499,000Active8 beds 3 baths2,823 sq. ft.
5 Ellery, Boston, MA 02127
MLS# 73578536Listed by: RE/MAX Realty Plus - New
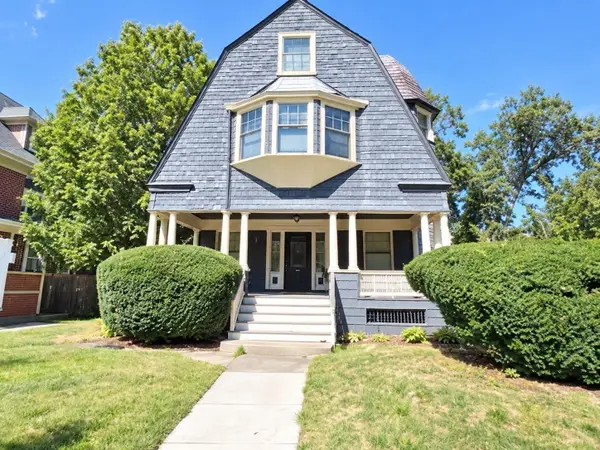 $949,000Active6 beds 2 baths3,651 sq. ft.
44 Tremlett St, Boston, MA 02124
MLS# 73578544Listed by: Olde Towne Real Estate Co. - New
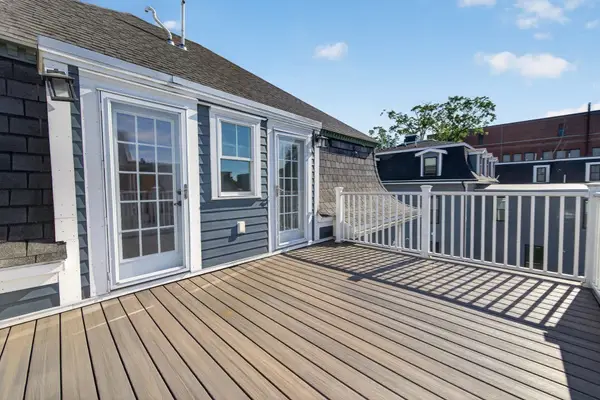 $725,000Active3 beds 3 baths1,879 sq. ft.
63 Perrin #2, Boston, MA 02119
MLS# 73578569Listed by: 617 Real Estate Group, LLC - Open Thu, 12 to 1pmNew
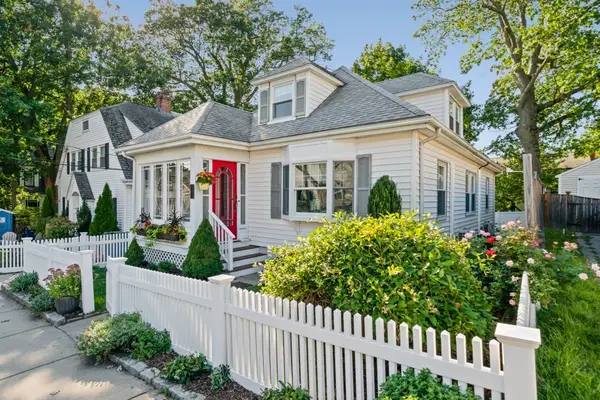 $875,000Active3 beds 3 baths1,888 sq. ft.
11 Bertson Ave, Boston, MA 02132
MLS# 73578066Listed by: Parkway Real Estate, LLC - Open Thu, 5 to 6pmNew
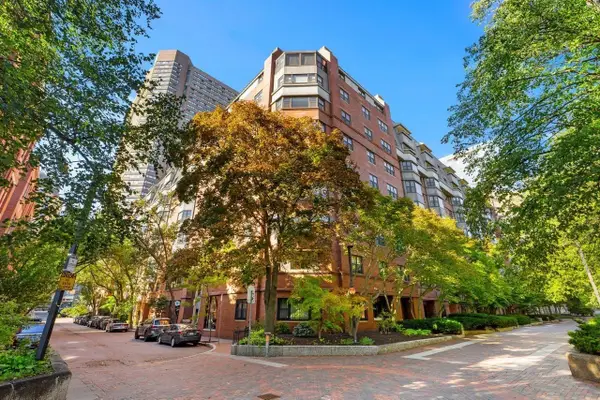 $839,000Active1 beds 1 baths799 sq. ft.
16 Harcourt #9F, Boston, MA 02116
MLS# 73578513Listed by: Coldwell Banker Realty - Boston - New
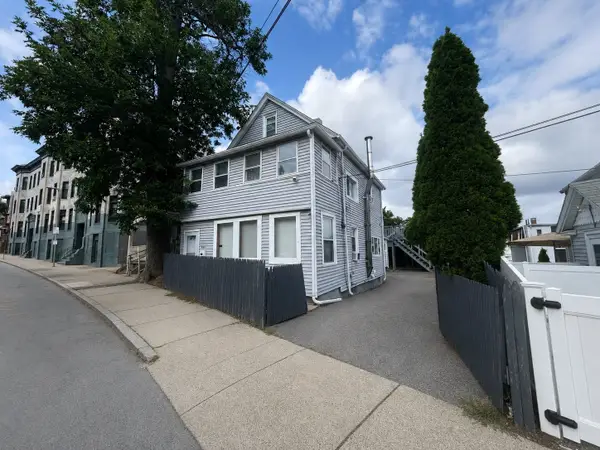 $850,000Active4 beds 2 baths2,400 sq. ft.
445 Walnut Ave, Boston, MA 02130
MLS# 73578520Listed by: Coldwell Banker Realty - Cambridge - Open Sun, 10:30 to 11:30amNew
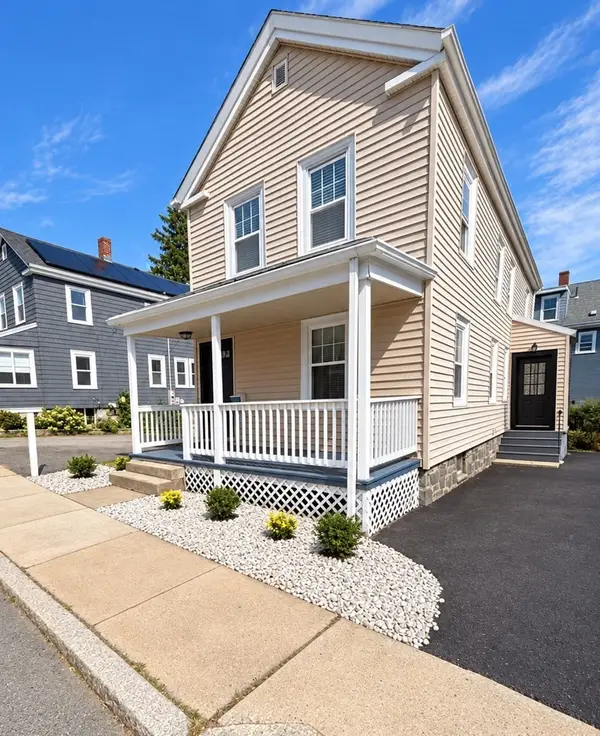 $649,000Active4 beds 2 baths1,600 sq. ft.
16 Patterson St, Boston, MA 02124
MLS# 73578437Listed by: Paramount Properties - New
 $1,150,000Active1 beds 1 baths852 sq. ft.
35 Hancock St #3, Boston, MA 02114
MLS# 73578448Listed by: Coldwell Banker Realty - Boston


Protect your home and budget from life's surprises with an Assurant Home Warranty, backed by a partner that supports you through every step of homeownership. Explore Plans.
©2026 Century 21 Real Estate LLC. All rights reserved. CENTURY 21®, the CENTURY 21 Logo and C21® are service marks owned by Century 21 Real Estate LLC. Century 21 Real Estate LLC fully supports the principles of the Fair Housing Act and the Equal Opportunity Act. Each office is independently owned and operated. Listing information is deemed reliable but not guaranteed accurate.