
34 Senator Bolling Cir, Boston, MA 02124
Local realty services provided by:CENTURY 21 McLennan & Company
34 Senator Bolling Cir,Boston, MA 02124
$999,999
- 3 Beds
- 3 Baths
- 2,259 sq. ft.
- Single family
- Active
Listed by: brigid murphy
Office: access
MLS#:73578358
Source:MLSPIN
Price summary
- Price:$999,999
- Price per sq. ft.:$442.67
About this home
34 Senator Bolling Circle delivers the rare combination of substantial square footage, light filled rooms, and true modern convenience in Dorchester. Built in 2017 with durable Hardie Board fiber cement siding and maintained in turnkey condition, this 2,250+ SF residence opens to an airy floor plan framed by hardwood floors and high end finishes throughout. At the heart of the main level, the open kitchen features ample counter space, stainless steel appliances, a built-in wine cooler, and the perfect breakfast bar. The space flows naturally into a sunlit living room centered around a cozy fireplace, while French doors open to a dedicated formal dining room. Upstairs, cathedral ceilings elevate the primary suite, complete with a custom walk-in closet and ensuite bath featuring a tiled shower and separate tub. Two additional spacious bedrooms with ample closet space, a second full bath, and laundry complete the second floor. Outside, sliding doors lead to a private deck overlooking an expansive, fully fenced lawn—a true rarity for city living and the perfect entertaining space. An attached two-car garage, central air and whole-home generator with automatic transfer switch complete this polished city retreat....
Contact an agent
Home facts
- Year built:2017
- Listing ID #:73578358
- Updated:September 16, 2026 at 11:05 PM
Rooms and interior
- Bedrooms:3
- Total bathrooms:3
- Full bathrooms:2
- Half bathrooms:1
- Rooms Total:9
- Flooring:Hardwood
- Kitchen Description:Dishwasher, Disposal, Range, Refrigerator, Wine Refrigerator
- Basement Description:Concrete, Full
- Living area:2,259 sq. ft.
Heating and cooling
- Cooling:2 Cooling Zones, Central Air
- Heating:Forced Air
- Central air:Yes
Structure and exterior
- Roof:Shingle
- Year built:2017
- Building area:2,259 sq. ft.
- Lot area:0.14 Acres
- Architectural Style:Colonial
- Exterior Features:Deck - Composite, Porch
- Foundation Description:Concrete Perimeter
Utilities
- Water:Public
- Sewer:Public Sewer
Finances and disclosures
- Price:$999,999
- Price per sq. ft.:$442.67
- Tax amount:$5,359 (2027)
Features and amenities
- Appliances:Dishwasher, Disposal, Dryer, Range, Refrigerator, Washer, Wine Refrigerator
- Laundry features:Dryer, Second Floor, Washer
- Amenities:Gas Water Heater
Parking
- Total parking spaces:6
- Parking description:Attached, Paved, Paved Drive
- Garage:Yes
- Garage spaces:2
New listings near 34 Senator Bolling Cir
- Open Thu, 12 to 1pmNew
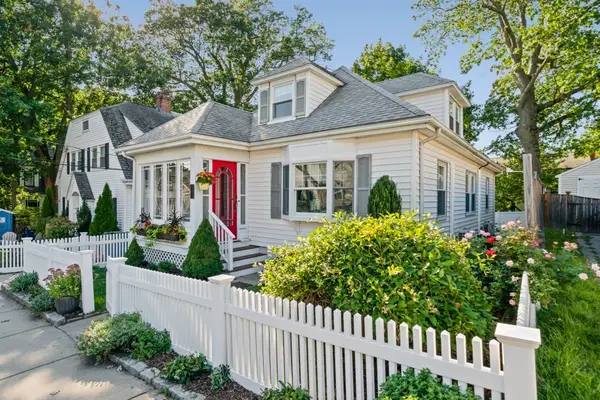 $875,000Active3 beds 3 baths1,888 sq. ft.
11 Bertson Ave, Boston, MA 02132
MLS# 73578066Listed by: Parkway Real Estate, LLC - Open Thu, 5 to 6pmNew
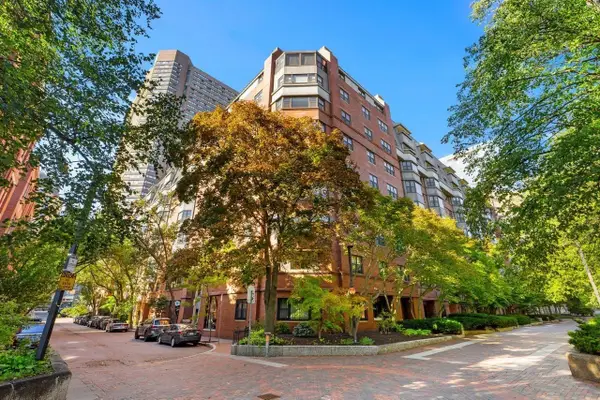 $839,000Active1 beds 1 baths799 sq. ft.
16 Harcourt #9F, Boston, MA 02116
MLS# 73578513Listed by: Coldwell Banker Realty - Boston - New
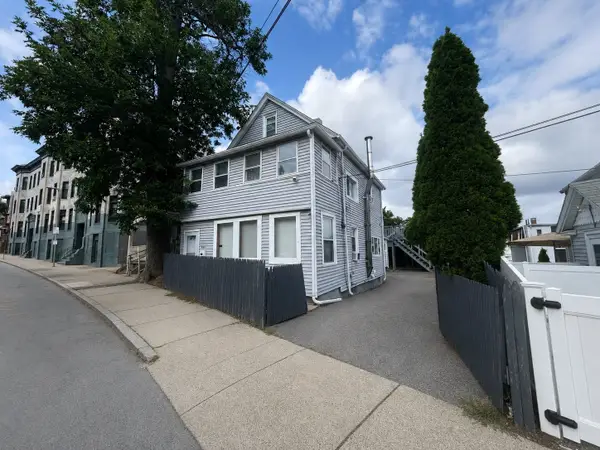 $850,000Active4 beds 2 baths2,400 sq. ft.
445 Walnut Ave, Boston, MA 02130
MLS# 73578520Listed by: Coldwell Banker Realty - Cambridge - Open Sun, 10:30 to 11:30amNew
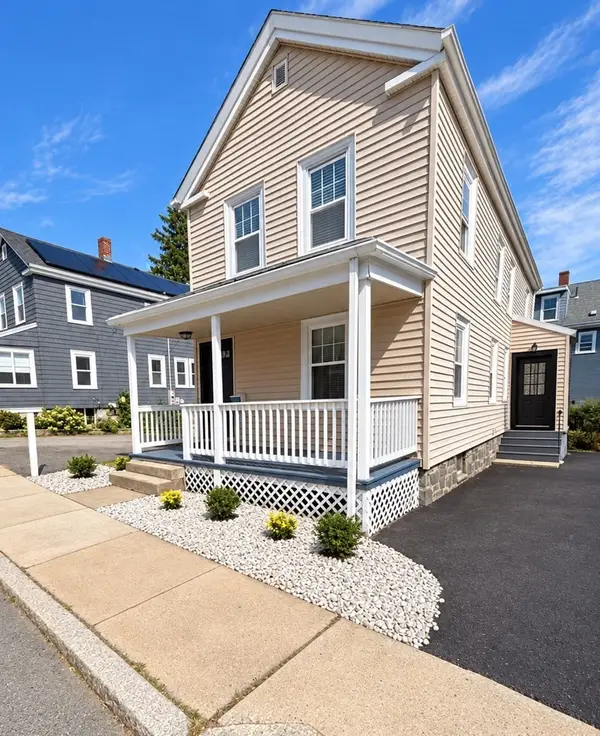 $649,000Active4 beds 2 baths1,600 sq. ft.
16 Patterson St, Boston, MA 02124
MLS# 73578437Listed by: Paramount Properties - New
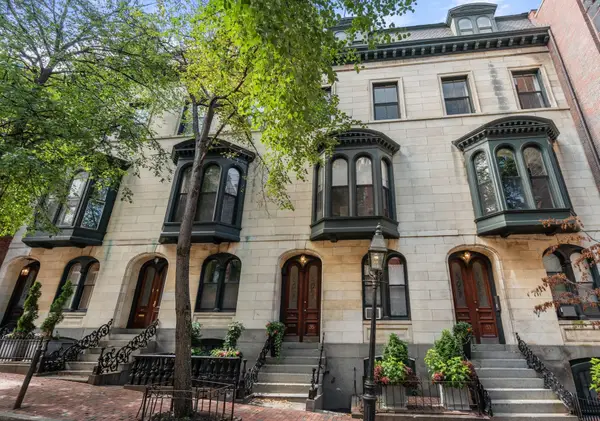 $1,150,000Active1 beds 1 baths852 sq. ft.
35 Hancock St #3, Boston, MA 02114
MLS# 73578448Listed by: Coldwell Banker Realty - Boston - Open Sun, 1:30 to 3pmNew
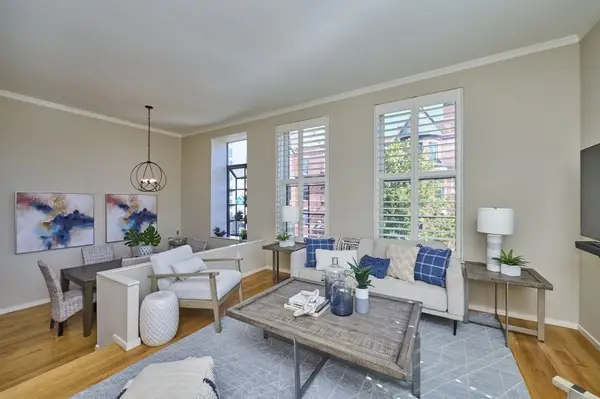 $1,385,000Active2 beds 2 baths1,284 sq. ft.
145 Saint Botolph St #24, Boston, MA 02115
MLS# 73578450Listed by: Real Broker MA, LLC - New
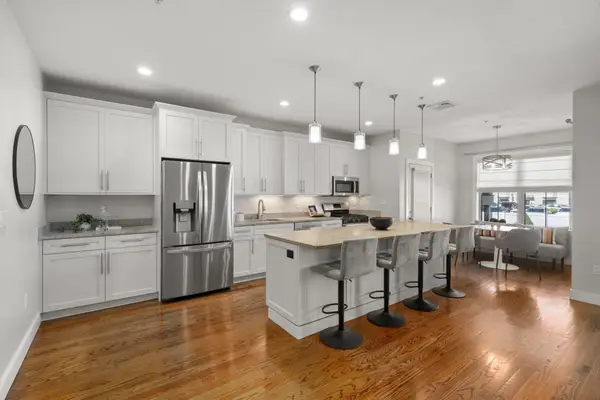 $1,249,000Active3 beds 3 baths1,851 sq. ft.
772 East 3rd #2, Boston, MA 02127
MLS# 73578460Listed by: Coldwell Banker Realty - Boston - Open Sat, 11:30am to 1pmNew
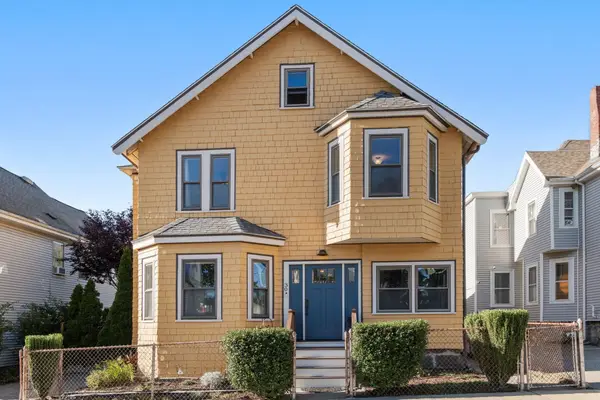 $819,000Active4 beds 2 baths1,984 sq. ft.
30 Dracut Street, Boston, MA 02124
MLS# 73578488Listed by: Coldwell Banker Realty - Dorchester - Open Thu, 11 to 11:30amNew
 $499,000Active2 beds 1 baths753 sq. ft.
26 Everett St #1, Boston, MA 02130
MLS# 73578453Listed by: Arborview Realty Inc. - New
 $999,999Active3 beds 3 baths2,259 sq. ft.
34 Senator Bolling Cir, Boston, MA 02124
MLS# 73578358Listed by: Access


Protect your home and budget from life's surprises with an Assurant Home Warranty, backed by a partner that supports you through every step of homeownership. Explore Plans.
©2026 Century 21 Real Estate LLC. All rights reserved. CENTURY 21®, the CENTURY 21 Logo and C21® are service marks owned by Century 21 Real Estate LLC. Century 21 Real Estate LLC fully supports the principles of the Fair Housing Act and the Equal Opportunity Act. Each office is independently owned and operated. Listing information is deemed reliable but not guaranteed accurate.