341 Marlborough Street #1, Boston, MA 02115
Local realty services provided by:CENTURY 21 Tassinari & Associates, Inc
341 Marlborough Street #1,Boston, MA 02115
$1,150,000
- 1 Beds
- 1 Baths
- 875 sq. ft.
- Condominium
- Active
Listed by: neda vander stoep
Office: coldwell banker realty - boston
MLS#:73571768
Source:MLSPIN
Price summary
- Price:$1,150,000
- Price per sq. ft.:$1,314.29
- Monthly HOA dues:$423
About this home
This generously proportioned one-bedroom residence is ideally situated on the sunny side of Marlborough Street, offering direct-access parking in a fully owner-occupied 5-unit luxury development. The sophisticated home was created as part of a 2014 gut renovation of a double-width building, seamlessly blending contemporary design with exceptional functionality. Unit features include white oak flooring with a refined, gray-stained finish, 9-foot ceilings, central A/C, recessed lighting, in-unit laundry and abundant storage. The open kitchen is beautifully appointed with granite countertops and seating for two, custom white cabinetry, open stainless-steel shelving, and a suite of high-end appliances, including a Thermador 4-burner gas cooktop, ASKO dishwasher, Fisher & Paykel refrigerator and U-Line wine fridge. The spacious bedroom offers 2 closets, new wall-to-wall carpeting and a luxurious en-suite bath finished with a marble tiled steam shower, heated towel bar and radiant heated floors. The living room is anchored by a striking modern gas fireplace and framed by a sculptural white-tile wave wall, creating a dramatic and distinctive architectural focal point. The residence may be accessed through the building’s elegant marble entry foyer or via a private rear entrance directly from the parking area. Additional highlights include exclusive use of a private section of the rear patio complete with a dedicated gas line for grilling. A rare combination, perfectly suited for the discerning buyer seeking a beautiful move-in ready home on one of Boston’s most coveted streets in one of its most sought-after neighborhoods....
Contact an agent
Home facts
- Year built:2014
- Listing ID #:73571768
- Updated:October 25, 2026 at 10:54 AM
Rooms and interior
- Bedrooms:1
- Total bathrooms:1
- Full bathrooms:1
- Rooms Total:3
- Flooring:Carpet, Hardwood
- Kitchen Description:Cooktop, Disposal, ENERGY STAR Qualified Dishwasher, ENERGY STAR Qualified Refrigerator, Microwave, Oven, Wine Refrigerator
- Living area:875 sq. ft.
Heating and cooling
- Cooling:1 Cooling Zone, Central Air
- Heating:Forced Air
- Central air:Yes
Structure and exterior
- Roof:Rubber
- Year built:2014
- Building area:875 sq. ft.
- Lot area:0.02 Acres
- Exterior Features:Patio
Utilities
- Water:Public
- Sewer:Public Sewer
Finances and disclosures
- Price:$1,150,000
- Price per sq. ft.:$1,314.29
- Tax amount:$12,196 (2026)
Features and amenities
- Appliances:Disposal, ENERGY STAR Qualified Dishwasher, ENERGY STAR Qualified Refrigerator, ENERGY STAR Qualified Washer, Microwave, Wine Refrigerator
- Laundry features:ENERGY STAR Qualified Dryer, ENERGY STAR Qualified Washer, In Unit
- Amenities:Elevator(s)
Parking
- Total parking spaces:1
- Parking description:Tandem
New listings near 341 Marlborough Street #1
- New
 $800,000Active3 beds 2 baths1,456 sq. ft.
28 Heathcote St, Boston, MA 02131
MLS# 73594843Listed by: Keller Williams Realty Metropolitan - New
 $615,000Active4 beds 3 baths2,012 sq. ft.
75 Shepton, Boston, MA 02124
MLS# 73594820Listed by: Compass - New
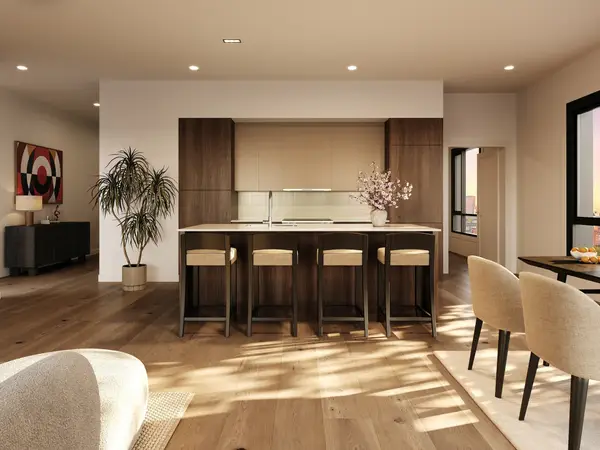 $1,225,000Active2 beds 2 baths1,148 sq. ft.
127 E Dedham St #F-02, Boston, MA 02118
MLS# 73594769Listed by: Coldwell Banker Realty - Boston - Open Sun, 12 to 2pmNew
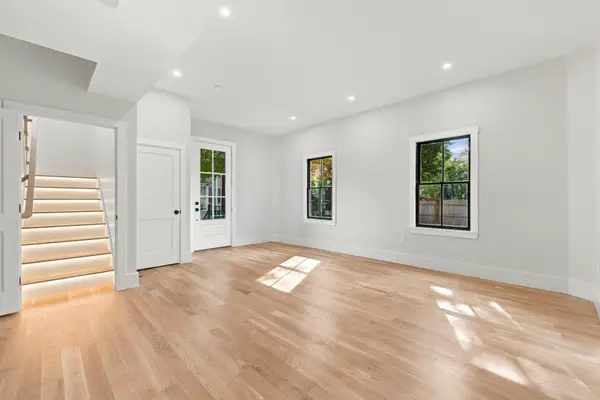
 $699,900Active2 beds 2 baths1,210 sq. ft.
93 Moreland Street #2, Boston, MA 02119
MLS# 73594718Listed by: Century 21 Cityside - Open Wed, 12 to 1pmNew
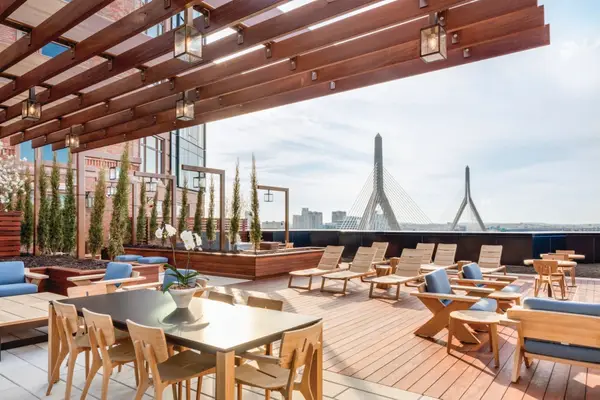 $1,199,000Active2 beds 2 baths1,342 sq. ft.
100 Lovejoy Wharf #7 P, Boston, MA 02114
MLS# 73594705Listed by: TCC/ Lovejoy Wharf Condominums - New
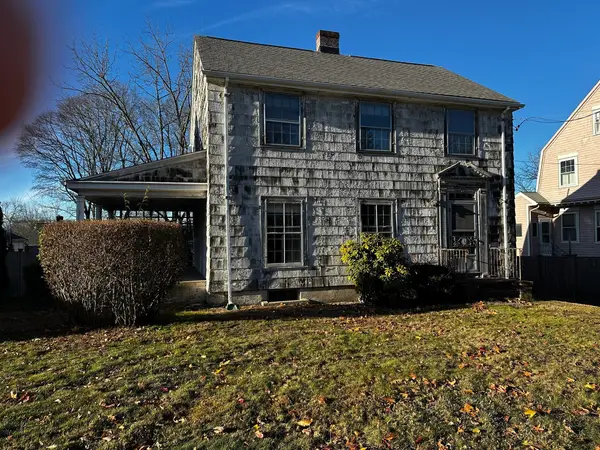 $825,000Active4 beds 2 baths1,485 sq. ft.
63 Vermont Street, Boston, MA 02132
MLS# 73594666Listed by: eXp Realty LLC - Corporate Office - Open Sun, 10am to 12pmNew
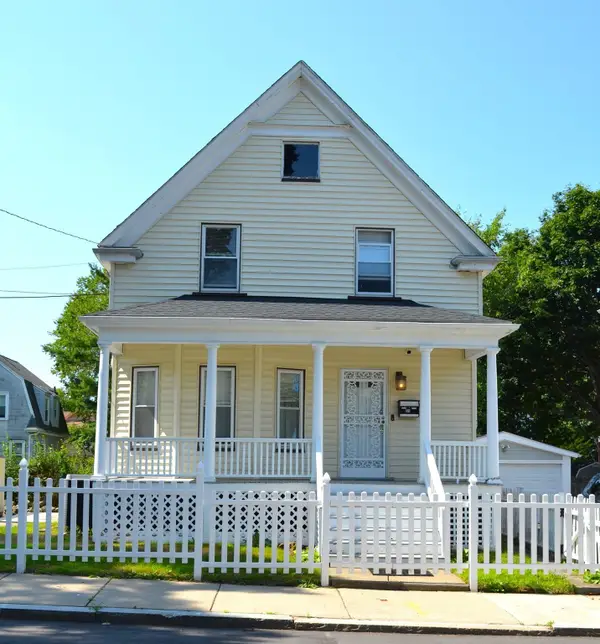 $890,000Active3 beds 1 baths1,494 sq. ft.
35 Ruskindale Rd, Boston, MA 02136
MLS# 73594684Listed by: Keller Williams Realty - Open Sun, 11am to 12:30pmNew
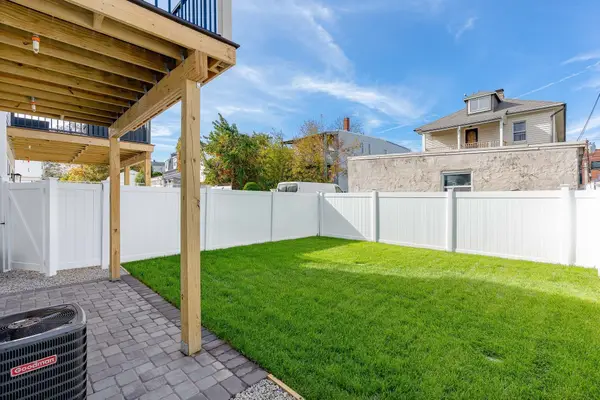 $599,900Active2 beds 2 baths1,120 sq. ft.
28A Swan Avenue #1, Boston, MA 02128
MLS# 73594665Listed by: Compass - New
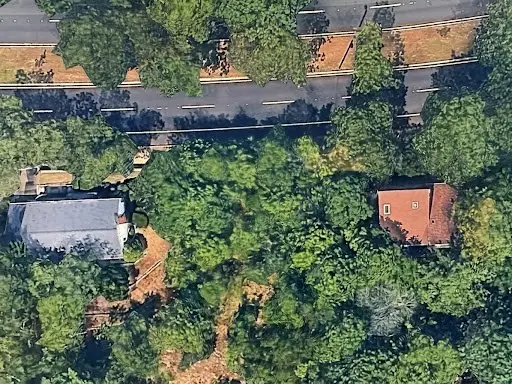 $499,000Active0.21 Acres
0 Vfw Parkway, Boston, MA 02467
MLS# 73594689Listed by: Keller Williams Realty Boston Northwest - New
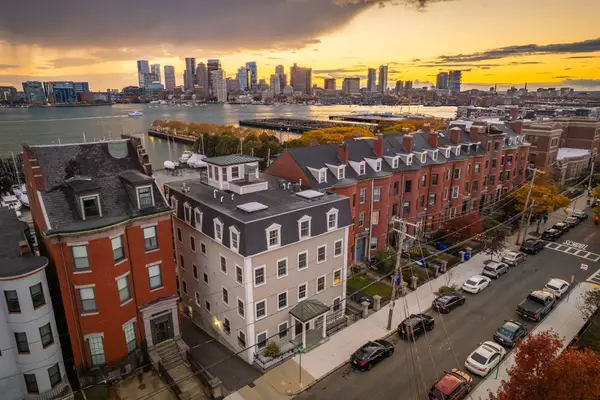 $1,500,000Active2 beds 2 baths1,571 sq. ft.
195 Webster St #4, Boston, MA 02128
MLS# 73594643Listed by: The Persac Group, LLC


Protect your home and budget from life's surprises with an Assurant Home Warranty, backed by a partner that supports you through every step of homeownership. Explore Plans.
©2026 Century 21 Real Estate LLC. All rights reserved. CENTURY 21®, the CENTURY 21 Logo and C21® are service marks owned by Century 21 Real Estate LLC. Century 21 Real Estate LLC fully supports the principles of the Fair Housing Act and the Equal Opportunity Act. Each office is independently owned and operated. Listing information is deemed reliable but not guaranteed accurate.