36 Walton St, Boston, MA 02124
Local realty services provided by:CENTURY 21 The Real Estate Group
36 Walton St,Boston, MA 02124
$1,039,000
- 4 Beds
- 3 Baths
- 2,508 sq. ft.
- Single family
- Active
Listed by: thomas liberty
Office: conway - dorchester
MLS#:73574368
Source:MLSPIN
Price summary
- Price:$1,039,000
- Price per sq. ft.:$414.27
About this home
** PRICE IMPROVEMENT — A FRESH OPPORTUNITY IN ASHMONT HILL! ** A significant price adjustment makes this exceptional Queen Anne Victorian an even more compelling opportunity. With 4 bedrooms, 3 full baths, three levels of living, a private top-floor primary suite, wrap-around deck, covered porch, 2-car garage and parking for 3 additional vehicles, this distinctive home offers space, character and convenience in one of Dorchester’s most sought-after neighborhoods. Beautifully sited on a corner lot, this home immediately impresses with superb curb appeal, highlighted by a classic wrap-around porch for outdoor dining or simply relaxing. Step inside to find a spacious, highly functional layout optimized for modern living. The expansive main floor features a welcoming foyer and living space complete with a cozy fireplace, seamlessly flowing into a large dining area. The stainless & granite kitchen features abundant cabinetry, a breakfast island for casual meals or conversation, and a generous walk-in pantry. The 2nd floor offers 3 large bedrooms, including one with an adjoining study with built-in bookshelves—ideal for a home office, reading room, or creative space. A full bath with a jetted tub completes this level. The home’s layout is uniquely crowned by a dramatic third-floor primary suite. This private retreat boasts impressive zen-like architectural lines, abundant closet space & built-ins, and an en-suite bath with tile shower & jetted tub—a perfect place to unwind, recharge, or simply enjoy a peaceful night’s sleep. Buyers will enjoy absolute peace of mind with a new 2025 roof, composite decking and vinyl fencing, a newly upgraded electrical panel, energy-efficient windows, laundry, and full central air conditioning. The exterior amenities are equally impressive, featuring a rare and highly coveted 2-car garage & driveway alongside a lovely yard & patio space. Located just moments from the Ashmont MBTA Red Line station, destination neighborhood dining, and local parks, this home delivers the space and comfort of the suburbs with the energy and convenience of the city. ** A rare opportunity to own a truly special Ashmont Hill home at a newly adjusted price **...
Contact an agent
Home facts
- Year built:1890
- Subdivision & Development:Ashmont Hill
- Listing ID #:73574368
- Updated:October 25, 2026 at 10:54 AM
Rooms and interior
- Bedrooms:4
- Total bathrooms:3
- Full bathrooms:3
- Rooms Total:10
- Flooring:Hardwood, Tile, Wood
- Kitchen Description:Dishwasher, Disposal, Microwave, Range, Refrigerator
- Basement Description:Bulkhead, Full, Interior Entry
- Living area:2,508 sq. ft.
Heating and cooling
- Cooling:2 Cooling Zones, Central Air, Dual
- Heating:Forced Air, Natural Gas
- Central air:Yes
Structure and exterior
- Roof:Shingle
- Year built:1890
- Building area:2,508 sq. ft.
- Lot area:0.15 Acres
- Lot Features:Corner Lot, Level
- Architectural Style:Victorian
- Exterior Features:Deck - Composite, Patio, Porch, Professional Landscaping
Utilities
- Water:Public
- Sewer:Public Sewer
Finances and disclosures
- Price:$1,039,000
- Price per sq. ft.:$414.27
- Tax amount:$12,846 (2026)
Features and amenities
- Appliances:Dishwasher, Disposal, Dryer, Microwave, Range, Refrigerator, Washer
- Laundry features:Dryer, Washer
- Amenities:Gas Water Heater, High Speed Internet
Parking
- Total parking spaces:5
- Parking description:Detached, Garage Faces Side, Off Street, Paved
- Garage:Yes
- Garage spaces:2
New listings near 36 Walton St
- New
 $800,000Active3 beds 2 baths1,456 sq. ft.
28 Heathcote St, Boston, MA 02131
MLS# 73594843Listed by: Keller Williams Realty Metropolitan - New
 $615,000Active4 beds 3 baths2,012 sq. ft.
75 Shepton, Boston, MA 02124
MLS# 73594820Listed by: Compass - New
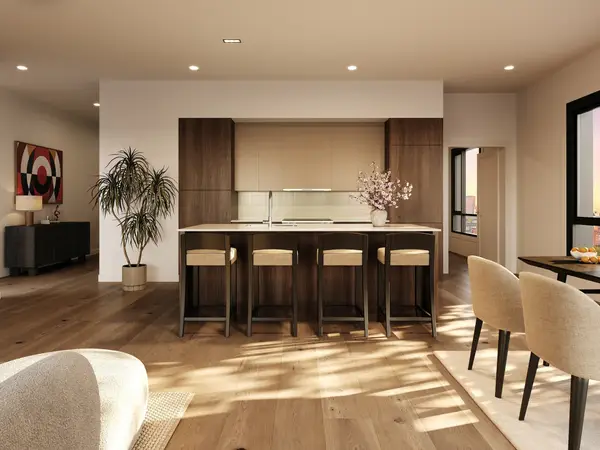 $1,225,000Active2 beds 2 baths1,148 sq. ft.
127 E Dedham St #F-02, Boston, MA 02118
MLS# 73594769Listed by: Coldwell Banker Realty - Boston - Open Sun, 12 to 2pmNew
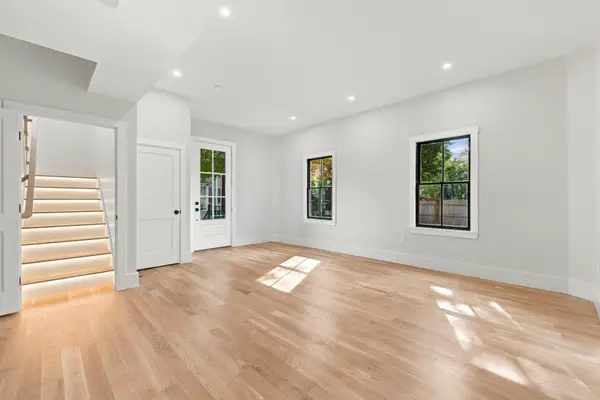
 $699,900Active2 beds 2 baths1,210 sq. ft.
93 Moreland Street #2, Boston, MA 02119
MLS# 73594718Listed by: Century 21 Cityside - Open Wed, 12 to 1pmNew
 $1,199,000Active2 beds 2 baths1,342 sq. ft.
100 Lovejoy Wharf #7 P, Boston, MA 02114
MLS# 73594705Listed by: TCC/ Lovejoy Wharf Condominums - New
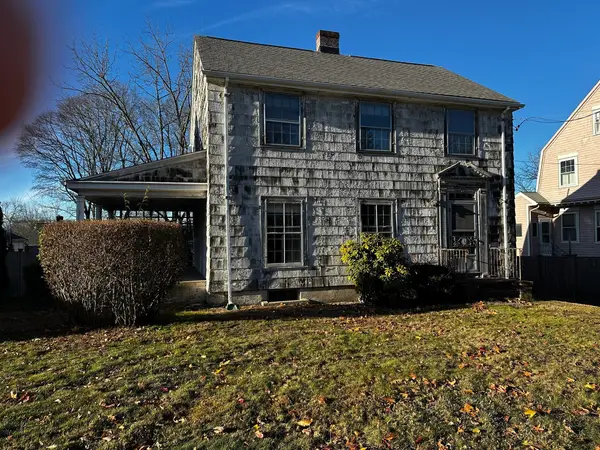 $825,000Active4 beds 2 baths1,485 sq. ft.
63 Vermont Street, Boston, MA 02132
MLS# 73594666Listed by: eXp Realty LLC - Corporate Office - Open Sun, 10am to 12pmNew
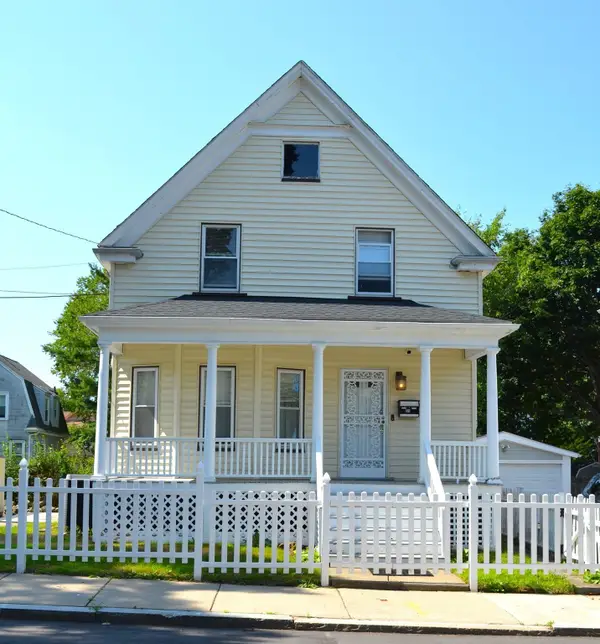 $890,000Active3 beds 1 baths1,494 sq. ft.
35 Ruskindale Rd, Boston, MA 02136
MLS# 73594684Listed by: Keller Williams Realty - Open Sun, 11am to 12:30pmNew
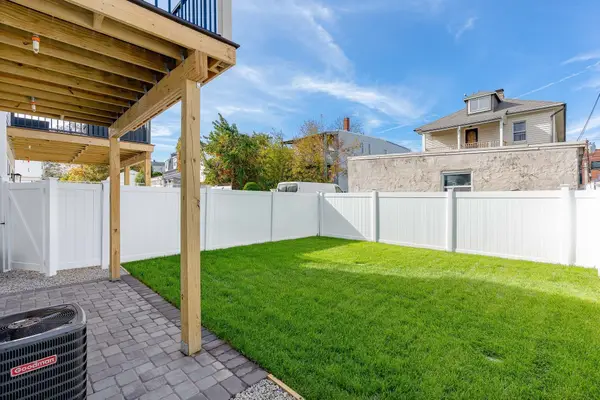 $599,900Active2 beds 2 baths1,120 sq. ft.
28A Swan Avenue #1, Boston, MA 02128
MLS# 73594665Listed by: Compass - New
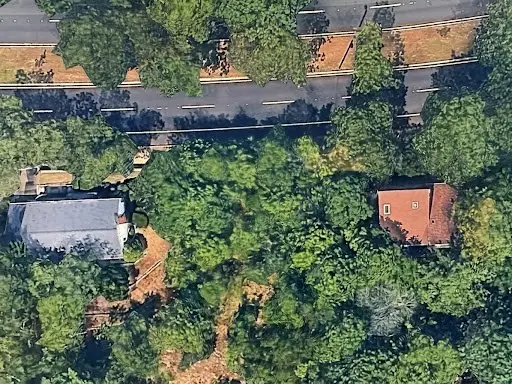 $499,000Active0.21 Acres
0 Vfw Parkway, Boston, MA 02467
MLS# 73594689Listed by: Keller Williams Realty Boston Northwest - New
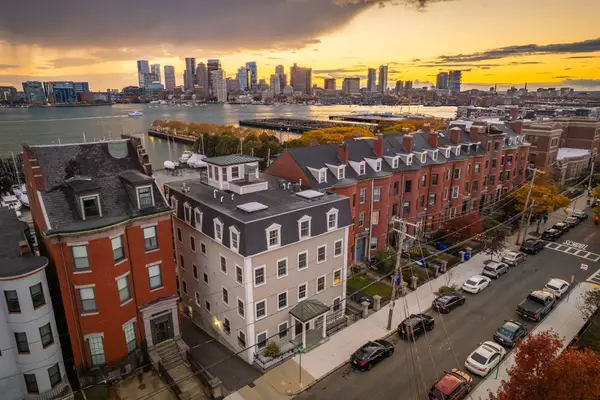 $1,500,000Active2 beds 2 baths1,571 sq. ft.
195 Webster St #4, Boston, MA 02128
MLS# 73594643Listed by: The Persac Group, LLC


Protect your home and budget from life's surprises with an Assurant Home Warranty, backed by a partner that supports you through every step of homeownership. Explore Plans.
©2026 Century 21 Real Estate LLC. All rights reserved. CENTURY 21®, the CENTURY 21 Logo and C21® are service marks owned by Century 21 Real Estate LLC. Century 21 Real Estate LLC fully supports the principles of the Fair Housing Act and the Equal Opportunity Act. Each office is independently owned and operated. Listing information is deemed reliable but not guaranteed accurate.