
37 Kerwin St #b, Boston, MA 02124
Local realty services provided by:CENTURY 21 Elite Realty, Inc.
37 Kerwin St #b,Boston, MA 02124
$550,000
- 4 Beds
- 3 Baths
- 1,587 sq. ft.
- Condominium
- Active
Listed by: charles edwards
Office: thumbprint realty, llc
MLS#:73594956
Source:MLSPIN
Price summary
- Price:$550,000
- Price per sq. ft.:$346.57
- Monthly HOA dues:$328
About this home
Welcome to 37 Kerwin St, Unit B, a spacious multi-level Dorchester condo built in 2005 with 4 bedrooms and 2.5 baths. The main level is warm and inviting, with hardwood floors, crown molding, and custom wood wainscoting throughout. You enter through a bright enclosed sunroom with walls of windows and its own exterior entry makes an ideal home office, den, or bonus space. The living room centers on a gas fireplace and flows through an archway into an open kitchen with oak cabinetry, stainless steel appliances and a breakfast bar. Upstairs, generously sized bedrooms including a large owner's suite with a private bathroom. The finished basement adds more room, with built-in cabinetry and shelving, recessed lighting, and additional sleeping or recreation space. The home includes central air and plenty of storage. Includes a 1 car garage plus one additional off street parking space. Bring your vision and make it your own.
Contact an agent
Home facts
- Year built:2005
- Listing ID #:73594956
- Updated:October 26, 2026 at 01:21 PM
Rooms and interior
- Bedrooms:4
- Total bathrooms:3
- Full bathrooms:2
- Half bathrooms:1
- Rooms Total:6
- Living area:1,587 sq. ft.
Heating and cooling
- Cooling:Central Air
- Heating:Forced Air
- Central air:Yes
Structure and exterior
- Year built:2005
- Building area:1,587 sq. ft.
Utilities
- Water:Public
- Sewer:Public Sewer
Finances and disclosures
- Price:$550,000
- Price per sq. ft.:$346.57
- Tax amount:$4,977 (2025)
Parking
- Total parking spaces:2
- Parking description:Detached, Off Street
- Garage:Yes
- Garage spaces:1
New listings near 37 Kerwin St #b
- New
 $1,299,999Active8 beds 3 baths2,628 sq. ft.
45 Thorndike, Boston, MA 02118
MLS# 73594957Listed by: Vitruvius Realty - New
 $2,600Active2 beds 1 baths787 sq. ft.
18 Pond St #2, Boston, MA 02130
MLS# 73594935Listed by: Central Real Estate - New
 $2,549,000Active6 beds 6 baths3,834 sq. ft.
839 E Second St, Boston, MA 02127
MLS# 73594923Listed by: ERA Key Realty Services - New
 $325,000Active0.06 Acres
26 Dewey St, Boston, MA 02125
MLS# 73594931Listed by: MIG - New
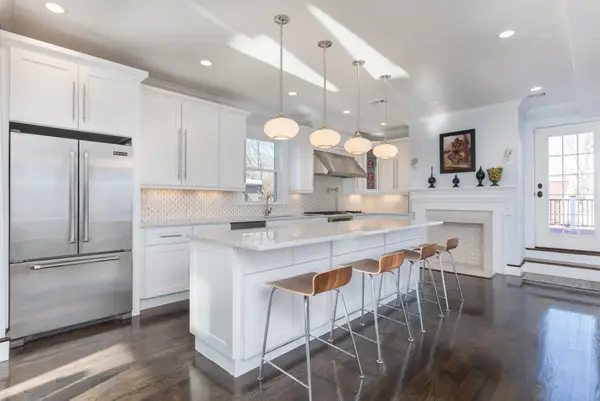 $2,799,000Active6 beds 6 baths8,292 sq. ft.
27 Howland St, Boston, MA 02121
MLS# 73594906Listed by: Herion Karbunara 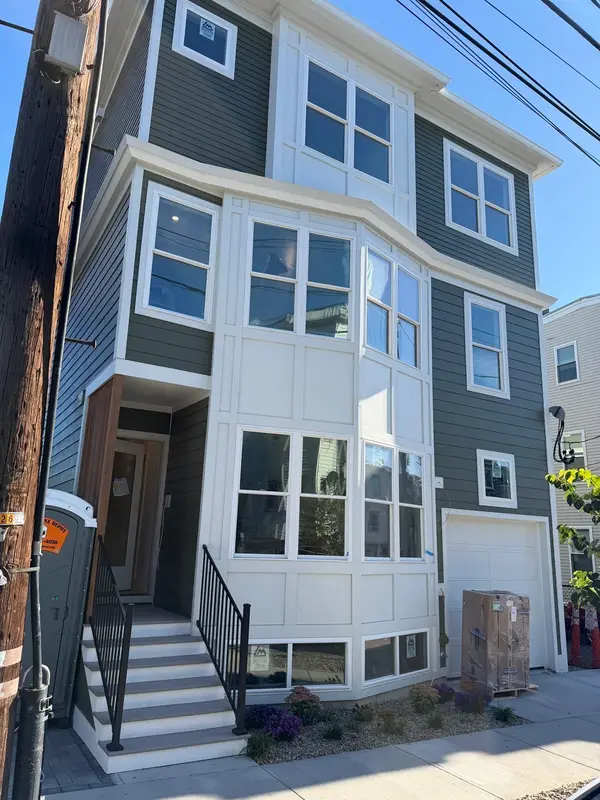 $1,139,000Active3 beds 3 baths1,582 sq. ft.
261 Princeton St #PH1, Boston, MA 02128
MLS# 73582028Listed by: Keller Williams Realty Boston-Metro | Back Bay- New
 $800,000Active3 beds 2 baths1,456 sq. ft.
28 Heathcote St, Boston, MA 02131
MLS# 73594843Listed by: Keller Williams Realty Metropolitan - New
 $615,000Active4 beds 3 baths2,012 sq. ft.
75 Shepton, Boston, MA 02124
MLS# 73594820Listed by: Compass - New
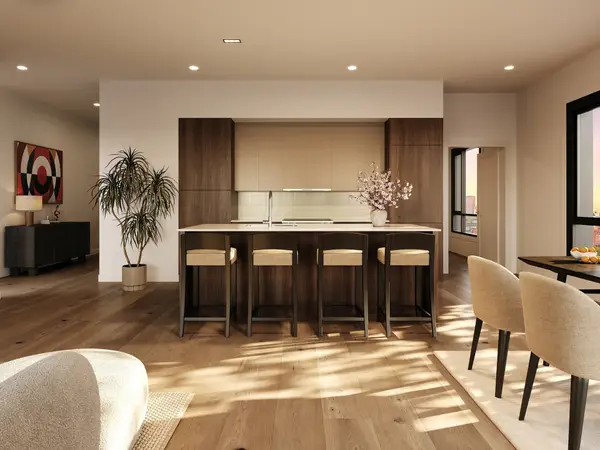 $1,225,000Active2 beds 2 baths1,148 sq. ft.
127 E Dedham St #F-02, Boston, MA 02118
MLS# 73594769Listed by: Coldwell Banker Realty - Boston


Protect your home and budget from life's surprises with an Assurant Home Warranty, backed by a partner that supports you through every step of homeownership. Explore Plans.
©2026 Century 21 Real Estate LLC. All rights reserved. CENTURY 21®, the CENTURY 21 Logo and C21® are service marks owned by Century 21 Real Estate LLC. Century 21 Real Estate LLC fully supports the principles of the Fair Housing Act and the Equal Opportunity Act. Each office is independently owned and operated. Listing information is deemed reliable but not guaranteed accurate.