
380 Harrison Ave #1013, Boston, MA 02118
Local realty services provided by:CENTURY 21 Custom Home Realty
380 Harrison Ave #1013,Boston, MA 02118
$1,925,000
- 2 Beds
- 2 Baths
- 1,235 sq. ft.
- Condominium
- Active
Listed by: kopman adler team
Office: compass
MLS#:73577757
Source:MLSPIN
Price summary
- Price:$1,925,000
- Price per sq. ft.:$1,558.7
- Monthly HOA dues:$1,803
About this home
Beautifully appointed 2 bedroom, 2 bathroom corner home with garage parking and sweeping City views at The Quinn - the South End's premier full-service residences. Enter to a spacious open concept living/dining area with floor to ceiling windows streaming natural light. Designer chef's kitchen features Bosch and Thermador appliances, wine cooler, abundant cabinetry & sleek countertops with island seating for 3. King size primary suite offers 3 closets & en-suite marble bath with double vanities. Second queen-size bedroom offers 2 closets & is adjacent to second full bath with shower stall. High ceilings, gleaming hardwood floors, central AC and in-unit laundry complete this spectacular offering. Amenities include state-of-the-art concierge services, indoor pool & sauna, 8,000 SF gym, squash court, billiards room, lounges & an expansive roof terrace w/ BBQ grills and lounge seating. Ideally situated within South End's vibrant Ink Block and SoWa district, moments from acclaimed restaurants, shops, Whole Foods, galleries, public transit, highway access & more....
Contact an agent
Home facts
- Year built:2020
- Listing ID #:73577757
- Updated:September 16, 2026 at 02:39 PM
Rooms and interior
- Bedrooms:2
- Total bathrooms:2
- Full bathrooms:2
- Rooms Total:4
- Kitchen Description:Dishwasher, Disposal, Microwave, Range, Refrigerator
- Living area:1,235 sq. ft.
Heating and cooling
- Cooling:Central Air
- Heating:Central, Forced Air
- Central air:Yes
Structure and exterior
- Year built:2020
- Building area:1,235 sq. ft.
- Exterior Features:Deck, Deck - Roof
Utilities
- Water:Public
- Sewer:Public Sewer
Finances and disclosures
- Price:$1,925,000
- Price per sq. ft.:$1,558.7
- Tax amount:$22,910 (2027)
Features and amenities
- Appliances:Dishwasher, Disposal, Dryer, Microwave, Range, Refrigerator, Washer
- Laundry features:Dryer, In Unit, Washer
- Amenities:Clubroom, Elevator(s)
- Pool features:Association, Indoor
Parking
- Total parking spaces:2
- Parking description:Assigned, Under
- Garage:Yes
- Garage spaces:1
New listings near 380 Harrison Ave #1013
- Open Sat, 11:30am to 1:30pmNew
 $1,590,000Active5 beds 3 baths3,117 sq. ft.
41- Brown Ave, Boston, MA 02131
MLS# 73577856Listed by: Redfin Corp. - New
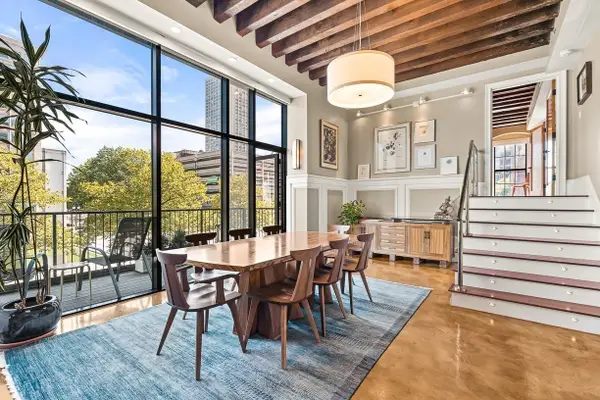 $2,995,000Active3 beds 4 baths2,695 sq. ft.
199 State St #201, Boston, MA 02109
MLS# 73577868Listed by: CL Properties - New
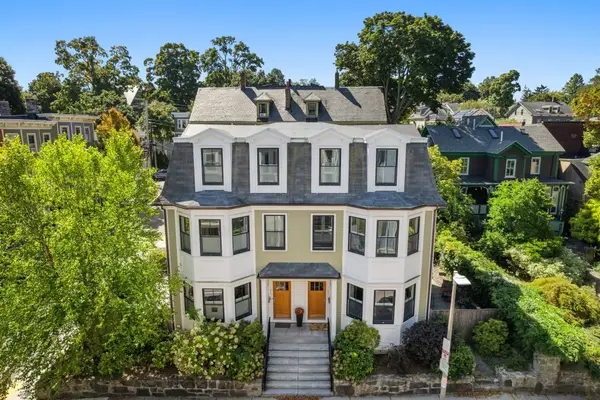 $1,395,000Active3 beds 3 baths2,324 sq. ft.
55 Green St #55, Boston, MA 02130
MLS# 73577880Listed by: Real Broker MA, LLC - New
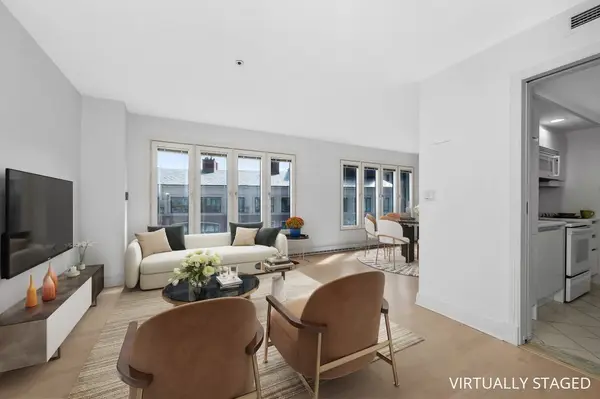 $1,100,000Active1 beds 2 baths701 sq. ft.
20 Rowes Wharf #PH4, Boston, MA 02110
MLS# 73577882Listed by: Coldwell Banker Realty - Brookline - New
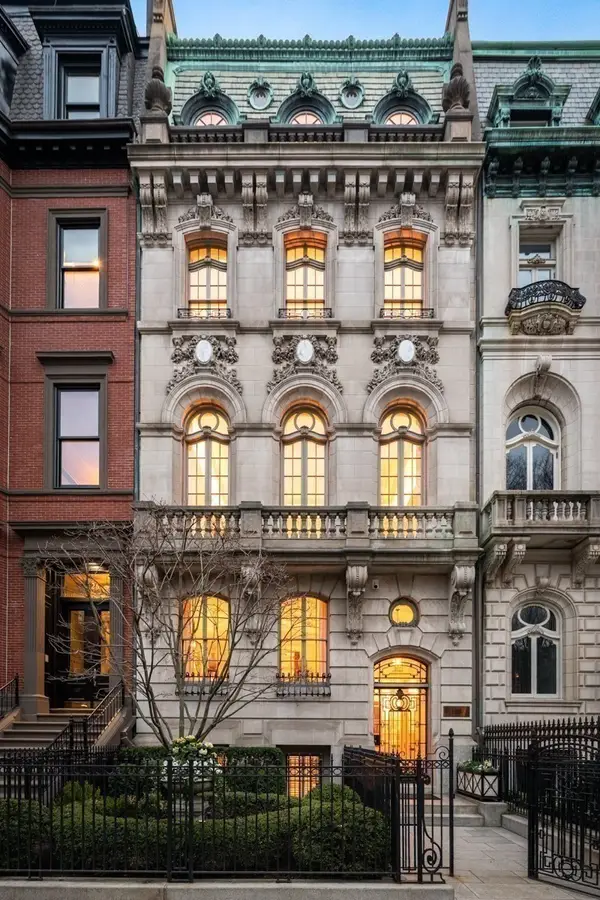 $34,990,000Active5 beds 9 baths10,689 sq. ft.
128 Commonwealth Avenue, Boston, MA 02116
MLS# 73577894Listed by: Campion & Company Fine Homes Real Estate - Open Sat, 12 to 2pmNew
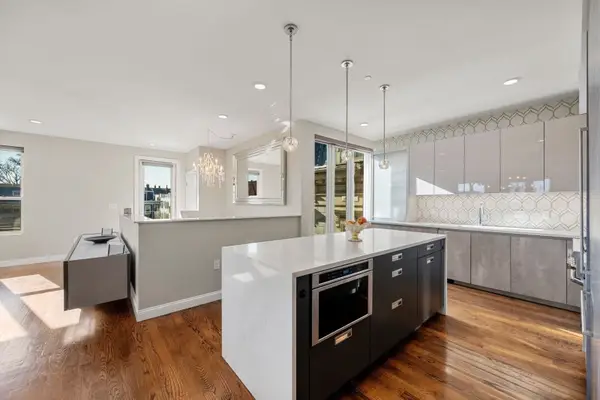 $1,649,000Active3 beds 2 baths1,703 sq. ft.
928 E Broadway #9, Boston, MA 02127
MLS# 73577922Listed by: Gibson Sotheby's International Realty - Open Thu, 11am to 12:30pmNew
 $595,000Active3 beds 2 baths1,027 sq. ft.
2-4 New Haven Street #4, Boston, MA 02132
MLS# 73577858Listed by: Gibson Sotheby's International Realty - Open Sat, 11am to 12:30pmNew
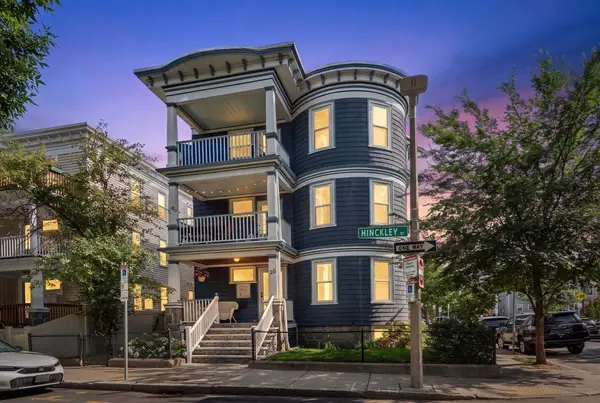 $599,000Active3 beds 1 baths1,121 sq. ft.
26 Hinckley St #1, Boston, MA 02125
MLS# 73577861Listed by: Charlesgate Realty Group, llc - Open Fri, 5 to 6pmNew
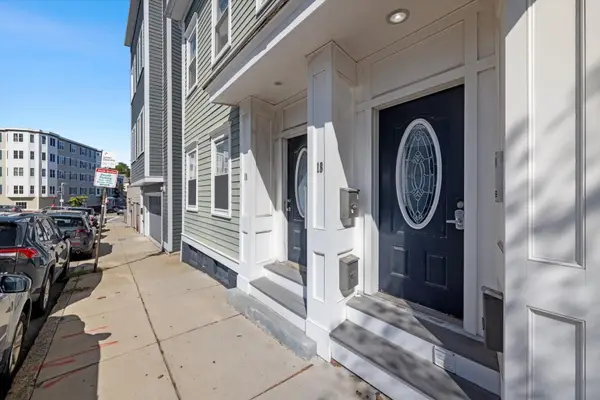 $545,000Active1 beds 1 baths750 sq. ft.
18 Emerson St #1, Boston, MA 02127
MLS# 73577872Listed by: Engel & Volkers Boston - New
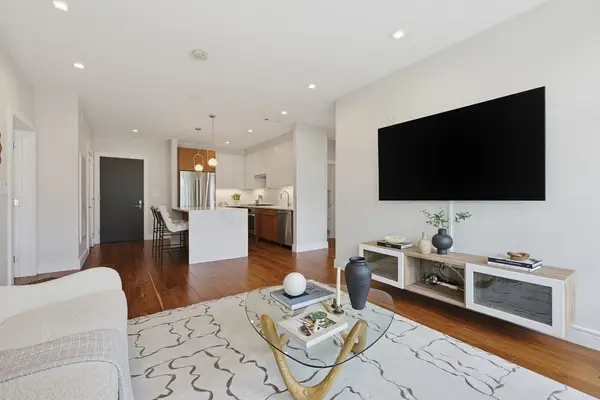 $959,000Active2 beds 2 baths1,085 sq. ft.
99 Sumner St #312, Boston, MA 02128
MLS# 73577896Listed by: Highland Homes Realty LLC


Protect your home and budget from life's surprises with an Assurant Home Warranty, backed by a partner that supports you through every step of homeownership. Explore Plans.
©2026 Century 21 Real Estate LLC. All rights reserved. CENTURY 21®, the CENTURY 21 Logo and C21® are service marks owned by Century 21 Real Estate LLC. Century 21 Real Estate LLC fully supports the principles of the Fair Housing Act and the Equal Opportunity Act. Each office is independently owned and operated. Listing information is deemed reliable but not guaranteed accurate.