
384 Adams St #1, Boston, MA 02122
Local realty services provided by:CENTURY 21 Mario Real Estate
384 Adams St #1,Boston, MA 02122
$567,000
- 2 Beds
- 2 Baths
- 949 sq. ft.
- Condominium
- Active
Upcoming open houses
- Sun, Sep 2012:00 pm - 01:30 pm
Listed by: cahill+co. team, irene devlin
Office: william raveis r.e. & home services
MLS#:73557480
Source:MLSPIN
Price summary
- Price:$567,000
- Price per sq. ft.:$597.47
- Monthly HOA dues:$200
About this home
Step inside and you’ll find clean lines and open layouts that create a sleek, modern feel, softened by textural layers that make the spaces warm and inviting. Every detail has been thoughtfully considered, with the finest finishes and contemporary design seamlessly infused into each room. Completely renovated in 2025 you have years to come before needing to sink any major costs into this one. Offering two bedrooms, two full baths with radiant floor heat, fireplaced living room, in unit washer and dryer, large deck and off street parking. The location offers the perfect balance of city living and residential neighborhood. Easy proximity to the train and bus stops, within minutes to downtown Boston, medical facilities, universities, and Logan Airport yet around the corner from Parks and green space. Fantastic opportunity to build equity but have the ability to share in the overall costs with homeownership with this well run association. Inquire today to schedule your private viewing!
Contact an agent
Home facts
- Year built:1918
- Listing ID #:73557480
- Updated:September 16, 2026 at 10:57 AM
Rooms and interior
- Bedrooms:2
- Total bathrooms:2
- Full bathrooms:2
- Rooms Total:4
- Flooring:Flooring - Hardwood, Wood
- Kitchen Description:Cabinets - Upgraded, Countertops - Stone/Granite/Solid, Countertops - Upgraded, Dishwasher, Disposal, Exterior Access, Flooring - Hardwood, Gas Stove, Kitchen Island, Lighting - Pendant, Microwave, Recessed Lighting, Refrigerator, Remodeled, Stainless Steel Appliances
- Living area:949 sq. ft.
Heating and cooling
- Cooling:1 Cooling Zone, Ductless
- Heating:Heat Pump, Hot Water
Structure and exterior
- Roof:Shingle
- Year built:1918
- Building area:949 sq. ft.
- Construction Materials:Frame
- Exterior Features:Deck, Decorative Lighting
Utilities
- Water:Public
- Sewer:Public Sewer
Finances and disclosures
- Price:$567,000
- Price per sq. ft.:$597.47
- Tax amount:$6,057 (2025)
Features and amenities
- Appliances:Dishwasher, Disposal, Dryer, Microwave, Refrigerator, Washer
- Laundry features:Dryer, First Floor, Flooring - Hardwood, Gas Dryer Hookup, In Unit, Main Level, Washer, Washer Hookup
- Amenities:Closet
Parking
- Total parking spaces:1
- Parking description:Deeded, Off Street
New listings near 384 Adams St #1
- New
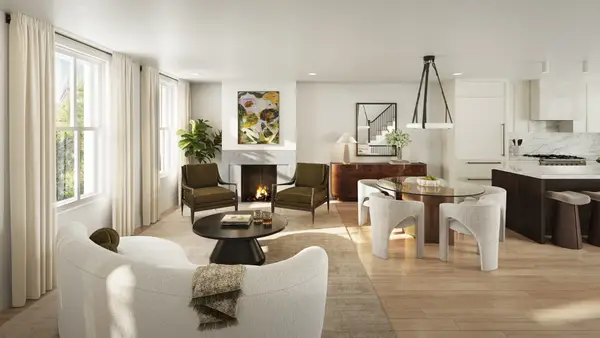 $3,200,000Active3 beds 4 baths2,004 sq. ft.
32 Hanson #1, Boston, MA 02118
MLS# 73577810Listed by: Cabot & Company - New
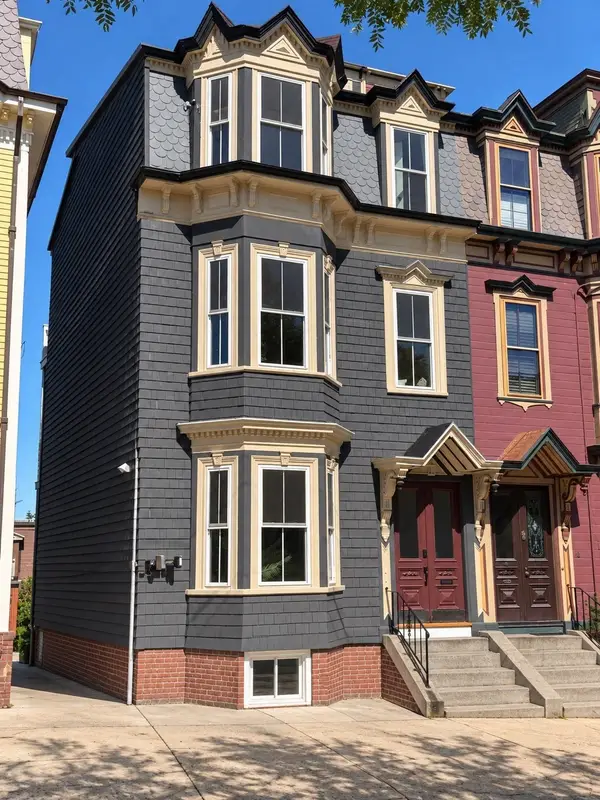 $1,850,000Active3 beds 3 baths1,675 sq. ft.
19 Thomas Park #2, Boston, MA 02127
MLS# 73577840Listed by: Charlesgate Realty Group LLC - New
 $749,900Active2 beds 2 baths917 sq. ft.
472 E 3rd St #2, Boston, MA 02127
MLS# 73577808Listed by: Real Broker MA, LLC - New
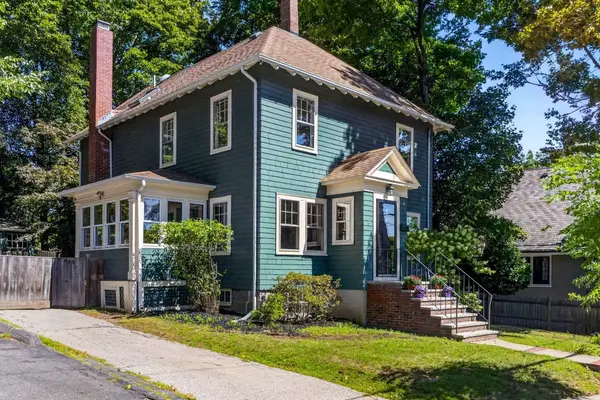 $1,300,000Active3 beds 3 baths2,088 sq. ft.
5 Rambler Rd, Boston, MA 02130
MLS# 73577814Listed by: Compass - New
 $749,000Active2 beds 2 baths1,004 sq. ft.
25 Mercer St #1, Boston, MA 02127
MLS# 73577830Listed by: Coldwell Banker Realty - Sudbury - New
 $680,000Active2 beds 2 baths1,037 sq. ft.
199 Havre St #6, Boston, MA 02128
MLS# 73577834Listed by: Insight Realty Group, Inc. - New
 $1,299,999Active2 beds 3 baths1,575 sq. ft.
19 Thomas Park #1, Boston, MA 02127
MLS# 73577838Listed by: Charlesgate Realty Group LLC - New
 $1,195,000Active5 beds 3 baths2,769 sq. ft.
3 Moultrie St, Boston, MA 02124
MLS# 73577839Listed by: Compass - New
 $585,000Active2 beds 1 baths954 sq. ft.
285 Corey Rd #4, Boston, MA 02135
MLS# 73577759Listed by: Cabot & Company - New
 $399,999Active1 beds 1 baths556 sq. ft.
1560 Commonwealth Ave #4, Boston, MA 02135
MLS# 73577762Listed by: The Albert Corporation


Protect your home and budget from life's surprises with an Assurant Home Warranty, backed by a partner that supports you through every step of homeownership. Explore Plans.
©2026 Century 21 Real Estate LLC. All rights reserved. CENTURY 21®, the CENTURY 21 Logo and C21® are service marks owned by Century 21 Real Estate LLC. Century 21 Real Estate LLC fully supports the principles of the Fair Housing Act and the Equal Opportunity Act. Each office is independently owned and operated. Listing information is deemed reliable but not guaranteed accurate.