
388 Beacon Street #2, Boston, MA 02116
Local realty services provided by:CENTURY 21 Tassinari & Associates, Inc
388 Beacon Street #2,Boston, MA 02116
$4,400,000
- 4 Beds
- 5 Baths
- 2,969 sq. ft.
- Co-op
- Active
Upcoming open houses
- Sun, Nov 1512:00 pm - 01:00 pm
Listed by: lois kunian
Office: gibson sotheby's international realty
MLS#:73600561
Source:MLSPIN
Price summary
- Price:$4,400,000
- Price per sq. ft.:$1,481.98
- Monthly HOA dues:$6,545
About this home
Beacon Court (composed of 360,370,380, 388 Beacon St) was designed by Ralph Doane and built 1926/27. Situated on the second level, this sunny, full-floor home has three sided exposures, high ceilings, hardwood floorings and direct elevator access. An expansive living room and gracious dining room overlook Beacon Street from very large windows. There is a wood paneled den with corner exposure. A large eat-in kitchen with gas cooking, full-sized pantry and wet bar. The private part of this home consists of a primary bedroom with modern bathroom with a tiled shower. There is an inviting guest room with ensuite full bath and nearby is a small office/fourth bedroom. A total of three full bathrooms and two half baths. Four fireplaces. Building amenities…Full time live - in building superintendent, two private above ground storage rooms and wood room. Exercise room. Heat and A/C individually controlled. Washer/dryer in unit. One large deeded parking space.
Contact an agent
Home facts
- Year built:1926
- Listing ID #:73600561
- Updated:November 11, 2026 at 02:58 AM
Rooms and interior
- Bedrooms:4
- Total bathrooms:5
- Full bathrooms:3
- Half bathrooms:2
- Rooms Total:9
- Flooring:Carpet, Hardwood, Tile
- Kitchen Description:Dishwasher, Microwave, Range, Refrigerator
- Living area:2,969 sq. ft.
Heating and cooling
- Cooling:Central Air
- Heating:Hot Water, Natural Gas
- Central air:Yes
Structure and exterior
- Year built:1926
- Building area:2,969 sq. ft.
Utilities
- Water:Public
- Sewer:Public Sewer
Finances and disclosures
- Price:$4,400,000
- Price per sq. ft.:$1,481.98
Features and amenities
- Appliances:Dishwasher, Dryer, Microwave, Range, Refrigerator, Washer
- Laundry features:Dryer, In Unit, Washer, Washer Hookup
- Amenities:Elevator(s)
Parking
- Total parking spaces:1
- Parking description:Deeded, Off Street
New listings near 388 Beacon Street #2
- Coming Soon
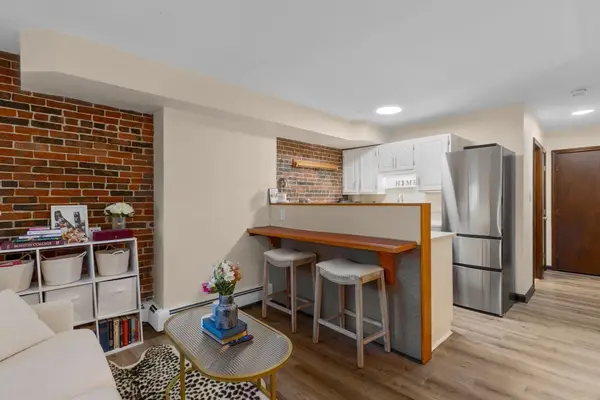 $359,000Coming Soon-- beds 1 baths382 sq. ft.
166 F St #1, Boston, MA 02127
MLS# 73598796Listed by: Keller Williams Realty Boston-Metro | Back Bay - Coming Soon
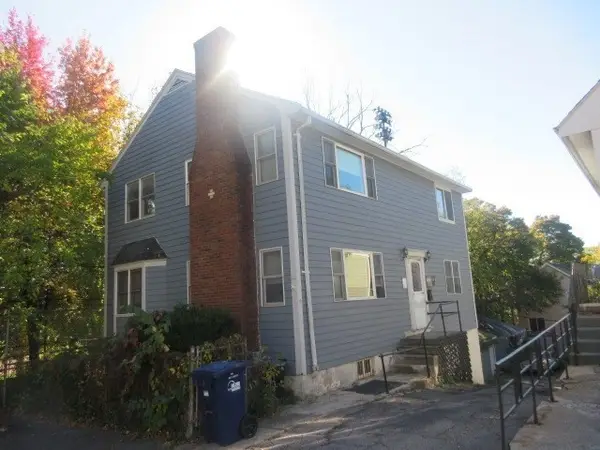 $760,000Coming Soon4 beds 2 baths1,734 sq. ft.
19 Ainsley, Boston, MA 02122
MLS# 73596783Listed by: Christopher Shea - New
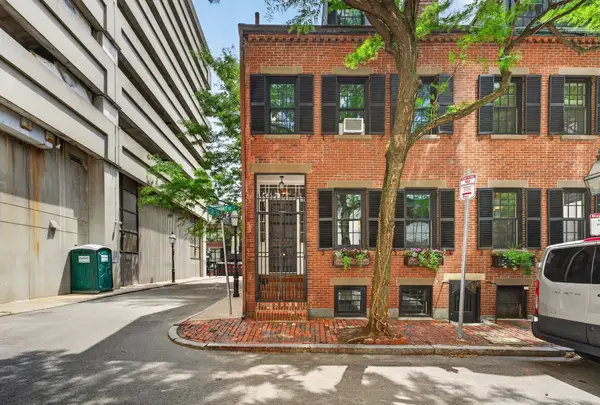 $1,650,000Active4 beds 2 baths1,701 sq. ft.
16 Shawmut, Boston, MA 02116
MLS# 73600830Listed by: Berkshire Hathaway HomeServices Warren Residential - New
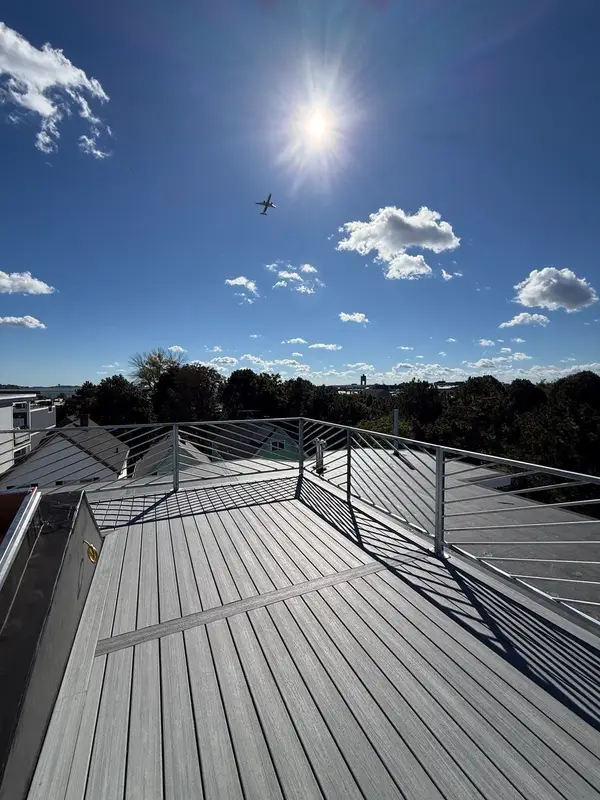 $699,000Active2 beds 1 baths927 sq. ft.
430 Frankfort St #3, Boston, MA 02128
MLS# 73600845Listed by: Lyv Realty - New
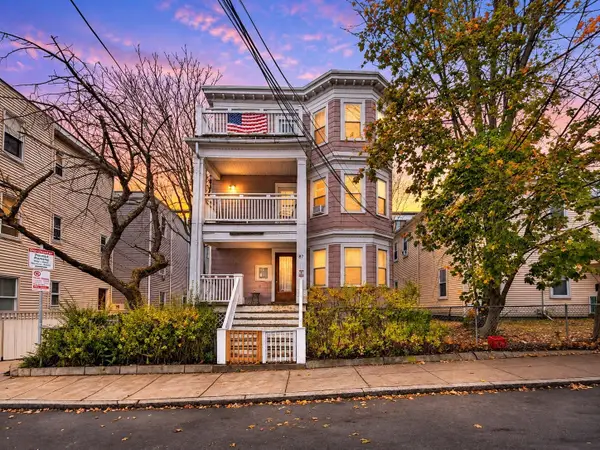 $425,000Active3 beds 1 baths940 sq. ft.
87 Bailey St #2, Boston, MA 02124
MLS# 73600850Listed by: United Brokers - New
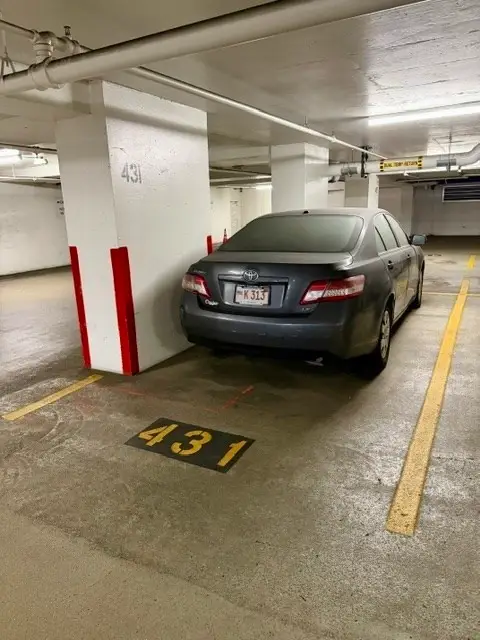 $65,000Active0 Acres
151 Tremont Ul 431, Boston, MA 02111
MLS# 73600856Listed by: Compass - Open Thu, 11am to 1pmNew
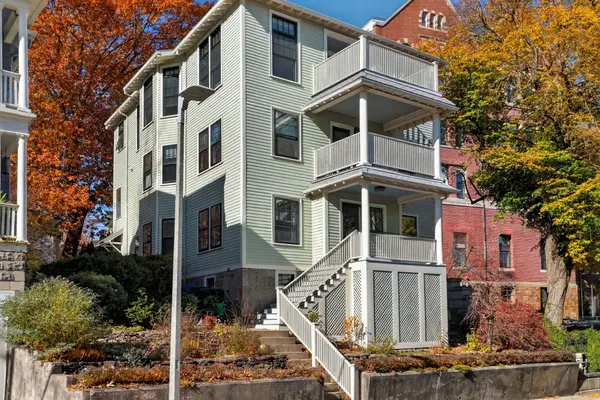 $1,795,000Active8 beds 4 baths4,176 sq. ft.
21 John A Andrew St, Boston, MA 02130
MLS# 73600734Listed by: Focus Real Estate - New
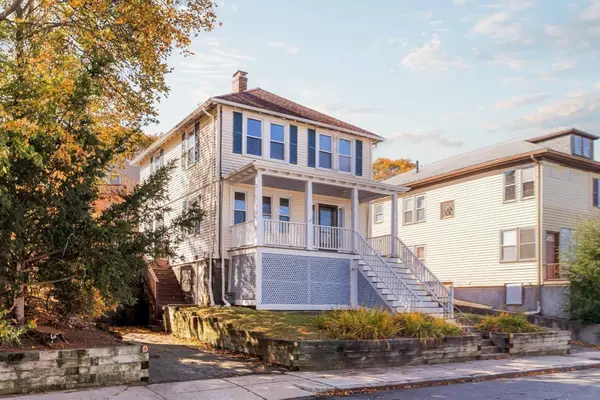 $699,000Active4 beds 1 baths1,506 sq. ft.
591 Beech Street, Boston, MA 02131
MLS# 73600807Listed by: Compass  $2,825,000Active2 beds 2 baths1,837 sq. ft.
53 Mount Vernon St #2, Boston, MA 02108
MLS# 73578423Listed by: Columbus and Over Group, LLC- New
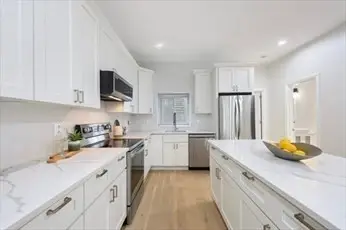 $599,950Active1 beds 1 baths640 sq. ft.
368 Main St #2, Boston, MA 02129
MLS# 73600672Listed by: JDS Realty Group


Protect your home and budget from life's surprises with an Assurant Home Warranty, backed by a partner that supports you through every step of homeownership. Explore Plans.
©2026 Century 21 Real Estate LLC. All rights reserved. CENTURY 21®, the CENTURY 21 Logo and C21® are service marks owned by Century 21 Real Estate LLC. Century 21 Real Estate LLC fully supports the principles of the Fair Housing Act and the Equal Opportunity Act. Each office is independently owned and operated. Listing information is deemed reliable but not guaranteed accurate.