
39 Fenton St #7, Boston, MA 02122
Local realty services provided by:CENTURY 21 Signature Properties
39 Fenton St #7,Boston, MA 02122
$549,000
- 3 Beds
- 2 Baths
- 1,592 sq. ft.
- Condominium
- Active
Upcoming open houses
- Sat, Aug 0111:30 am - 01:00 pm
- Sun, Aug 0211:00 am - 12:30 pm
Listed by: property cousins
Office: serhant
MLS#:73556223
Source:MLSPIN
Price summary
- Price:$549,000
- Price per sq. ft.:$344.85
- Monthly HOA dues:$416
About this home
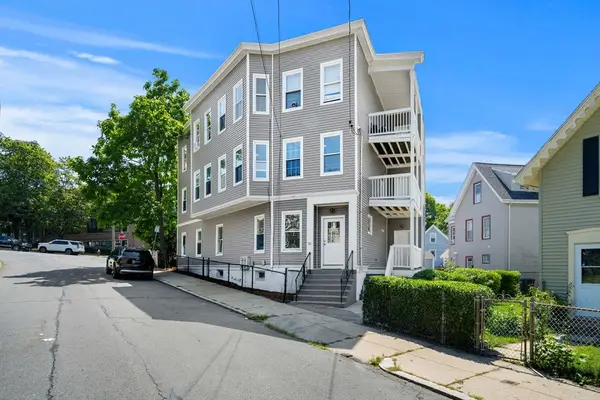
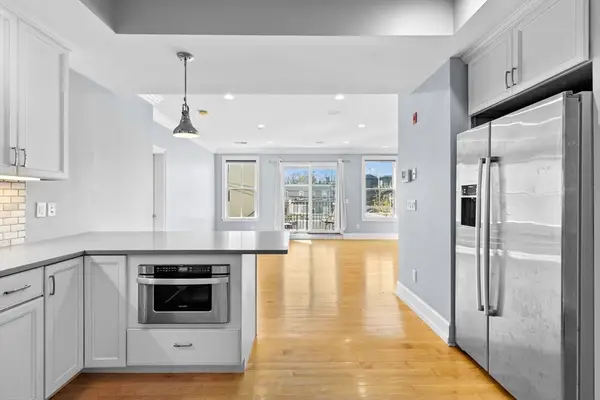
Welcome to 39 Fenton Street, Unit 7—a spacious and sun-filled 3-bedroom, 2-bath home offering 1,592 square feet of well-designed living space in a convenient Boston location. The open-concept layout provides an easy flow for everyday living and entertaining, complemented by two private decks that extend the living space outdoors. The generously sized primary suite features a private ensuite bath, while two additional bedrooms offer flexibility for guests, a home office, or additional living space. In-unit laundry, ample storage, and one deeded off-street parking space add everyday convenience and make this home a standout. Set within a professionally managed and well-maintained building, this move-in-ready residence offers an exceptional combination of space, outdoor living, and city convenience. Enjoy easy access to waterfront recreation, public transportation, neighborhood dining and shopping, with Downtown Boston just minutes away.
Contact an agent
Home facts
- Year built:2004
- Listing ID #:73556223
- Updated:July 29, 2026 at 04:24 PM
Rooms and interior
- Bedrooms:3
- Total bathrooms:2
- Full bathrooms:2
- Rooms Total:5
- Dining Description:Balcony / Deck, Hardwood, Open Floorplan
- Kitchen Description:Countertops - Stone/Granite/Solid, Dishwasher, Disposal, Flooring - Stone/Ceramic Tile, Microwave, Range, Recessed Lighting, Refrigerator
- Living area:1,592 sq. ft.
Heating and cooling
- Cooling:2 Cooling Zones, Central Air
- Heating:Forced Air, Natural Gas
- Central air:Yes
Structure and exterior
- Roof:Shingle
- Year built:2004
- Building area:1,592 sq. ft.
- Lot area:0.03 Acres
- Construction Materials:Frame
- Exterior Features:Deck
Schools
- High school:Bps
- Middle school:Bps
- Elementary school:Bps
Utilities
- Water:Public
- Sewer:Public Sewer
Finances and disclosures
- Price:$549,000
- Price per sq. ft.:$344.85
- Tax amount:$2,838 (2026)
Features and amenities
- Appliances:Dishwasher, Disposal, Dryer, Microwave, Range, Refrigerator, Washer
- Laundry features:Dryer, Electric Dryer Hookup, Flooring - Stone/Ceramic Tile, In Unit, Second Floor, Washer
Parking
- Total parking spaces:1
- Parking description:Deeded, Off Street
New listings near 39 Fenton St #7
- Open Sat, 12 to 2pmNew
 $1,195,000Active11 beds 3 baths4,242 sq. ft.
35 Pond St, Boston, MA 02136
MLS# 73556347Listed by: Coldwell Banker Realty - Beverly - New
 $999,000Active2 beds 2 baths1,035 sq. ft.
37 P St #3, Boston, MA 02127
MLS# 73556400Listed by: Legacy Homes & Estates - New
 $495,000Active1 beds 1 baths710 sq. ft.
3915 Washington Street #2, Boston, MA 02130
MLS# 73556414Listed by: Insight Realty Group, Inc. - New
 $699,000Active2 beds 2 baths986 sq. ft.
144 O Street #1, Boston, MA 02127
MLS# 73556227Listed by: Lamacchia Realty, Inc. - Open Sun, 11am to 12:30pmNew
 $825,000Active2 beds 2 baths915 sq. ft.
100 Lincoln Street #408, Boston, MA 02135
MLS# 73556240Listed by: Charlesgate Realty Group, llc - Open Sat, 11am to 12:30pmNew
 $519,900Active1 beds 1 baths687 sq. ft.
42 Eighth St #1305, Boston, MA 02129
MLS# 73556300Listed by: J. Barrett & Company - Open Thu, 5:30 to 6:30pmNew
 $749,999Active2 beds 2 baths1,282 sq. ft.
27 Guild Street #302, Boston, MA 02119
MLS# 73556222Listed by: Access - Open Thu, 5:30 to 7pmNew
 $1,799,000Active3 beds 3 baths1,442 sq. ft.
82 Endicott Street #3, Boston, MA 02113
MLS# 73556192Listed by: Gibson Sotheby's International Realty - New
 $1,450,000Active1 beds 2 baths779 sq. ft.
133 Seaport Blvd #1510, Boston, MA 02210
MLS# 73556143Listed by: Blue Ocean Realty, LLC


Protect your home and budget from life's surprises with an Assurant Home Warranty, backed by a partner that supports you through every step of homeownership. Explore Plans.
©2026 Century 21 Real Estate LLC. All rights reserved. CENTURY 21®, the CENTURY 21 Logo and C21® are service marks owned by Century 21 Real Estate LLC. Century 21 Real Estate LLC fully supports the principles of the Fair Housing Act and the Equal Opportunity Act. Each office is independently owned and operated. Listing information is deemed reliable but not guaranteed accurate.