
39 G St, Boston, MA 02127
Local realty services provided by:CENTURY 21 Tassinari & Associates, Inc
39 G St,Boston, MA 02127
$1,699,000
- 3 Beds
- 4 Baths
- 2,046 sq. ft.
- Single family
- Active
Upcoming open houses
- Sat, Oct 0312:00 pm - 02:30 pm
- Sun, Oct 0412:00 pm - 02:30 pm
Listed by: hitesh tara
Office: exp realty llc - corporate office
MLS#:73585581
Source:MLSPIN
Price summary
- Price:$1,699,000
- Price per sq. ft.:$830.4
About this home
Four levels. One uncompromising renovation. Behind its classic 1890 facade, this East Side single-family has been completely reimagined with exceptional materials and craftsmanship. The main level runs the full depth of the home, centered around a quartz waterfall island with seating for four, custom Lucas cabinetry, Bosch double wall ovens and panel-integrated refrigeration. The adjoining living room features a floor-to-ceiling quartz gas fireplace framed by illuminated oak built-ins. A slatted wood accent wall with window seat opens to the rear deck.Upstairs are two king-sized bedrooms, including one with French doors opening to a private balcony. The entire top floor is dedicated to the primary suite, featuring three skylights, Boston skyline views, a custom-fitted walk-in closet and a spa-like bath finished with quartz surfaces from wall to sloped ceiling with dual rain heads. Boston skyline views from three levels add another distinctive feature to the home.The finished walk-out lower level has its own exterior access, spacious family room and full bath, providing flexibility for guests, extended family, in-law use, home office or potential short-term or furnished rental use where permitted and subject to applicable regulations.Original stained glass above the entry, an oak staircase with black metal balusters, wide-plank hardwood floors, central air, laundry and landscaped outdoor space complete the home. Steps to Broadway, minutes to the Seaport and approximately one-tenth of a mile from the waterfront.Seller may consider contributing toward buyer's allowable closing costs and/or mortgage rate buy-down with an acceptable offer, subject to lender approval and applicable loan program limits....
Contact an agent
Home facts
- Year built:1890
- Subdivision & Development:South Boston
- Listing ID #:73585581
- Updated:October 02, 2026 at 01:06 AM
Rooms and interior
- Bedrooms:3
- Total bathrooms:4
- Full bathrooms:3
- Half bathrooms:1
- Rooms Total:6
- Flooring:Wood
- Bathrooms Description:Bathroom
- Kitchen Description:Countertops - Stone/Granite/Solid, Disposal, ENERGY STAR Qualified Refrigerator, Flooring - Wood, Microwave, Oven, Range, Recessed Lighting, Trash Compactor
- Basement Description:Finished, Full
- Living area:2,046 sq. ft.
Heating and cooling
- Cooling:4 Cooling Zones, Central Air, Dual
- Heating:Central, Forced Air, Natural Gas
- Central air:Yes
Structure and exterior
- Roof:Shingle
- Year built:1890
- Building area:2,046 sq. ft.
- Lot area:0.02 Acres
- Lot Features:Cleared
- Architectural Style:Colonial
- Construction Materials:Frame
- Exterior Features:Deck, Porch
- Foundation Description:Granite, Stone
Utilities
- Water:Public
- Sewer:Public Sewer
Finances and disclosures
- Price:$1,699,000
- Price per sq. ft.:$830.4
- Tax amount:$8,407 (2025)
Features and amenities
- Appliances:Disposal, ENERGY STAR Qualified Refrigerator, Microwave, Range
- Laundry features:Electric Dryer Hookup, Third Floor, Washer Hookup
- Amenities:Gas Water Heater
Parking
- Parking description:Assigned, Off Street
New listings near 39 G St
- Coming Soon
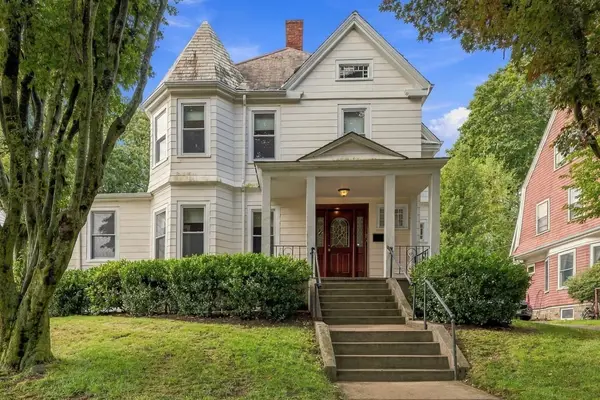 $999,000Coming Soon5 beds 4 baths2,889 sq. ft.
36 Hastings St, Boston, MA 02132
MLS# 73585465Listed by: Keller Williams Realty Evolution - New
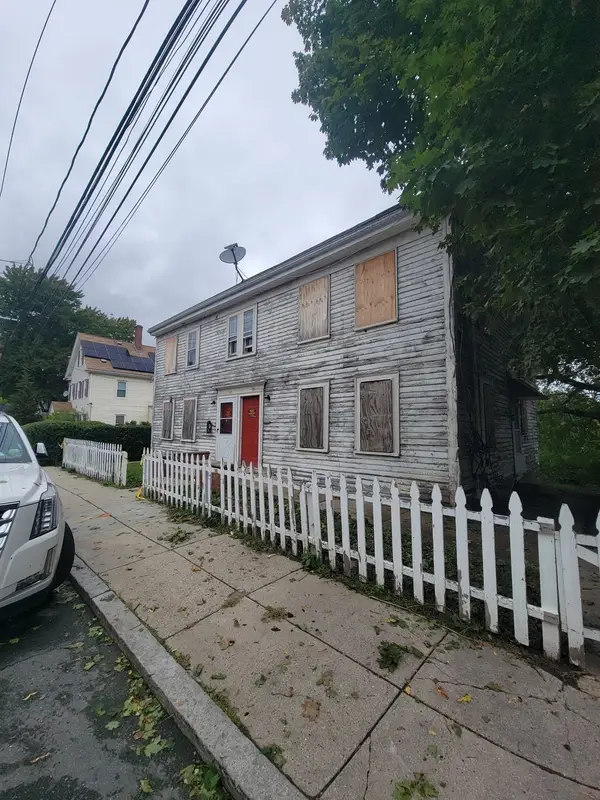 $399,000Active0.13 Acres
55-57 Cedar Street, Boston, MA 02126
MLS# 73585643Listed by: Boston Realty Advisors - New
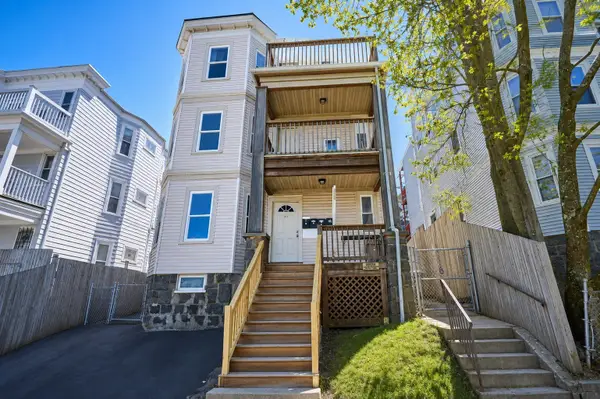 $1,125,000Active9 beds 3 baths3,468 sq. ft.
45 Monsignor Patrick J Lydon Way, Boston, MA 02124
MLS# 73585638Listed by: The Galvin Group, LLC - New
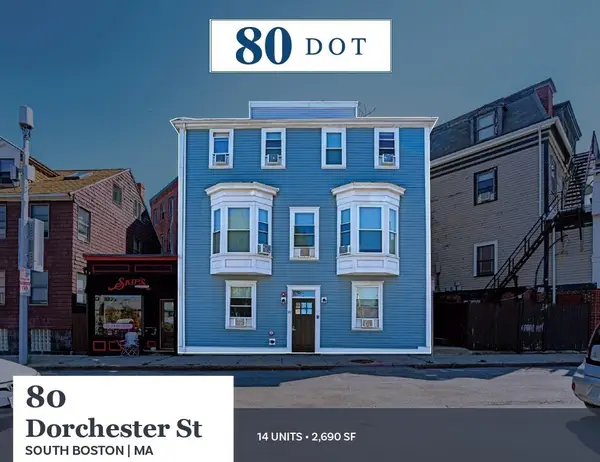 $1,800,000Active14 beds 5 baths2,690 sq. ft.
80 Dorchester St, Boston, MA 02127
MLS# 73585554Listed by: Horvath & Tremblay - New
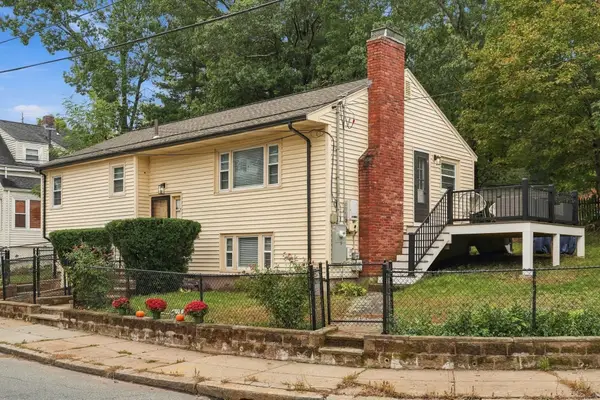 $685,000Active3 beds 2 baths1,913 sq. ft.
9 Crossman Street, Boston, MA 02126
MLS# 73585572Listed by: Lighthouse Realty Group, Inc. - New
 $110,000Active0 Acres
1 Rollins, Boston, MA 02118
MLS# 73585580Listed by: William Raveis R.E. & Home Services - New
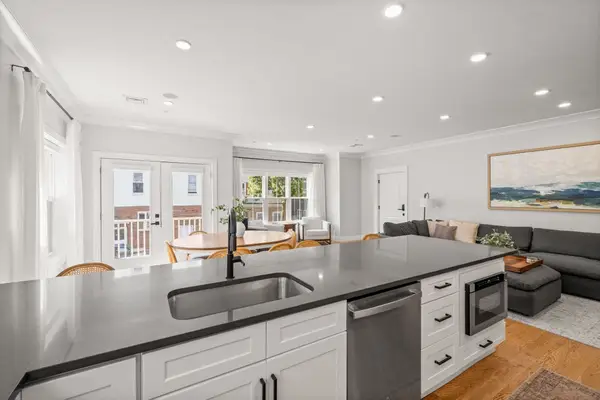 $749,000Active2 beds 2 baths1,273 sq. ft.
227 Havre Street #A1, Boston, MA 02128
MLS# 73585592Listed by: Compass - Open Fri, 4 to 5pmNew
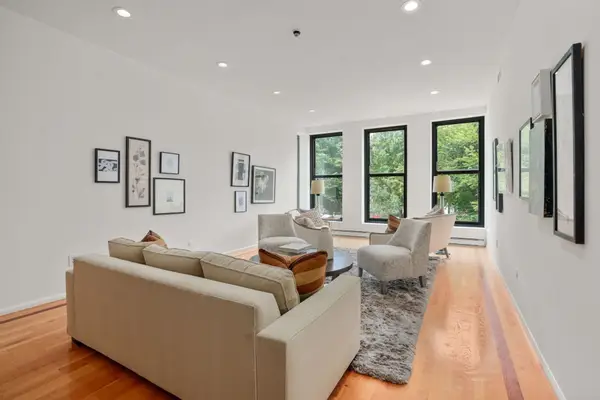 $1,795,000Active2 beds 2 baths1,469 sq. ft.
160 Commonwealth Avenue #218, Boston, MA 02116
MLS# 73585492Listed by: Coldwell Banker Realty - Boston - Open Sat, 11:30am to 1pmNew
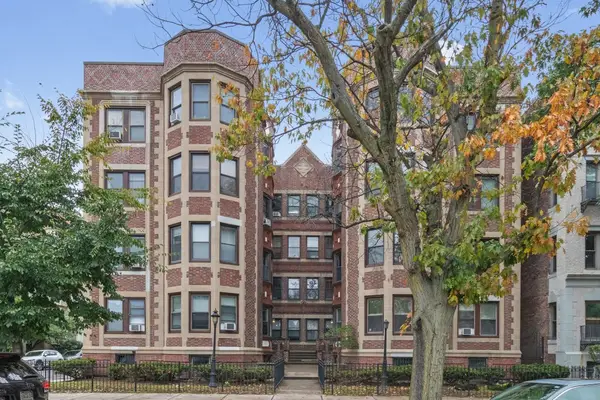 $459,900Active2 beds 1 baths779 sq. ft.
1267 Commonwealth Ave #7, Boston, MA 02134
MLS# 73585525Listed by: Coldwell Banker Realty - Waltham


Protect your home and budget from life's surprises with an Assurant Home Warranty, backed by a partner that supports you through every step of homeownership. Explore Plans.
©2026 Century 21 Real Estate LLC. All rights reserved. CENTURY 21®, the CENTURY 21 Logo and C21® are service marks owned by Century 21 Real Estate LLC. Century 21 Real Estate LLC fully supports the principles of the Fair Housing Act and the Equal Opportunity Act. Each office is independently owned and operated. Listing information is deemed reliable but not guaranteed accurate.