
4 Cook St #1A, Boston, MA 02129
Local realty services provided by:CENTURY 21 Tassinari & Associates, Inc
4 Cook St #1A,Boston, MA 02129
$849,000
- 2 Beds
- 2 Baths
- 774 sq. ft.
- Condominium
- Active
Upcoming open houses
- Thu, Sep 1712:00 pm - 01:00 pm
- Sat, Sep 1912:00 pm - 01:30 pm
- Sun, Sep 2001:30 pm - 03:00 pm
Listed by: deacon swift
Office: compass
MLS#:73577076
Source:MLSPIN
Price summary
- Price:$849,000
- Price per sq. ft.:$1,096.9
- Monthly HOA dues:$210
About this home
Welcome to 4 Cook Street, Unit 1, a charming and thoughtfully updated 2-bedroom, 1.5-bath condominium in the heart of Charlestown. This well-designed home features two generously sized bedrooms, a renovated full bathroom (2023; refreshed 2026), central air, in-unit laundry, and excellent storage throughout. Custom closets, built-ins, hallway storage, and a large dedicated basement storage provide plenty of functionality.The private-use patio offers a great outdoor space for morning coffee, dining, grilling, or entertaining. Recent updates include a 2021 boiler, 2020 hot water tank, professionally serviced central air (2024), custom AC access panel (2025), and replacement dryer (2024).Located on quiet Cook Street, just moments from Charlestown’s restaurants, coffee shops, gyms, parks, Whole Foods, the Bunker Hill Monument, Navy Yard, public transportation, and Warren-Prescott School. A well-maintained, thoughtfully laid out home offering comfort, convenience, private outdoor space, and an exceptional Charlestown location. **Ask about the unique unit specific parking option!**...
Contact an agent
Home facts
- Year built:1900
- Listing ID #:73577076
- Updated:September 15, 2026 at 02:15 PM
Rooms and interior
- Bedrooms:2
- Total bathrooms:2
- Full bathrooms:1
- Half bathrooms:1
- Rooms Total:4
- Flooring:Hardwood, Tile
- Kitchen Description:Breakfast Bar / Nook, Closet/Cabinets - Custom Built, Countertops - Stone/Granite/Solid, Dishwasher, Exterior Access, Flooring - Hardwood, Flooring - Wood, Microwave, Range, Recessed Lighting, Refrigerator
- Living area:774 sq. ft.
Heating and cooling
- Cooling:1 Cooling Zone, Central Air
- Heating:Baseboard, Central, Forced Air
- Central air:Yes
Structure and exterior
- Roof:Rubber
- Year built:1900
- Building area:774 sq. ft.
- Lot area:0.02 Acres
- Construction Materials:Stone
- Exterior Features:Patio
Utilities
- Water:Public
- Sewer:Public Sewer
Finances and disclosures
- Price:$849,000
- Price per sq. ft.:$1,096.9
- Tax amount:$8,095 (2026)
Features and amenities
- Appliances:Dishwasher, Dryer, Microwave, Range, Refrigerator, Washer
- Laundry features:Dryer, First Floor, In Unit, Washer
Parking
- Parking description:On Street
New listings near 4 Cook St #1A
- New
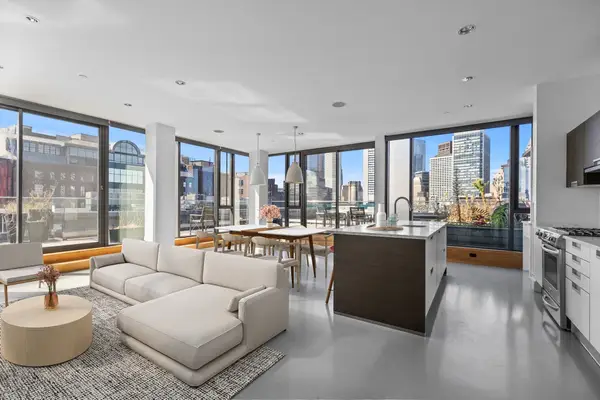 $2,700,000Active2 beds 2 baths1,438 sq. ft.
346 Congress St. #PH 701, Boston, MA 02210
MLS# 73577100Listed by: Compass - Open Thu, 11am to 1pmNew
 $599,000Active2 beds 1 baths1,002 sq. ft.
357 Sumner St #2, Boston, MA 02128
MLS# 73577117Listed by: Churchill Properties - New
 $795,000Active3 beds 2 baths977 sq. ft.
12 Loring St #1, Boston, MA 02127
MLS# 73577083Listed by: SelectRE Boston - Open Sat, 11am to 12pmNew
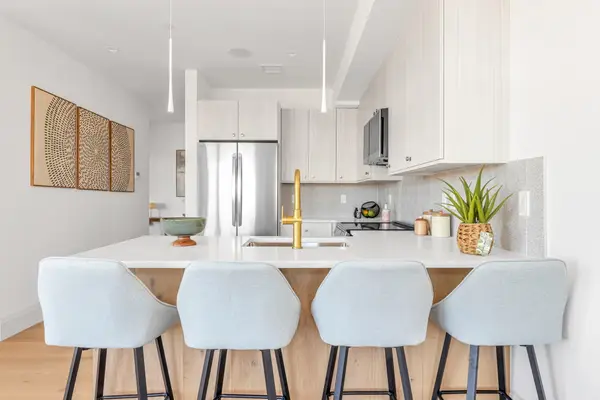 $645,000Active2 beds 2 baths1,064 sq. ft.
34 Oak Street #202, Boston, MA 02136
MLS# 73577093Listed by: Insight Realty Group, Inc. - New
 $780,000Active3 beds 2 baths1,006 sq. ft.
78 Rossmore #Two, Boston, MA 02130
MLS# 73577059Listed by: Gibson Sotheby's International Realty - New
 $675,000Active1 beds 1 baths565 sq. ft.
21 Beacon St #3N, Boston, MA 02108
MLS# 73577046Listed by: Coldwell Banker Realty - Boston - Open Sat, 12 to 1:30pmNew
 $599,000Active1 beds 2 baths825 sq. ft.
226 Havre St #1, Boston, MA 02128
MLS# 73577047Listed by: Columbus and Over Group, LLC - New
 $899,000Active2 beds 1 baths752 sq. ft.
6 E Springfield St #3, Boston, MA 02118
MLS# 73577000Listed by: Riverfront REALTORS® - New
 $1,645,000Active1 beds 1 baths781 sq. ft.
240 Devonshire Street #5207, Boston, MA 02110
MLS# 73577011Listed by: MP Boston Marketing LLC


Protect your home and budget from life's surprises with an Assurant Home Warranty, backed by a partner that supports you through every step of homeownership. Explore Plans.
©2026 Century 21 Real Estate LLC. All rights reserved. CENTURY 21®, the CENTURY 21 Logo and C21® are service marks owned by Century 21 Real Estate LLC. Century 21 Real Estate LLC fully supports the principles of the Fair Housing Act and the Equal Opportunity Act. Each office is independently owned and operated. Listing information is deemed reliable but not guaranteed accurate.