
4 Grimes St, Boston, MA 02127
Local realty services provided by:CENTURY 21 Custom Home Realty
4 Grimes St,Boston, MA 02127
$1,150,000
- 3 Beds
- 3 Baths
- 1,602 sq. ft.
- Multi-family
- Active
Listed by: colleen duran, colleen duran
Office: colleen m. duran, real estate broker
MLS#:73602159
Source:MLSPIN
Price summary
- Price:$1,150,000
- Price per sq. ft.:$717.85
About this home
Incredible investment opportunity! Why buy a South Boston condo when you can own the entire home and generate great revenue? This beautiful well-maintained three-family home is in the heart of the highly sought after area of South Boston, in a perfect location close to Carson Beach, restaurants, shops, schools, and public transportation. What else does this three-family offer? A new roof installed in October 2026 including new skylights in the third floor unit; beautiful hardwood floors in the main rooms; new flooring in two of the bedroom units; fresh paint in all units and main hallway; new and updated bathroom fixtures; new appliances in several of the units; updated interior doors; new exterior doors; all new locks; and much more! Don't miss out on this rare venture prospect; don’t pay condo fees – let your tenants pay you! Open houses scheduled for Saturday, November 14, 2026, 12:00 to 2:00 pm, and Sunday, November 15, 2026, 12:00 to 2:00 pm. No private showings until after first open house on Saturday, November 14th. Offers due by Thursday, November 19, 2026, by 5:00 pm....
Contact an agent
Home facts
- Year built:1890
- Listing ID #:73602159
- Updated:November 14, 2026 at 02:50 AM
Rooms and interior
- Bedrooms:3
- Total bathrooms:3
- Full bathrooms:3
- Rooms Total:12
- Flooring:Hardwood, Tile, Vinyl, Wood
- Bathrooms Description:Bathroom With Tub & Shower
- Kitchen Description:Kitchen, Microwave, Range, Refrigerator
- Basement Description:Full
- Living area:1,602 sq. ft.
Heating and cooling
- Cooling:Window Unit(s)
- Heating:Natural Gas
Structure and exterior
- Roof:Rubber
- Year built:1890
- Building area:1,602 sq. ft.
- Lot area:0.02 Acres
- Construction Materials:Frame
- Exterior Features:Deck, Patio
- Foundation Description:Stone
Schools
- High school:Boston Collaborative High
- Middle school:James F. Condon School
- Elementary school:Joseph P. Tynan Elem School
Utilities
- Water:Public
- Sewer:Public Sewer
Finances and disclosures
- Price:$1,150,000
- Price per sq. ft.:$717.85
- Tax amount:$12,080 (2026)
Features and amenities
- Appliances:Microwave, Range, Refrigerator
- Amenities:Open Floorplan
Parking
- Parking description:Paved Drive
New listings near 4 Grimes St
- Coming Soon
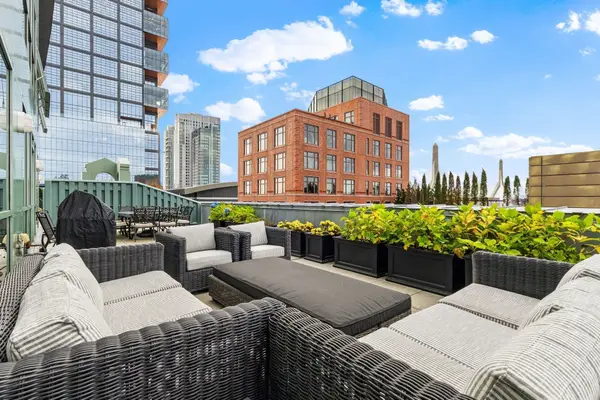 $1,500,000Coming Soon2 beds 2 baths1,306 sq. ft.
234 Causeway Street #1003, Boston, MA 02114
MLS# 73601283Listed by: REMAX Executive Realty - New
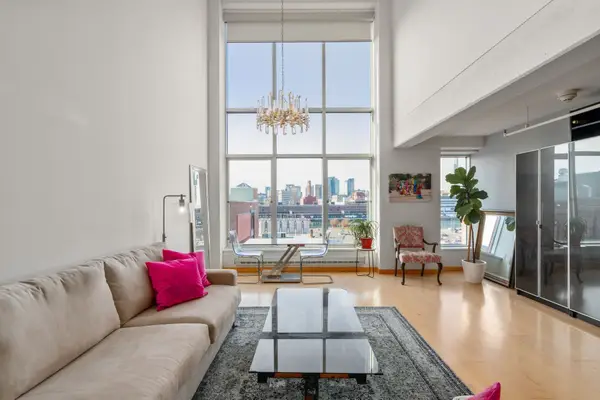 $1,150,000Active1 beds 2 baths1,229 sq. ft.
25 Channel Center St. #807, Boston, MA 02210
MLS# 73602121Listed by: Serhant - New
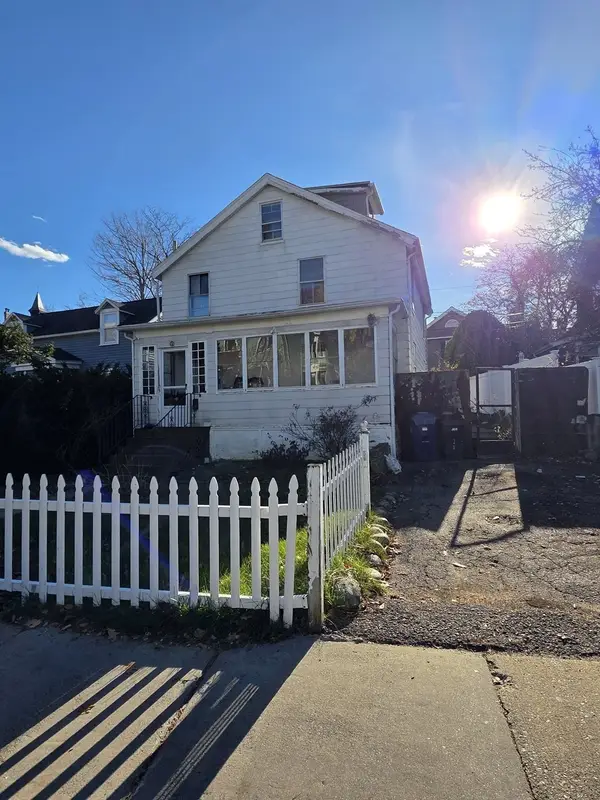 $599,000Active4 beds 2 baths1,530 sq. ft.
21 Green St., Boston, MA 02130
MLS# 73602134Listed by: Vital Source Realty - Open Sat, 1 to 2:30pmNew
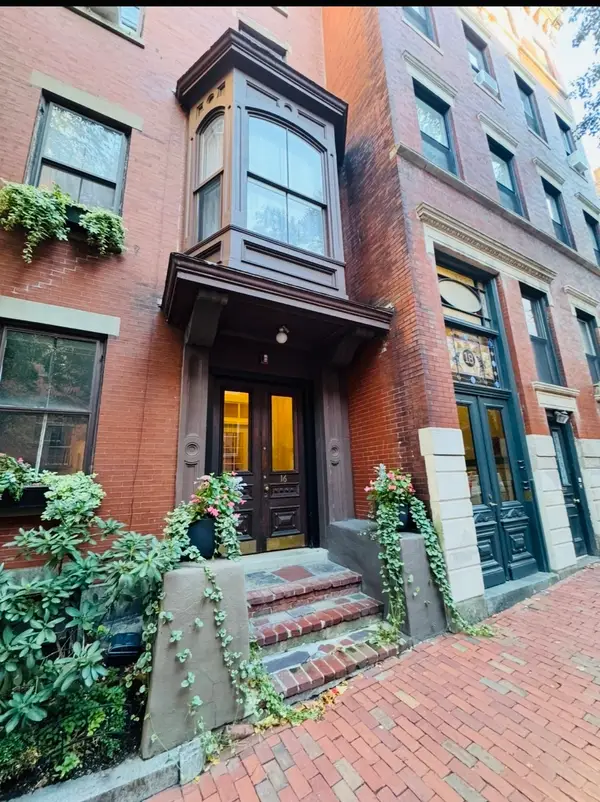 $549,900Active1 beds 1 baths435 sq. ft.
16 Hancock St #4F, Boston, MA 02114
MLS# 73602111Listed by: Olde Towne Real Estate Co. - Open Sun, 12 to 1:30pmNew
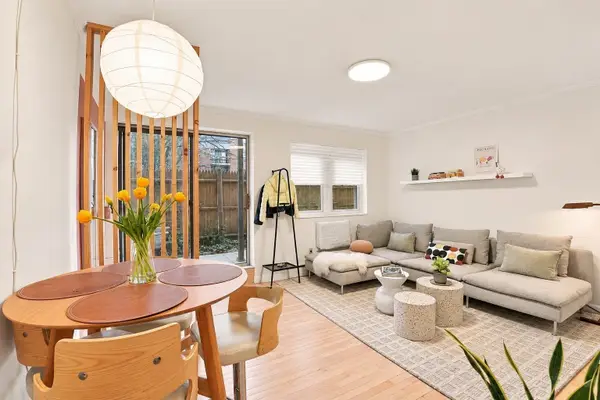 $349,000Active1 beds 1 baths576 sq. ft.
4925 Washington St #109, Boston, MA 02132
MLS# 73602035Listed by: Lamacchia Realty, Inc. - Open Sun, 11:30am to 1pmNew
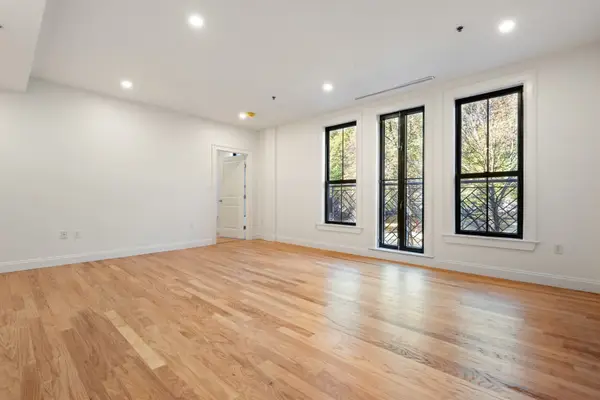 $1,250,000Active2 beds 2 baths982 sq. ft.
11 St. George Street #12B, Boston, MA 02118
MLS# 73602068Listed by: Sprogis & Neale Real Estate - Open Sun, 11am to 12:30pmNew
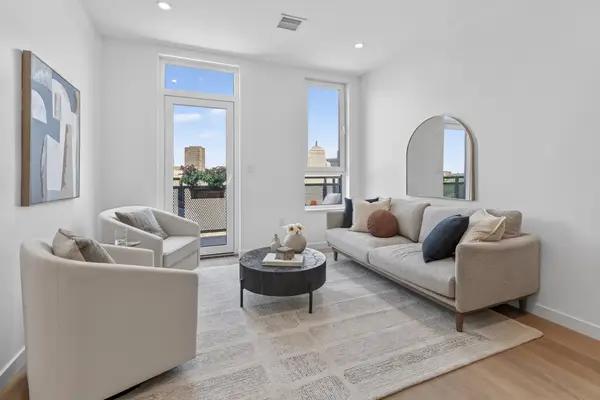 $1,225,000Active2 beds 2 baths867 sq. ft.
1395 Washington Street #605, Boston, MA 02118
MLS# 73602020Listed by: Compass - New
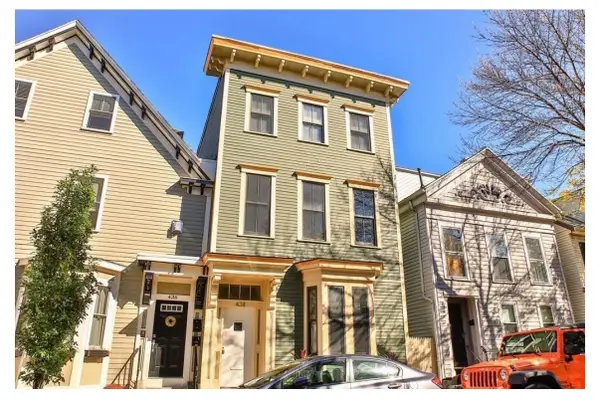 $1,725,000Active5 beds 3 baths2,796 sq. ft.
438 W 4th Street, Boston, MA 02127
MLS# 73602033Listed by: J. Derenzo & Associates, LLC - Open Sun, 11am to 12:30pmNew
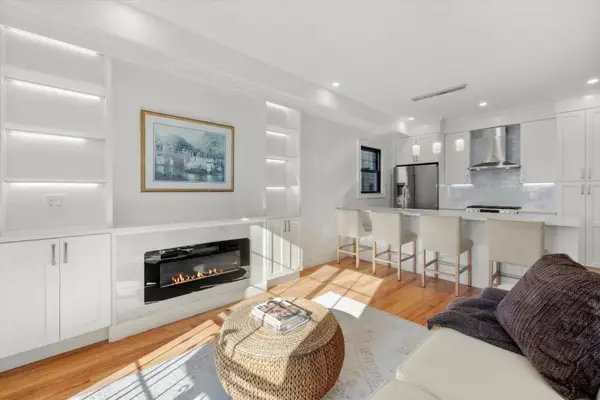 $1,179,000Active3 beds 3 baths1,526 sq. ft.
380 E Eighth Street #1, Boston, MA 02127
MLS# 73601943Listed by: Gibson Sotheby's International Realty - New
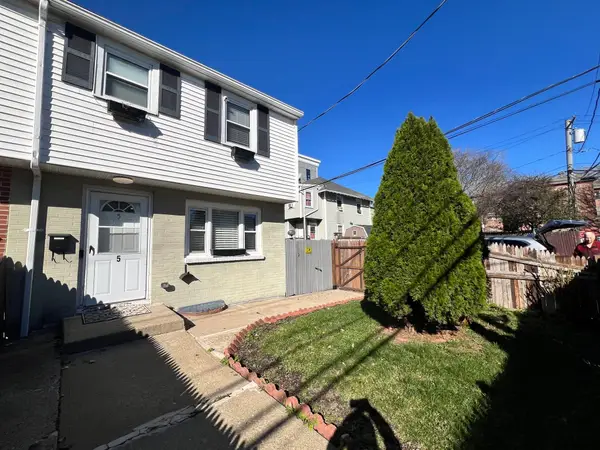 $950,000Active3 beds 3 baths1,080 sq. ft.
5 Delford St, Boston, MA 02131
MLS# 73601952Listed by: Coldwell Banker Realty - Lynnfield


Protect your home and budget from life's surprises with an Assurant Home Warranty, backed by a partner that supports you through every step of homeownership. Explore Plans.
©2026 Century 21 Real Estate LLC. All rights reserved. CENTURY 21®, the CENTURY 21 Logo and C21® are service marks owned by Century 21 Real Estate LLC. Century 21 Real Estate LLC fully supports the principles of the Fair Housing Act and the Equal Opportunity Act. Each office is independently owned and operated. Listing information is deemed reliable but not guaranteed accurate.