
4 Vesta Rd #4, Boston, MA 02131
Local realty services provided by:CENTURY 21 Cityside
4 Vesta Rd #4,Boston, MA 02131
$599,900
- 3 Beds
- 3 Baths
- 1,574 sq. ft.
- Condominium
- Active
Upcoming open houses
- Sat, Nov 0710:30 am - 12:00 pm
- Sun, Nov 0801:30 pm - 03:00 pm
Listed by: erik sveden, daniel a. strollo
Office: northern light realty, inc.
MLS#:73598954
Source:MLSPIN
Price summary
- Price:$599,900
- Price per sq. ft.:$381.13
About this home
Space, parking and a private backyard: the Dorchester trifecta! This beautifully updated townhouse spreads across three living levels and is ready for you to move right in. The kitchen is the heart of the home, with gleaming quartz countertops, updated white shaker cabinets and brand-new stainless steel appliances. Refinished hardwood floors bring warmth throughout, and a main-level half bath makes hosting easy. Step out to the rear deck overlooking a large private fenced backyard that’s yours to enjoy. It’s ready for summer barbecues, a vegetable garden or quiet morning coffee.The entire top floor is your private retreat: a spacious primary suite with its own full bath and walk-in closet. Two more bedrooms and a second-floor office give you room to work, grow or welcome guests. And the parking? A rare deep garage fits your car and more, with additional shared driveway parking out front. Three bedrooms, two and a half baths, a private yard and garage parking. Homes like this don’t come along often in Dorchester. Book your showing today!...
Contact an agent
Home facts
- Year built:2006
- Listing ID #:73598954
- Updated:November 05, 2026 at 02:57 AM
Rooms and interior
- Bedrooms:3
- Total bathrooms:3
- Full bathrooms:2
- Half bathrooms:1
- Rooms Total:6
- Flooring:Carpet, Hardwood, Wood
- Kitchen Description:Dishwasher, Range, Range Hood, Refrigerator
- Living area:1,574 sq. ft.
Heating and cooling
- Cooling:2 Cooling Zones, Central Air, Unit Control
- Heating:Forced Air, Natural Gas, Unit Control
- Central air:Yes
Structure and exterior
- Roof:Shingle
- Year built:2006
- Building area:1,574 sq. ft.
- Exterior Features:Deck, Porch, Professional Landscaping, Rain Gutters, Stone Wall
Utilities
- Water:Public
- Sewer:Public Sewer
Finances and disclosures
- Price:$599,900
- Price per sq. ft.:$381.13
- Tax amount:$6,121 (2026)
Features and amenities
- Appliances:Dishwasher, Range, Range Hood, Refrigerator
- Laundry features:Electric Dryer Hookup, In Unit, Washer Hookup
Parking
- Total parking spaces:2
- Parking description:Attached, Garage Door Opener, Insulated, Off Street, Paved, Tandem
- Garage:Yes
- Garage spaces:1
New listings near 4 Vesta Rd #4
- Coming Soon
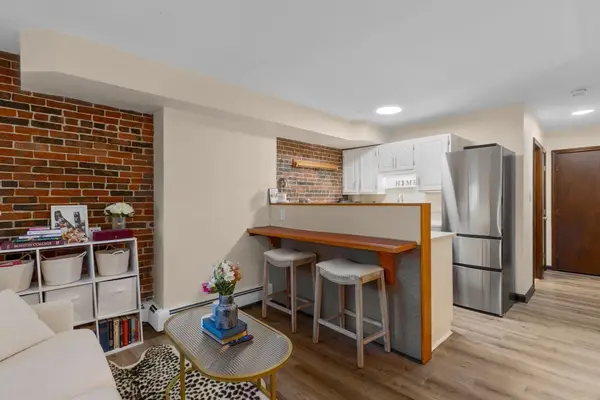 $359,000Coming Soon-- beds 1 baths382 sq. ft.
166 F St #1, Boston, MA 02127
MLS# 73598796Listed by: Keller Williams Realty Boston-Metro | Back Bay - Coming Soon
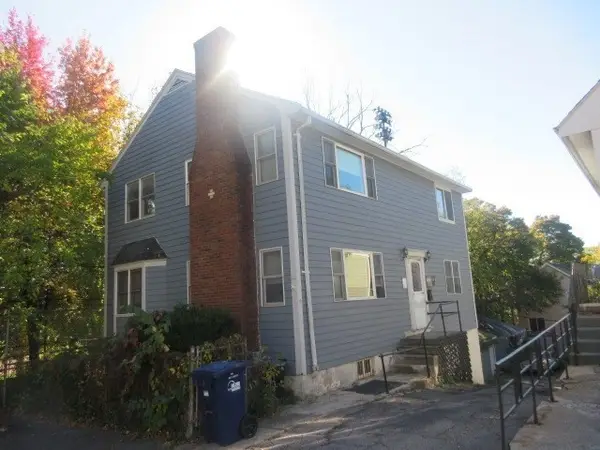 $760,000Coming Soon4 beds 2 baths1,734 sq. ft.
19 Ainsley, Boston, MA 02122
MLS# 73596783Listed by: Christopher Shea - Coming Soon
 $599,900Coming Soon1 beds 1 baths748 sq. ft.
106 13th Street #224, Boston, MA 02129
MLS# 73596351Listed by: Berkshire Hathaway HomeServices Commonwealth Real Estate - New
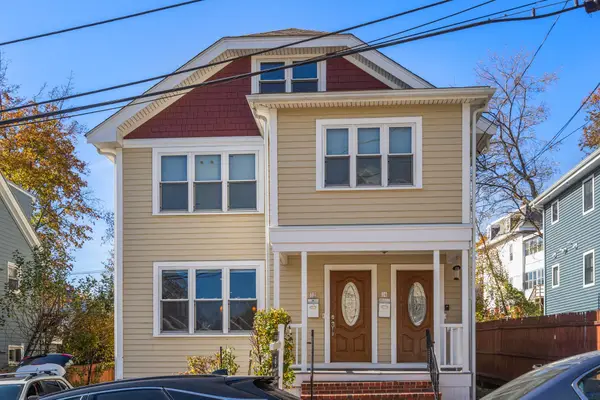 $699,000Active2 beds 1 baths935 sq. ft.
12-14 Adair Road #12, Boston, MA 02135
MLS# 73599028Listed by: Coldwell Banker Realty - Newton - New
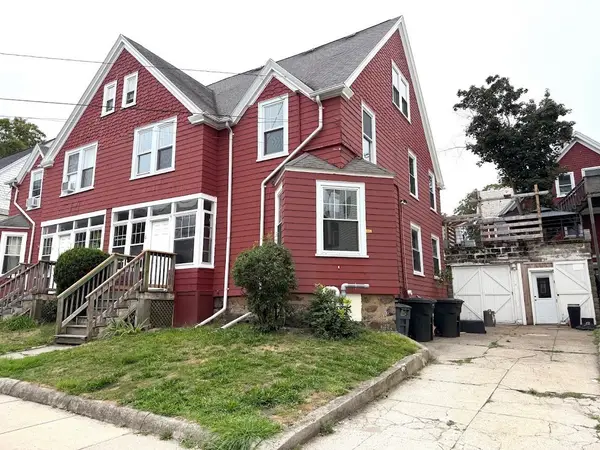 $1,100,000Active6 beds 2 baths2,344 sq. ft.
6 Imrie Rd, Boston, MA 02134
MLS# 73599032Listed by: V & E Realty - New
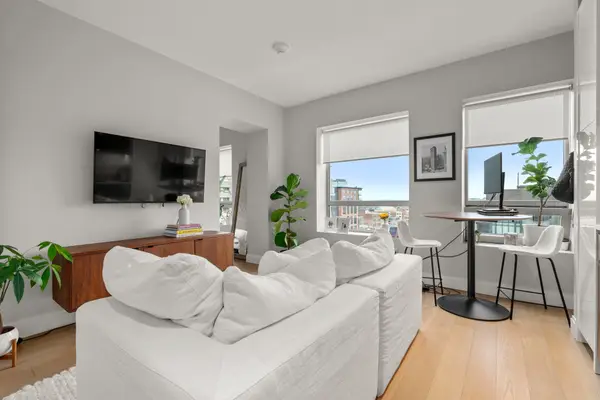 $760,000Active1 beds 1 baths563 sq. ft.
100 Shawmut Ave #908, Boston, MA 02118
MLS# 73599001Listed by: Weichert Realtors - Penrose Group - Open Sat, 1:30 to 3pmNew
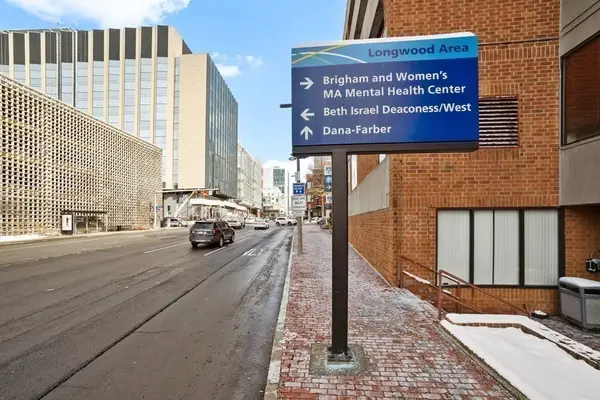 $525,000Active2 beds 1 baths950 sq. ft.
382 Riverway #2-A, Boston, MA 02115
MLS# 73598948Listed by: eXp Realty LLC - New
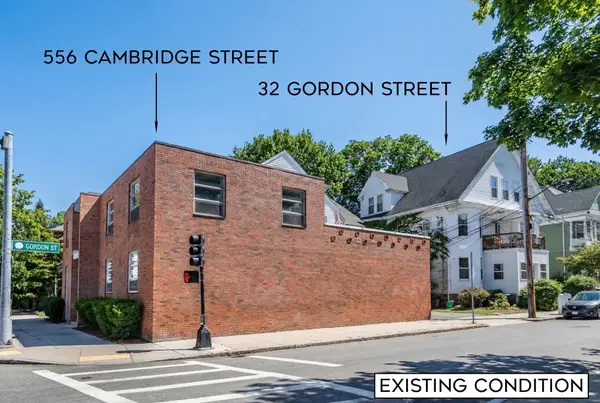 $3,495,000Active26 beds 25 baths17,410 sq. ft.
556 Cambridge/32 Gordon Package, Boston, MA 02134
MLS# 73598951Listed by: Coldwell Banker Realty - Brookline - Open Sat, 12 to 2pmNew
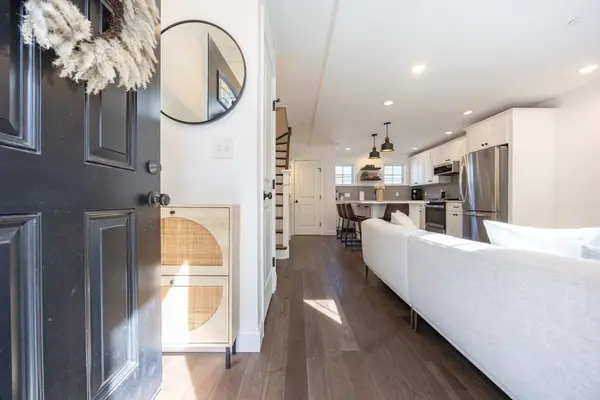 $1,174,000Active3 beds 4 baths1,152 sq. ft.
2 Coral Place, Boston, MA 02129
MLS# 73598977Listed by: ERA Key Realty Services- Milf


Protect your home and budget from life's surprises with an Assurant Home Warranty, backed by a partner that supports you through every step of homeownership. Explore Plans.
©2026 Century 21 Real Estate LLC. All rights reserved. CENTURY 21®, the CENTURY 21 Logo and C21® are service marks owned by Century 21 Real Estate LLC. Century 21 Real Estate LLC fully supports the principles of the Fair Housing Act and the Equal Opportunity Act. Each office is independently owned and operated. Listing information is deemed reliable but not guaranteed accurate.