
407 W 1st St #101, Boston, MA 02127
Local realty services provided by:CENTURY 21 Topsail Realty
407 W 1st St #101,Boston, MA 02127
$1,349,000
- 3 Beds
- 2 Baths
- 1,702 sq. ft.
- Condominium
- Active
Upcoming open houses
- Sat, Aug 2210:30 am - 12:00 pm
- Sun, Aug 2310:00 am - 11:30 am
Listed by: the tabassi team, christine girard
Office: re/max partners relocation
MLS#:73564673
Source:MLSPIN
Price summary
- Price:$1,349,000
- Price per sq. ft.:$792.6
- Monthly HOA dues:$630
About this home
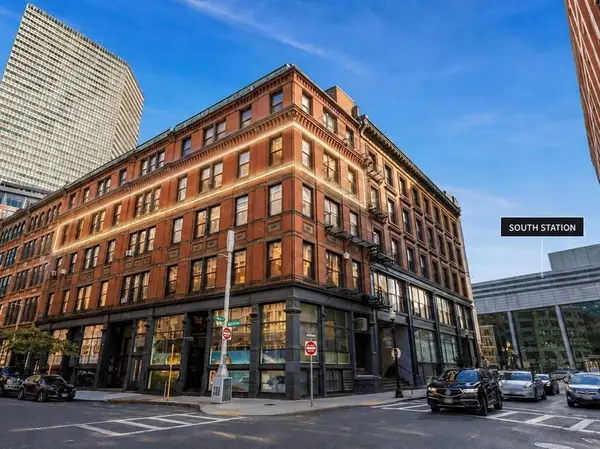
Located in one of South Boston’s most coveted buildings, this expansive, CITY FACING two Bedroom (plus Home Office), two Bath home, with HEATED GARAGE PARKING & PRIVATE OUTDOOR SPACE checks EVERY BOX! At over 1700 sq. ft., this single level unit is complete with a CHEF’S KITCHEN, GLEAMING HARDWOOD FLOORS, an abundance of NATURAL LIGHT, and a flexible floorplan -- PLUS designer elements, detail, and a high level of craftsmanship throughout. As the discerning Buyer enters into the homes large Foyer, they will notice walls of OVERSIZED WINDOWS & a Slider to your own PRIVATE DECK. Leading into the homes Kitchen, complete with stainless steel VIKING appliances, a wine fridge, and a Quartz waterfall island with seating for 4. Next, the large Dining Room (with seating for 6+ guests), flows into the homes Living Room (with Slider to private deck) truly the perfect space for entertaining! Two Bedrooms, including a PRIMARY SUITE with SPA-LIKE BATHROOM (with Steam Shower and dual vanity), and a custom WALK IN CLOSET. A second Bedroom is generously sized, also with custom closets. Plus: a private HOME OFFICE. Large in-unit laundry area. TONS of closet & storage space. OVERSIZED HEATED GARAGE PARKING SPOT – large enough for a full-size SUV! Building also offers a COMMON ROOF DECK AREA, perfect for BBQ’ing or enjoying a beautiful view of the Boston Skyline. Located in a professionally managed building that also offers an ELEVATOR & DOG RUN. The perfect home!...
Contact an agent
Home facts
- Year built:2015
- Listing ID #:73564673
- Updated:August 18, 2026 at 04:00 AM
Rooms and interior
- Bedrooms:3
- Total bathrooms:2
- Full bathrooms:2
- Rooms Total:5
- Flooring:Flooring - Hardwood, Hardwood
- Dining Description:Hardwood, Open Floorplan
- Kitchen Description:Cabinets - Upgraded, Closet/Cabinets - Custom Built, Countertops - Stone/Granite/Solid, Countertops - Upgraded, Dining Area, Kitchen Island, Open Floorplan, Recessed Lighting, Stainless Steel Appliances, Wine Chiller
- Living area:1,702 sq. ft.
Heating and cooling
- Cooling:1 Cooling Zone, Central Air
- Heating:Forced Air
- Central air:Yes
Structure and exterior
- Roof:Rubber
- Year built:2015
- Building area:1,702 sq. ft.
- Exterior Features:Balcony, Deck, Deck - Roof
Utilities
- Water:Public
- Sewer:Public Sewer
Finances and disclosures
- Price:$1,349,000
- Price per sq. ft.:$792.6
- Tax amount:$14,372 (2025)
Features and amenities
- Laundry features:Bathroom - Full, In Unit, Washer Hookup
- Amenities:Elevator(s), Foyer
Parking
- Total parking spaces:2
- Parking description:Attached, Garage Door Opener, Heated Garage, Under
- Garage:Yes
- Garage spaces:1
New listings near 407 W 1st St #101
- Open Fri, 11am to 1pmNew
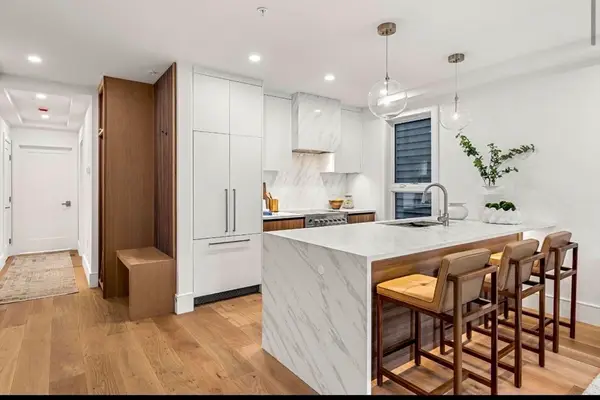 $969,000Active2 beds 2 baths852 sq. ft.
185 E Street #2, Boston, MA 02127
MLS# 73564761Listed by: JR Associates - New
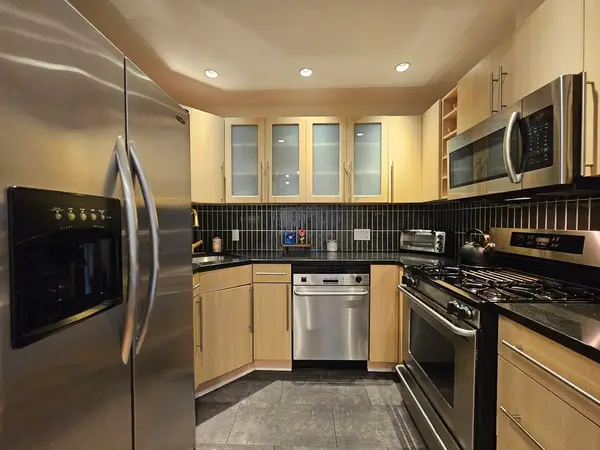 $449,000Active1 beds 1 baths761 sq. ft.
55 Broadlawn Park #16B, Boston, MA 02467
MLS# 73564774Listed by: Centre Realty Group - Open Thu, 11 to 11:30amNew
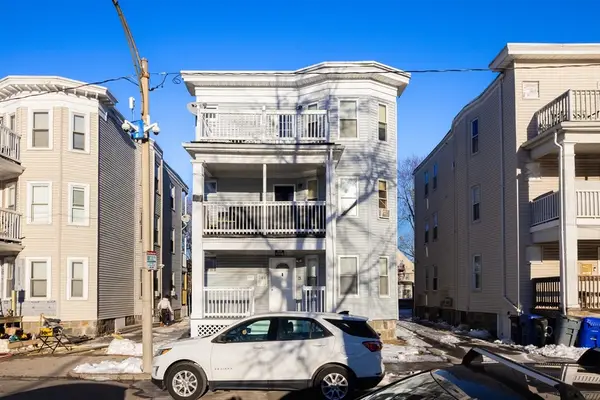 $1,025,000Active9 beds 3 baths3,504 sq. ft.
22 Melbourne Street, Boston, MA 02121
MLS# 73564660Listed by: Boston Realty Advisors - Open Thu, 9:45 to 10:30amNew
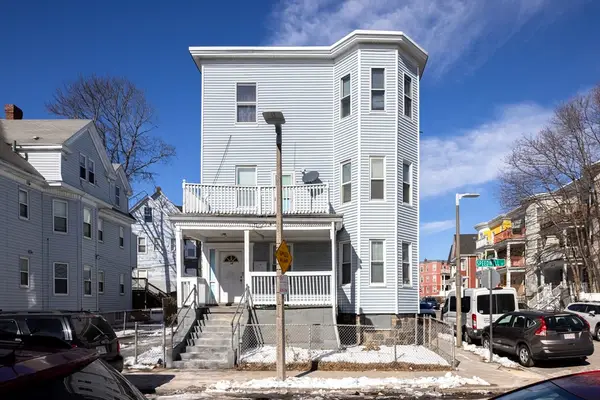 $1,025,000Active12 beds 3 baths4,074 sq. ft.
34 Speedwell Street, Boston, MA 02122
MLS# 73564663Listed by: Boston Realty Advisors - New
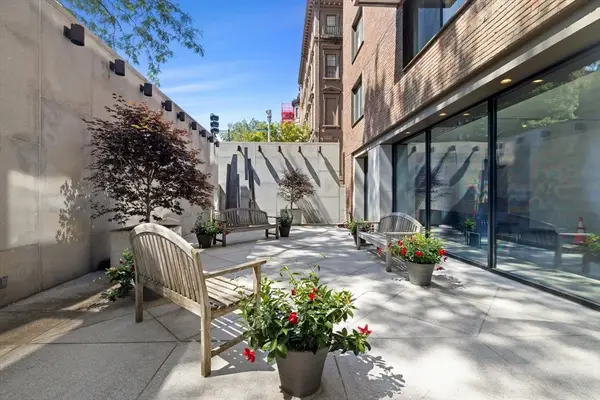 $2,150,000Active2 beds 2 baths1,293 sq. ft.
180 Beacon #15B, Boston, MA 02116
MLS# 73564543Listed by: Real Broker MA, LLC - New
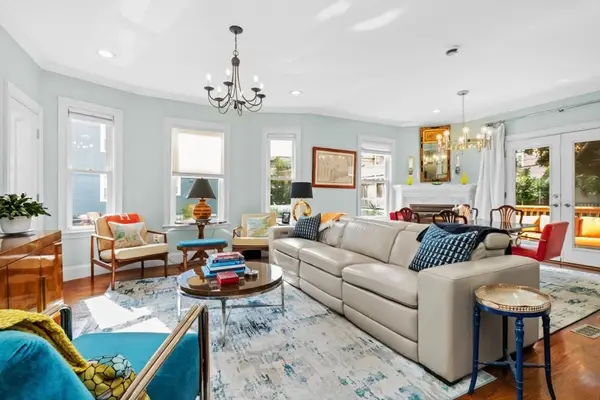 $699,999Active3 beds 2 baths1,070 sq. ft.
264 East Cottage #1, Boston, MA 02125
MLS# 73564526Listed by: Real Broker MA, LLC - Open Sat, 11am to 1pmNew
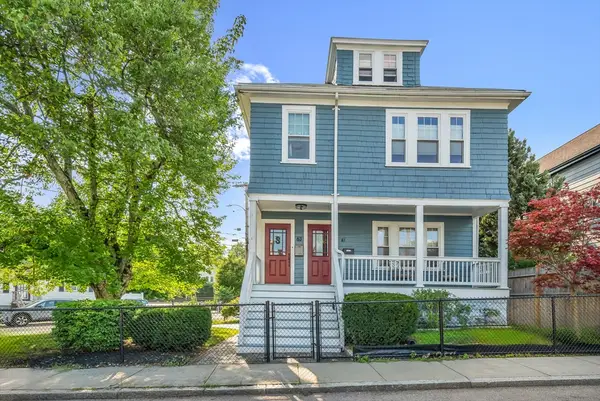 $628,000Active2 beds 1 baths1,319 sq. ft.
61-63 Philbrick St #2, Boston, MA 02131
MLS# 73564531Listed by: YPC Real Estate - Open Sat, 11am to 12:30pmNew
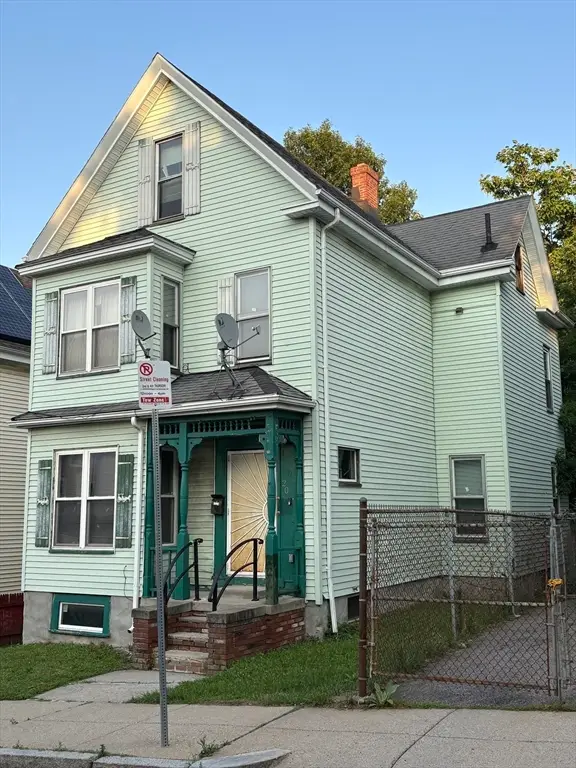 $550,000Active5 beds 1 baths1,840 sq. ft.
20 Folsom Street, Boston, MA 02125
MLS# 73564592Listed by: Hue Realty Group - Open Sat, 12 to 1:30pmNew
 $1,500,000Active3 beds 3 baths2,974 sq. ft.
118 South Street #4AB, Boston, MA 02111
MLS# 73564457Listed by: Entourage Realty LLC


Protect your home and budget from life's surprises with an Assurant Home Warranty, backed by a partner that supports you through every step of homeownership. Explore Plans.
©2026 Century 21 Real Estate LLC. All rights reserved. CENTURY 21®, the CENTURY 21 Logo and C21® are service marks owned by Century 21 Real Estate LLC. Century 21 Real Estate LLC fully supports the principles of the Fair Housing Act and the Equal Opportunity Act. Each office is independently owned and operated. Listing information is deemed reliable but not guaranteed accurate.