41 Bronx Rd, Boston, MA 02132
Local realty services provided by:CENTURY 21 The Real Estate Group
41 Bronx Rd,Boston, MA 02132
$729,900
- 3 Beds
- 2 Baths
- 1,841 sq. ft.
- Single family
- Active
Listed by: dave white
Office: ownerentry.com
MLS#:73532580
Source:MLSPIN
Price summary
- Price:$729,900
- Price per sq. ft.:$396.47
About this home
Charming ranch-style home, built in 1945, situated on a quiet, lightly traveled St in a desirable neighborhood. The MAIN level offers approximately 1023 SF, incl a bright 55-Sq ft. 3-seaon room. Beautiful hardwoods, 2 BRs & a spacious living room w/ a gas fireplace, crown molding & custom built-in bookcases. The kitchen, renovated in 2016 & updated again in 2024, features Corian counters, white cabinetry, gas range & an open layout flowing seamlessly into the dining area & 3-season room. The fully finished lower level adds approx 873 Sq Ft of addnl living space, includes an in-law suite w/ a large family room, BR w/ walk-in closet, spacious full bath & a 2nd laundry area. In-law space is currently leased for $1700 per month, providing an attractive revenue stream for ininvestors or owner-occupants looking to offset housing expenses. Current tenant has expressed interetst in extending lease. Less than 1 mile to commuter rail, MBTA bus routes, shops and restaurants along Centre Street. Seller financing available for qualfied buyers 5.99% 30 yrs with 20% down payment. Subject to approval....
Contact an agent
Home facts
- Year built:1945
- Listing ID #:73532580
- Updated:October 10, 2026 at 10:45 AM
Rooms and interior
- Bedrooms:3
- Total bathrooms:2
- Full bathrooms:2
- Rooms Total:8
- Flooring:Tile, Vinyl, Wood
- Kitchen Description:Dishwasher, Microwave, Range, Refrigerator
- Basement Description:Full
- Living area:1,841 sq. ft.
Heating and cooling
- Cooling:Central Air
- Heating:Central, Electric Baseboard, Natural Gas, Steam
- Central air:Yes
Structure and exterior
- Roof:Shingle
- Year built:1945
- Building area:1,841 sq. ft.
- Lot area:0.11 Acres
- Lot Features:Level
- Architectural Style:Cape
- Construction Materials:Frame
- Exterior Features:Enclosed
- Foundation Description:Concrete Perimeter
Utilities
- Water:Public
- Sewer:Public Sewer
Finances and disclosures
- Price:$729,900
- Price per sq. ft.:$396.47
- Tax amount:$7,336 (2025)
Features and amenities
- Appliances:Dishwasher, Dryer, Microwave, Range, Refrigerator, Washer
- Laundry features:Dryer, Electric Dryer Hookup, Gas Dryer Hookup, Washer, Washer Hookup
- Amenities:Gas Water Heater
Parking
- Total parking spaces:5
- Parking description:Detached, Paved
- Garage:Yes
- Garage spaces:1
New listings near 41 Bronx Rd
- Coming Soon
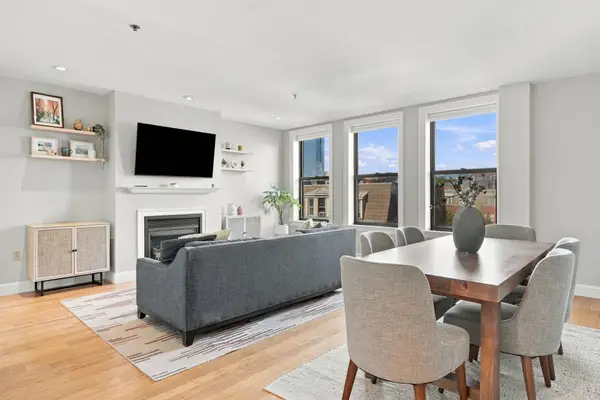 $975,000Coming Soon2 beds 2 baths1,072 sq. ft.
1723 Washington St. #411, Boston, MA 02118
MLS# 73588824Listed by: William Raveis R.E. & Home Services - Coming Soon
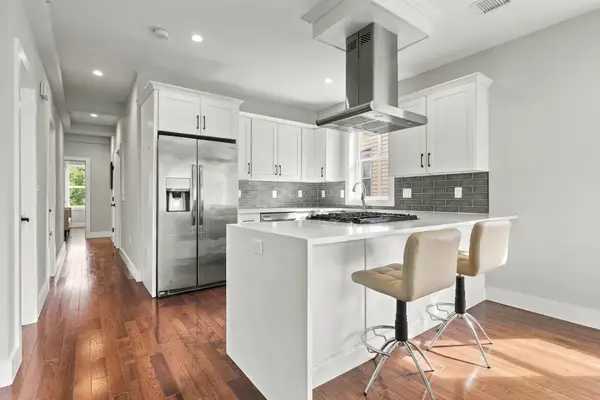
 $599,000Coming Soon3 beds 2 baths1,387 sq. ft.
71 Savin Street #3, Boston, MA 02119
MLS# 73586991Listed by: Century 21 Cityside - Coming Soon
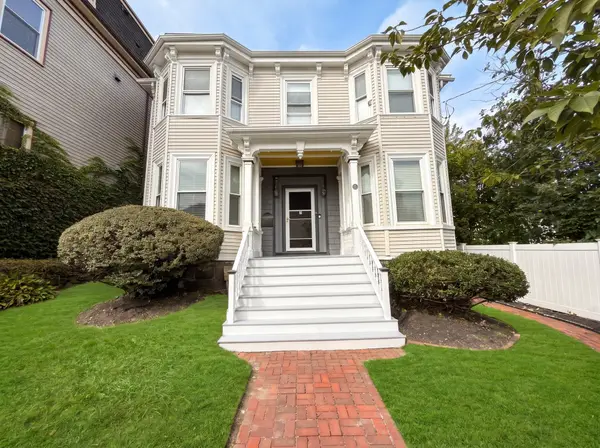 $825,000Coming Soon4 beds 2 baths2,016 sq. ft.
31 Regent St, Boston, MA 02119
MLS# 73586850Listed by: Generations Realty Group - Open Sun, 11:30am to 12:30pmNew
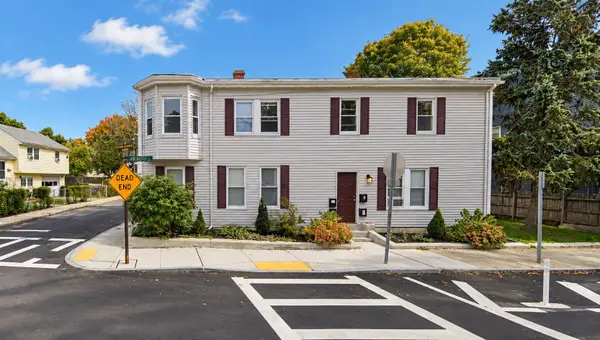 $1,199,000Active5 beds 4 baths3,206 sq. ft.
836 Canterbury St, Boston, MA 02131
MLS# 73589161Listed by: Metro Realty Corp. - New
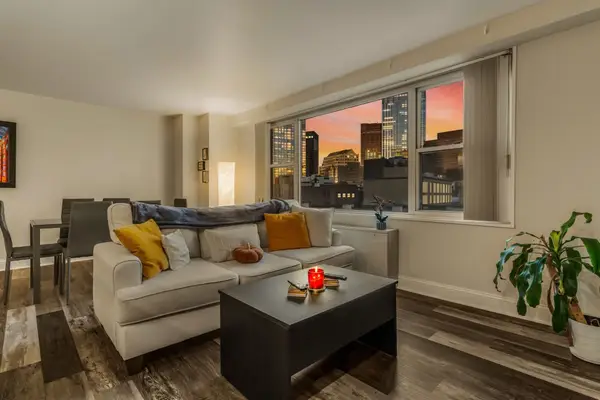 $725,000Active1 beds 1 baths735 sq. ft.
151 Tremont St #12C, Boston, MA 02111
MLS# 73589014Listed by: Gibson Sotheby's International Realty - Open Sun, 11am to 1pmNew
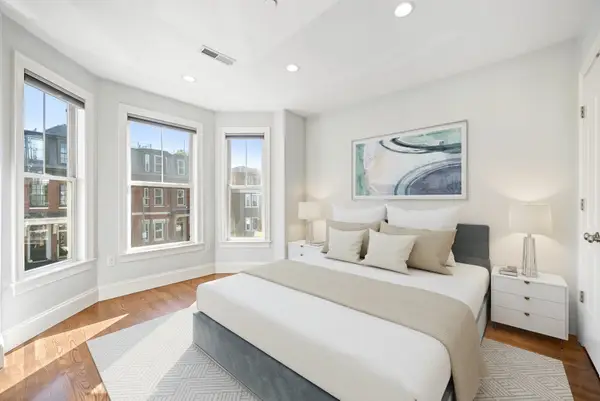 $789,000Active2 beds 2 baths925 sq. ft.
786 East Fourth Street #2, Boston, MA 02127
MLS# 73589029Listed by: Perry DiNatale Realty - Open Sat, 12 to 1:30pmNew
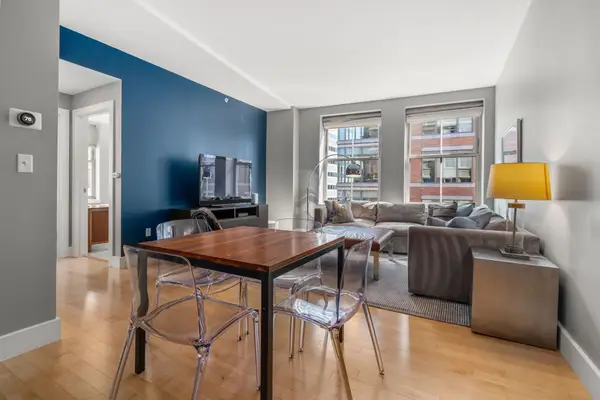 $888,000Active2 beds 2 baths1,007 sq. ft.
181 Essex St #E601, Boston, MA 02111
MLS# 73589056Listed by: Coldwell Banker Realty - Boston - New
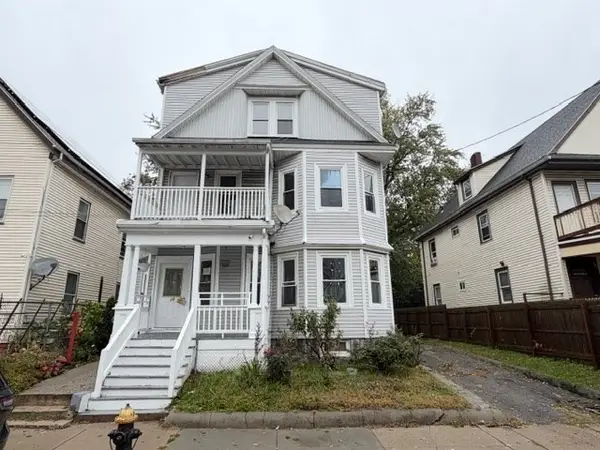 $275,000Active2 beds 1 baths991 sq. ft.
10 Westcott Street #1, Boston, MA 02124
MLS# 73588955Listed by: Foundation Brokerage Group - New
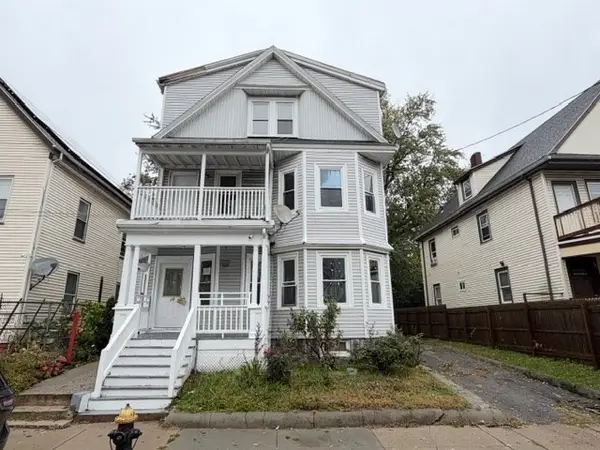 $275,000Active3 beds 1 baths898 sq. ft.
10 Westcott Street #3, Boston, MA 02124
MLS# 73588956Listed by: Foundation Brokerage Group - New
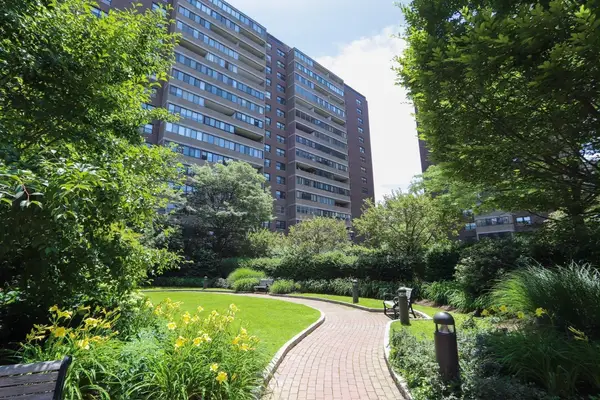 $523,000Active1 beds 1 baths826 sq. ft.
9 Hawthorne Pl #2C, Boston, MA 02114
MLS# 73588985Listed by: Keller Williams Realty Boston-Metro | Back Bay


Protect your home and budget from life's surprises with an Assurant Home Warranty, backed by a partner that supports you through every step of homeownership. Explore Plans.
©2026 Century 21 Real Estate LLC. All rights reserved. CENTURY 21®, the CENTURY 21 Logo and C21® are service marks owned by Century 21 Real Estate LLC. Century 21 Real Estate LLC fully supports the principles of the Fair Housing Act and the Equal Opportunity Act. Each office is independently owned and operated. Listing information is deemed reliable but not guaranteed accurate.