
41 Concord Sq, Boston, MA 02118
Local realty services provided by:CENTURY 21 Professionals
41 Concord Sq,Boston, MA 02118
$5,990,000
- 4 Beds
- 4 Baths
- 4,150 sq. ft.
- Single family
- Active
Listed by: michael carucci, mariana campos mancera
Office: serhant
MLS#:73574016
Source:MLSPIN
Price summary
- Price:$5,990,000
- Price per sq. ft.:$1,443.37
About this home
Tucked within the South End’s historic neighborhood, this 1865 bow-front Victorian single family spans over 4,000 total square feet across multiple levels. The home was thoughtfully renovated for modern living while retaining many of the details of its 19th-century origins. Custom bow-front windows reflect the original design, and marble mantels, ornamental ceilings, medallions, and other period architecture remains intact throughout. The parlor level offers generous proportions and a series of connected living and entertaining spaces. Bow-front windows bring in natural light and frame views of the square, complemented by original fireplaces and beautifully preserved architectural details. The home includes four bedrooms, two full bathrooms, and two half baths, with a layout suited to both everyday living and entertaining.Modern updates have been incorporated throughout, including a well-appointed chef’s kitchen leading to a private patio and direct access to two parking spaces. This extraordinary home offers a distinctive example of historic South End living with the conveniences of today....
Contact an agent
Home facts
- Year built:1865
- Listing ID #:73574016
- Updated:September 12, 2026 at 11:16 AM
Rooms and interior
- Bedrooms:4
- Total bathrooms:4
- Full bathrooms:2
- Half bathrooms:2
- Rooms Total:8
- Basement Description:Full, Partially Finished
- Living area:4,150 sq. ft.
Heating and cooling
- Cooling:Central Air
- Heating:Forced Air
- Central air:Yes
Structure and exterior
- Year built:1865
- Building area:4,150 sq. ft.
- Lot area:0.04 Acres
- Architectural Style:Victorian
- Construction Materials:Brick, Stone
- Exterior Features:Garden, Patio
Utilities
- Water:Public
- Sewer:Public Sewer
Finances and disclosures
- Price:$5,990,000
- Price per sq. ft.:$1,443.37
- Tax amount:$44,641 (2025)
Parking
- Total parking spaces:2
- Parking description:Deeded, Off Street
New listings near 41 Concord Sq
- Open Sun, 11am to 12pmNew
 $699,000Active2 beds 2 baths938 sq. ft.
42 Eighth #3315, Boston, MA 02129
MLS# 73576234Listed by: Coldwell Banker Realty - Milton - New
 $540,000Active1 beds 1 baths655 sq. ft.
84-86 Park Street #202, Boston, MA 02122
MLS# 73576174Listed by: LAER Realty Partners - New
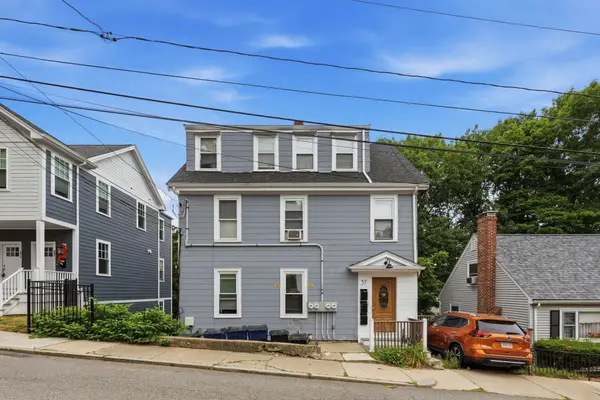 $1,095,000Active-- beds 4 baths2,318 sq. ft.
57 Hemman St, Boston, MA 02131
MLS# 73576231Listed by: MIG - Open Sun, 11:30am to 12:30pmNew
 $640,000Active1 beds 1 baths740 sq. ft.
99 Sumner St #210, Boston, MA 02128
MLS# 73576225Listed by: Keller Williams Realty Boston-Metro | Back Bay - New
 $1,900,000Active4 beds 3 baths2,083 sq. ft.
23 Concord St, Boston, MA 02129
MLS# 73576215Listed by: New Year Realty - Open Sun, 12 to 1:30pmNew
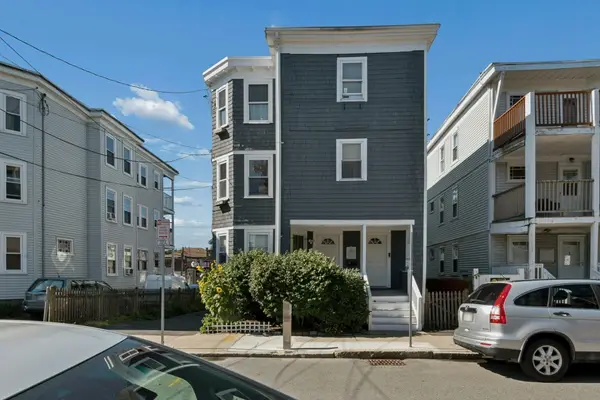 $549,000Active2 beds 1 baths1,102 sq. ft.
10-12 Colgate Rd #2, Boston, MA 02131
MLS# 73576216Listed by: Keller Williams Realty Boston-Metro | Back Bay - New
 $1,499,000Active9 beds 3 baths2,974 sq. ft.
735 Parker Street, Boston, MA 02120
MLS# 73576219Listed by: Coldwell Banker Realty - Boston - Open Sun, 1 to 2:30pmNew
 $1,899,000Active3 beds 4 baths2,170 sq. ft.
2 Leeds Street, Boston, MA 02127
MLS# 73576220Listed by: Compass - New
 $2,299,000Active2 beds 2 baths1,349 sq. ft.
58 Gray St #3, Boston, MA 02116
MLS# 73576186Listed by: Naples Realty Group - New
 $415,000Active-- beds 1 baths503 sq. ft.
84-86 Park Street #203, Boston, MA 02122
MLS# 73576181Listed by: LAER Realty Partners


Protect your home and budget from life's surprises with an Assurant Home Warranty, backed by a partner that supports you through every step of homeownership. Explore Plans.
©2026 Century 21 Real Estate LLC. All rights reserved. CENTURY 21®, the CENTURY 21 Logo and C21® are service marks owned by Century 21 Real Estate LLC. Century 21 Real Estate LLC fully supports the principles of the Fair Housing Act and the Equal Opportunity Act. Each office is independently owned and operated. Listing information is deemed reliable but not guaranteed accurate.