
410 Boylston Street #03, Boston, MA 02116
Local realty services provided by:CENTURY 21 Shawmut Properties
410 Boylston Street #03,Boston, MA 02116
$3,150,000
- 3 Beds
- 3 Baths
- 2,021 sq. ft.
- Condominium
- Active
Listed by: jeffrey korzon
Office: campion & company fine homes real estate
MLS#:73555098
Source:MLSPIN
Price summary
- Price:$3,150,000
- Price per sq. ft.:$1,558.63
- Monthly HOA dues:$1,477
About this home
Beautiful Back Bay residence offering the best of everything! Steps from the Boston Public Garden and T, walkable to the Financial District, minutes to 93 N/S and Mass Pike. This rare one-floor layout with direct elevator access and spacious floor plan offers an ideal separation of the entertaining and living spaces. The unit features include custom lighting, walnut floors, gas fireplace, and walk-in pantry. The living area off the elevator opens to a lovely kitchen w/ Viking appliances, including a 6-burner stove w/ exhaust hood, microwave oven, plenty of cabinet space and food pantry. There are three well-proportioned bedrooms including a large primary suite which has a custom built-out walk-in closet. The primary bath includes walk-in shower, soaking tub & double sink vanity. Private outdoor deck is off the primary suite. Rental parking is available nearby. Please note that unit is currently rented until January 31, 2027.
Contact an agent
Home facts
- Year built:1899
- Listing ID #:73555098
- Updated:July 26, 2026 at 10:58 PM
Rooms and interior
- Bedrooms:3
- Total bathrooms:3
- Full bathrooms:2
- Half bathrooms:1
- Rooms Total:8
- Flooring:Wood
- Kitchen Description:Dishwasher, Disposal, Freezer, Microwave, Range, Range Hood, Refrigerator
- Living area:2,021 sq. ft.
Heating and cooling
- Cooling:2 Cooling Zones, Central Air
- Heating:Forced Air
- Central air:Yes
Structure and exterior
- Roof:Rubber
- Year built:1899
- Building area:2,021 sq. ft.
- Exterior Features:Deck
Utilities
- Water:Public
- Sewer:Public Sewer
Finances and disclosures
- Price:$3,150,000
- Price per sq. ft.:$1,558.63
- Tax amount:$31,106 (2027)
Features and amenities
- Appliances:Dishwasher, Disposal, Dryer, Freezer, Intercom, Microwave, Range, Range Hood, Refrigerator, Washer
- Laundry features:Dryer, In Unit, Washer
- Amenities:Elevator, Elevator(s)
Parking
- Parking description:On Street
New listings near 410 Boylston Street #03
- New
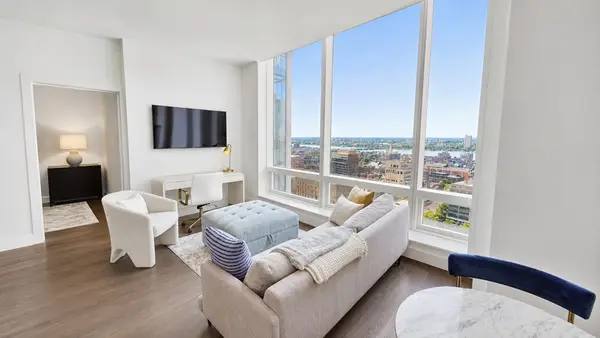 $1,899,000Active1 beds 1 baths594 sq. ft.
430 Stuart St #21D, Boston, MA 02116
MLS# 73555101Listed by: Metro Realty Corp. - Open Sun, 12 to 2pmNew
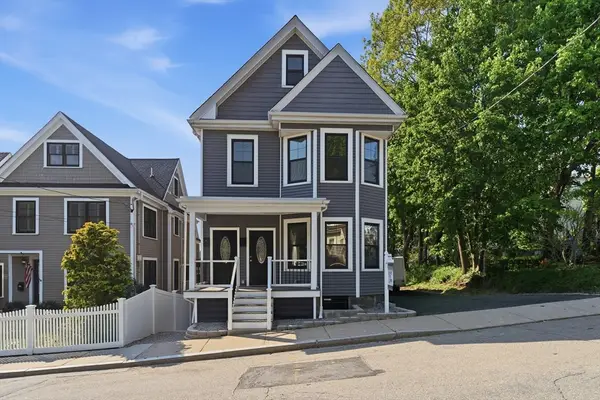 $1,689,900Active6 beds 5 baths3,458 sq. ft.
9 June, Boston, MA 02131
MLS# 73554949Listed by: Silver Key Homes Realty - New
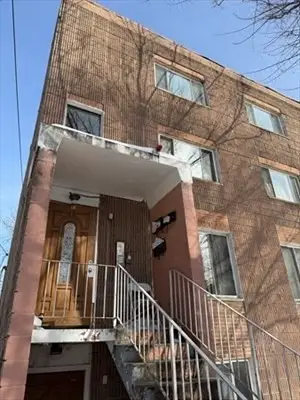 $1,600,000Active19 beds 8 baths5,850 sq. ft.
85 Munroe St, Boston, MA 02119
MLS# 73554874Listed by: eXp Realty LLC - Corporate Office - New
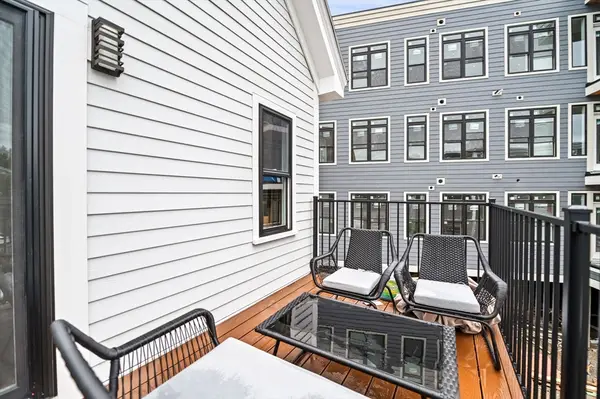 $1,749,000Active6 beds 4 baths2,584 sq. ft.
6 Weld Hill, Boston, MA 02130
MLS# 73554879Listed by: eXp Realty LLC - Corporate Office - New
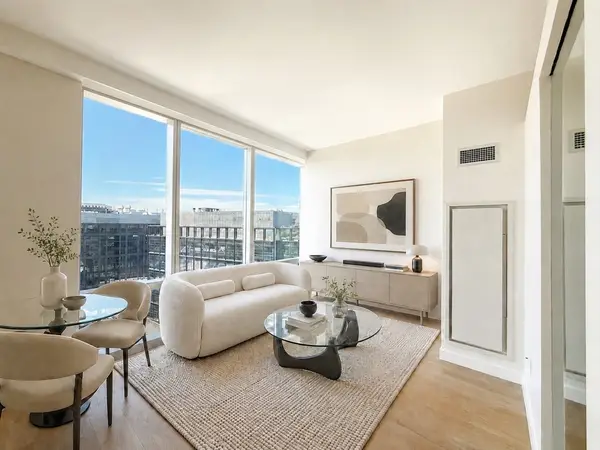 $1,086,000Active1 beds 1 baths612 sq. ft.
188 Brookline Ave #22G, Boston, MA 02215
MLS# 73554856Listed by: Regatta Realty - New
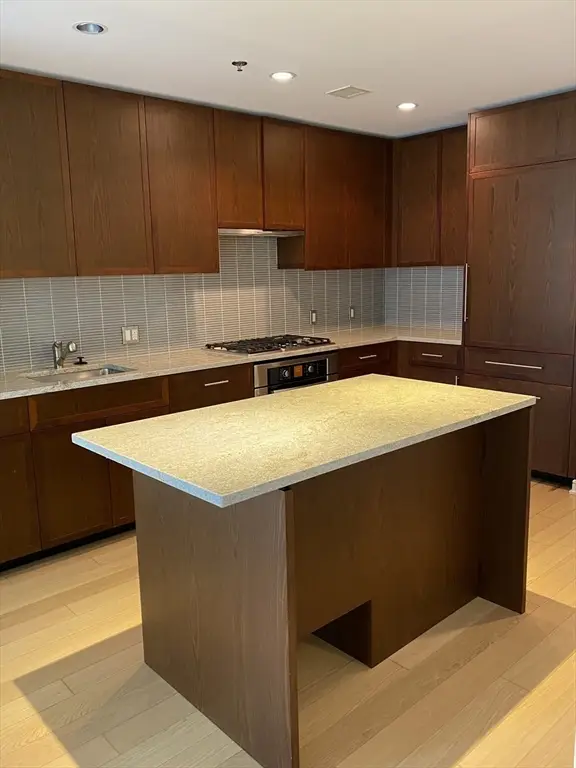 $889,000Active1 beds 1 baths777 sq. ft.
580 Washington St #604, Boston, MA 02111
MLS# 73554863Listed by: Denkar Realty Group - New
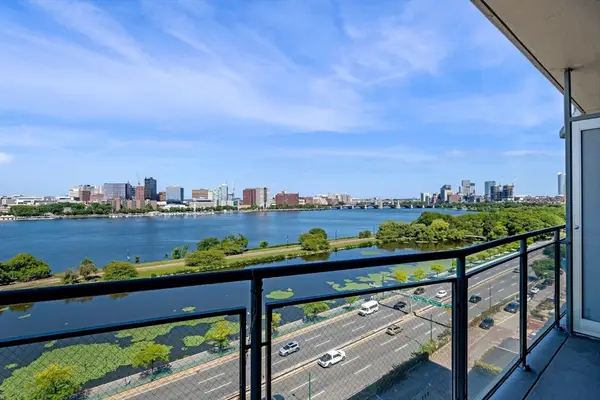 $2,300,000Active2 beds 2 baths1,337 sq. ft.
330 Beacon St #111, Boston, MA 02116
MLS# 73554841Listed by: William Raveis R.E. & Home Services - New
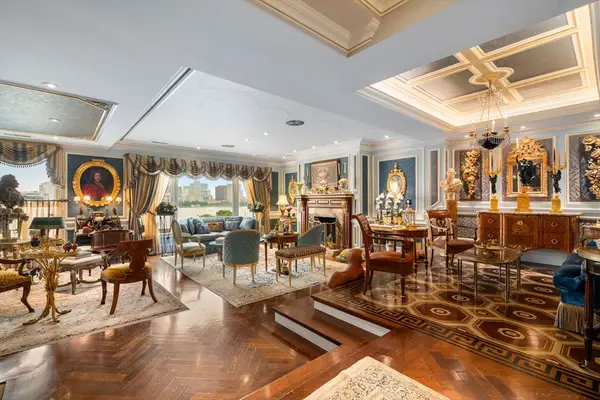 $5,200,000Active3 beds 3 baths2,596 sq. ft.
316 Beacon St #Penthouse, Boston, MA 02116
MLS# 73552178Listed by: Serhant - New
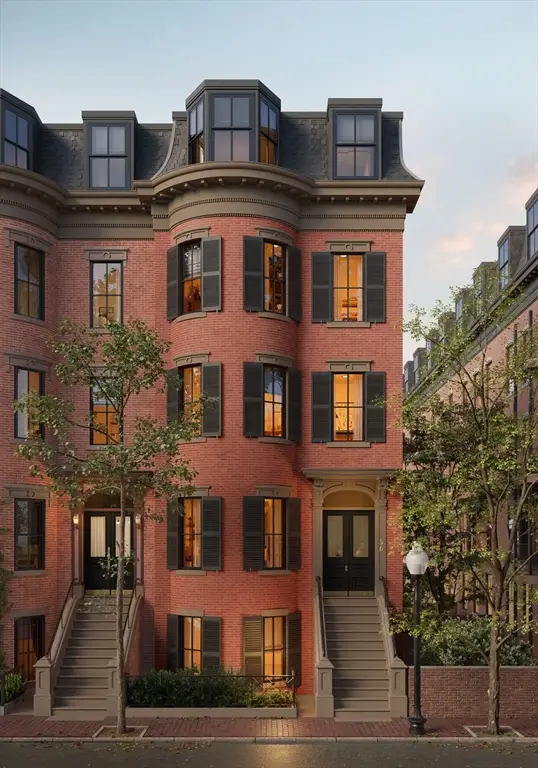 $2,900,000Active3 beds 3 baths1,665 sq. ft.
56 Rutland Square #2, Boston, MA 02118
MLS# 73554771Listed by: Compass


Protect your home and budget from life's surprises with an Assurant Home Warranty, backed by a partner that supports you through every step of homeownership. Explore Plans.
©2026 Century 21 Real Estate LLC. All rights reserved. CENTURY 21®, the CENTURY 21 Logo and C21® are service marks owned by Century 21 Real Estate LLC. Century 21 Real Estate LLC fully supports the principles of the Fair Housing Act and the Equal Opportunity Act. Each office is independently owned and operated. Listing information is deemed reliable but not guaranteed accurate.