
421 E. 6th St #TH2, Boston, MA 02127
Local realty services provided by:CENTURY 21 Realty Network
421 E. 6th St #TH2,Boston, MA 02127
$2,250,000
- 4 Beds
- 5 Baths
- 2,377 sq. ft.
- Condominium
- Active
Upcoming open houses
- Sat, Nov 2112:00 pm - 01:30 pm
- Sun, Nov 2212:00 pm - 01:30 pm
Listed by: the boston one team
Office: serhant
MLS#:73603127
Source:MLSPIN
Price summary
- Price:$2,250,000
- Price per sq. ft.:$946.57
- Monthly HOA dues:$414
About this home
Introducing Townhouse 2 at 421 East 6th Street—a newly constructed residence offering the scale and independence of a single-family home with the sophistication of city living. Spanning 2,209 square feet, it features four bedrooms with three of them having their en-suite bathrooms, four-and-a-half bathrooms, a dedicated office, and a direct-access, two-car tandem garage.Oversized black-framed windows, wide-plank floors, custom millwork, and a sleek linear fireplace define the open living and dining spaces. The chef’s kitchen features a waterfall island with seating for five, two-tone cabinetry, polished-nickel fixtures, and Thermador appliances, including a 48-inch gas range with griddle. A separate wet bar with a beverage center and second dishwasher elevates entertaining. Four spacious bedroom suites offer privacy and comfort. The expansive primary retreat includes a walk-in closet, private balcony, and spa-inspired bath with a double vanity and oversized glass-enclosed rainfall shower.Two private balconies and an exclusive roof deck extend living outdoors, creating space for dining, entertaining, and quiet escapes above the neighborhood.Moments from East Broadway, the waterfront, Seaport, and Downtown Boston, Townhouse 2 delivers exceptional city living—without compromise....
Contact an agent
Home facts
- Year built:2026
- Listing ID #:73603127
- Updated:November 19, 2026 at 12:31 PM
Rooms and interior
- Bedrooms:4
- Total bathrooms:5
- Full bathrooms:4
- Half bathrooms:1
- Rooms Total:8
- Flooring:Hardwood, Tile
- Kitchen Description:ENERGY STAR Qualified Dishwasher, ENERGY STAR Qualified Refrigerator, Range
- Living area:2,377 sq. ft.
Heating and cooling
- Cooling:3 Cooling Zones, Central Air
- Heating:Forced Air, Natural Gas
- Central air:Yes
Structure and exterior
- Roof:Rubber
- Year built:2026
- Building area:2,377 sq. ft.
- Construction Materials:Frame
- Exterior Features:Deck - Composite, Deck - Roof + Access Rights, Rain Gutters, Sprinkler System
Utilities
- Water:Public
- Sewer:Public Sewer
Finances and disclosures
- Price:$2,250,000
- Price per sq. ft.:$946.57
Features and amenities
- Appliances:ENERGY STAR Qualified Dishwasher, ENERGY STAR Qualified Refrigerator, Intercom, Range
- Laundry features:Electric Dryer Hookup, Gas Dryer Hookup, In Unit, Third Floor, Washer Hookup
- Amenities:High Speed Internet, Wet Bar
Parking
- Total parking spaces:2
- Parking description:Off Street, On Street, Under
- Garage:Yes
- Garage spaces:2
New listings near 421 E. 6th St #TH2
- Coming SoonOpen Sun, 1 to 3pm
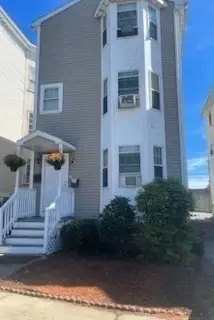 $849,000Coming Soon5 beds 3 baths2,412 sq. ft.
237 Columbia Rd, Boston, MA 02121
MLS# 73602297Listed by: PRIVI Realty LLC - New
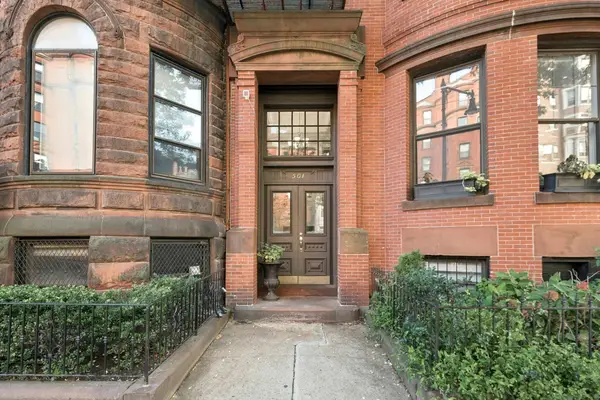 $439,000Active-- beds 1 baths460 sq. ft.
501 Beacon St #2, Boston, MA 02215
MLS# 73603640Listed by: Keller Williams Realty Boston-Metro | Back Bay - New
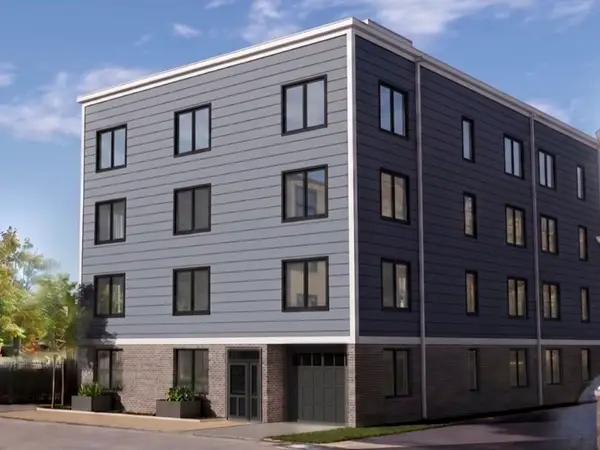 $550,000Active1 beds 1 baths658 sq. ft.
84-86 Park Street #302, Boston, MA 02122
MLS# 73603641Listed by: LAER Realty Partners - New
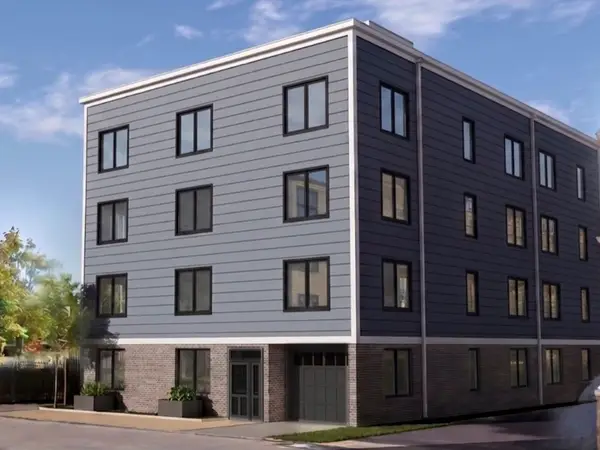 $1,050,000Active3 beds 2 baths1,161 sq. ft.
84-86 Park Street #PH 501, Boston, MA 02122
MLS# 73603646Listed by: LAER Realty Partners - Open Sat, 12 to 1:30pmNew
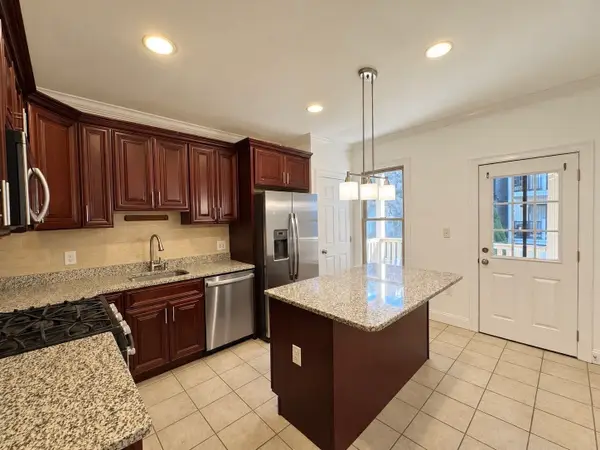 $549,900Active2 beds 2 baths809 sq. ft.
219 Chelsea #1, Boston, MA 02128
MLS# 73603565Listed by: Lokos Realty & Management - New
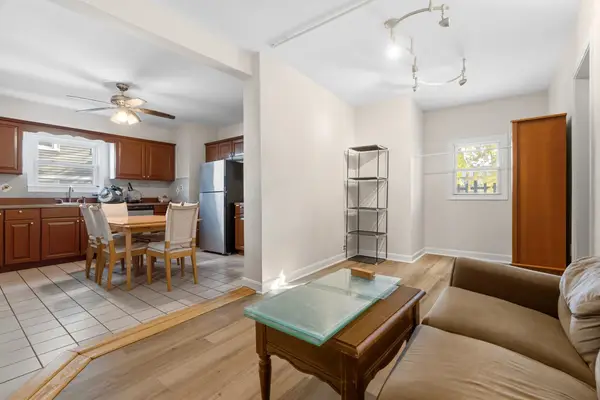 $1,195,000Active11 beds 3 baths4,234 sq. ft.
11 Wendover St, Boston, MA 02125
MLS# 73603590Listed by: Keller Williams Realty Boston-Metro | Back Bay - New
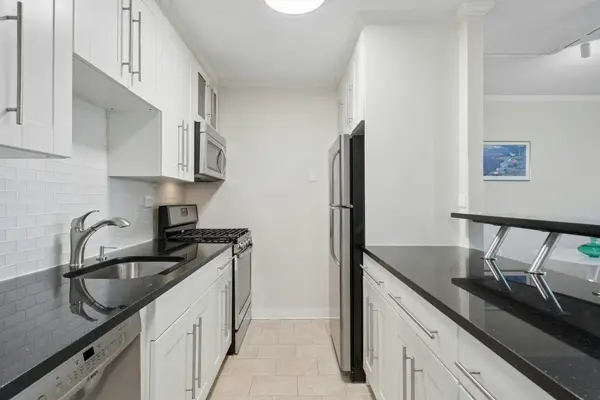 $579,000Active1 beds 1 baths899 sq. ft.
9 Hawthorne Pl #10H, Boston, MA 02114
MLS# 73603598Listed by: Keller Williams Realty Boston-Metro | Back Bay - New
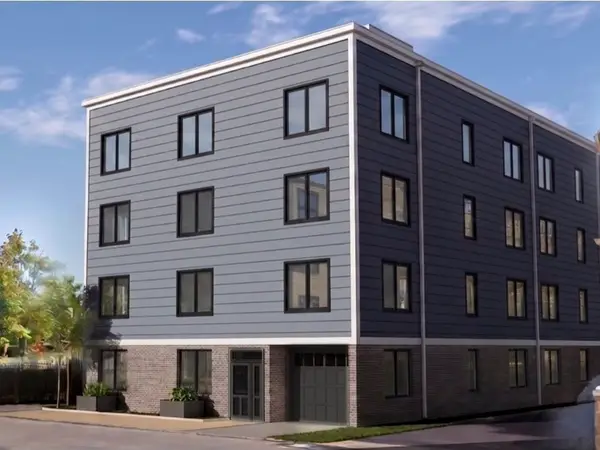 $685,000Active2 beds 2 baths772 sq. ft.
84-86 Park Street #403, Boston, MA 02122
MLS# 73603616Listed by: LAER Realty Partners - New
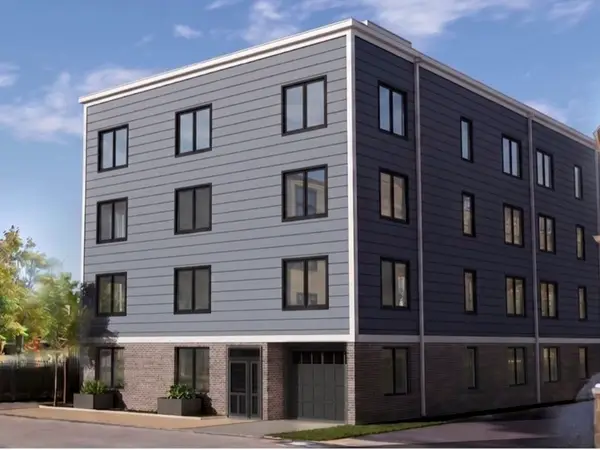 $865,000Active2 beds 2 baths1,138 sq. ft.
84-86 Park Street #201, Boston, MA 02122
MLS# 73603617Listed by: LAER Realty Partners - New
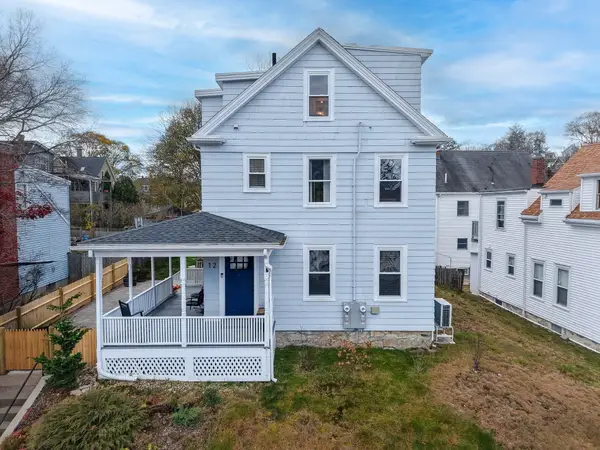 $449,900Active1 beds 1 baths968 sq. ft.
12 Hillock St #1, Boston, MA 02131
MLS# 73603633Listed by: Castleknock Realty Group, Inc.


Protect your home and budget from life's surprises with an Assurant Home Warranty, backed by a partner that supports you through every step of homeownership. Explore Plans.
©2026 Century 21 Real Estate LLC. All rights reserved. CENTURY 21®, the CENTURY 21 Logo and C21® are service marks owned by Century 21 Real Estate LLC. Century 21 Real Estate LLC fully supports the principles of the Fair Housing Act and the Equal Opportunity Act. Each office is independently owned and operated. Listing information is deemed reliable but not guaranteed accurate.