
421 East 6th Street #TH3, Boston, MA 02127
Local realty services provided by:CENTURY 21 McLennan & Company
421 East 6th Street #TH3,Boston, MA 02127
$2,250,000
- 4 Beds
- 5 Baths
- 2,395 sq. ft.
- Condominium
- Active
Upcoming open houses
- Sun, Sep 1312:00 pm - 01:30 pm
Listed by: kirsten mceleney
Office: km real estate group
MLS#:73576163
Source:MLSPIN
Price summary
- Price:$2,250,000
- Price per sq. ft.:$939.46
- Monthly HOA dues:$411
About this home
Set near the top of Telegraph Hill, Unit 3 at 421 East 6th Street is a thoughtfully designed new-construction residence in a newly built collection of residences in South Boston, with ocean views extending across all three finished living levels. Two bedrooms open directly to private covered decks overlooking the water, while the private roof deck provides an elevated setting for taking in the ocean and surrounding cityscape.Approximately 2,395 SF of interior living area spans three finished levels with 4 bedrooms, 4 full baths and 1 half bath. The spacious main living level brings together the kitchen, dining and living areas in an open layout that works equally well for everyday life and entertaining. The kitchen is equipped with Thermador appliances, and the living room features a gas fireplace. Generous bedroom accommodations and well-appointed baths provide comfortable separation from the main living spaces.An attached 2-car garage and heated driveway add substantial everyday convenience. Outside, the two covered bedroom decks and private roof deck create multiple opportunities to enjoy the home's elevated setting and ocean views.The location places the beach, Dorchester Heights and neighborhood parks close at hand, along with Broadway restaurants, bars, shops, banking and daily conveniences. With ocean views across all three living levels, multiple private outdoor spaces and the benefits of new construction, Unit 3 offers a distinctive combination of space, comfort and location in South Boston....
Contact an agent
Home facts
- Year built:2026
- Listing ID #:73576163
- Updated:September 12, 2026 at 09:01 PM
Rooms and interior
- Bedrooms:4
- Total bathrooms:5
- Full bathrooms:4
- Half bathrooms:1
- Rooms Total:7
- Flooring:Hardwood, Stone / Slate
- Kitchen Description:Dishwasher, Disposal, Freezer, Microwave, Oven, Plumbed For Ice Maker, Range, Range Hood, Refrigerator
- Living area:2,395 sq. ft.
Heating and cooling
- Cooling:3 Cooling Zones, Central Air
- Heating:Central
- Central air:Yes
Structure and exterior
- Roof:Rubber
- Year built:2026
- Building area:2,395 sq. ft.
- Lot area:0.13 Acres
- Construction Materials:Frame
- Exterior Features:Deck, Deck - Roof, Professional Landscaping
Utilities
- Water:Public
- Sewer:Public Sewer
Finances and disclosures
- Price:$2,250,000
- Price per sq. ft.:$939.46
- Tax amount:$1 (2026)
Features and amenities
- Appliances:Dishwasher, Disposal, Dryer, Freezer, Intercom, Microwave, Range, Range Hood, Refrigerator, Washer
- Laundry features:Dryer, Electric Dryer Hookup, In Unit, Washer, Washer Hookup
- Amenities:Wet Bar
Parking
- Total parking spaces:2
- Parking description:Deeded, Garage Door Opener, Heated Garage, Insulated, Off Street, Paved, Storage, Under
- Garage:Yes
- Garage spaces:2
New listings near 421 East 6th Street #TH3
- Open Sun, 12 to 1:30pmNew
 $2,600,000Active4 beds 6 baths2,451 sq. ft.
421 East 6th Street #TH4, Boston, MA 02127
MLS# 73575955Listed by: KM Real Estate Group - New
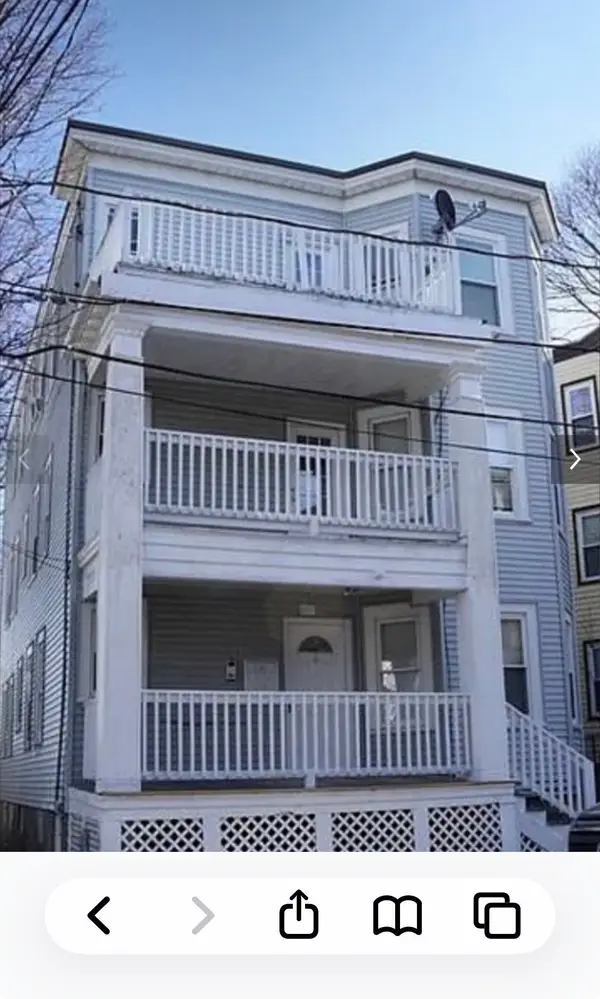 $1,199,000Active9 beds 3 baths3,663 sq. ft.
6 Harvard Park, Boston, MA 02124
MLS# 73568756Listed by: Boston Realty Sales & Services - New
 $2,795,000Active8 beds 6 baths5,476 sq. ft.
65-67 Surrey, Boston, MA 02135
MLS# 73576254Listed by: RE/MAX On the Charles - New
 $1,169,000Active2 beds 2 baths1,021 sq. ft.
804 East 7th Street #307, Boston, MA 02127
MLS# 73576261Listed by: Olde Towne Real Estate Co. - New
 $625,000Active2 beds 1 baths910 sq. ft.
19-21 Buttonwood St #1, Boston, MA 02125
MLS# 73576241Listed by: Hestia - Open Sun, 1:30 to 3:30pmNew
 $804,000Active2 beds 1 baths706 sq. ft.
55 E Springfield St #2, Boston, MA 02118
MLS# 73576253Listed by: Compass - Open Sun, 11am to 12pmNew
 $699,000Active2 beds 2 baths938 sq. ft.
42 Eighth #3315, Boston, MA 02129
MLS# 73576234Listed by: Coldwell Banker Realty - Milton - New
 $540,000Active1 beds 1 baths655 sq. ft.
84-86 Park Street #202, Boston, MA 02122
MLS# 73576174Listed by: LAER Realty Partners - New
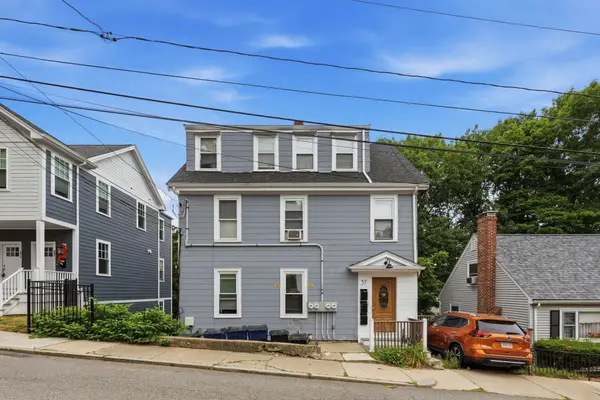 $1,095,000Active-- beds 4 baths2,318 sq. ft.
57 Hemman St, Boston, MA 02131
MLS# 73576231Listed by: MIG


Protect your home and budget from life's surprises with an Assurant Home Warranty, backed by a partner that supports you through every step of homeownership. Explore Plans.
©2026 Century 21 Real Estate LLC. All rights reserved. CENTURY 21®, the CENTURY 21 Logo and C21® are service marks owned by Century 21 Real Estate LLC. Century 21 Real Estate LLC fully supports the principles of the Fair Housing Act and the Equal Opportunity Act. Each office is independently owned and operated. Listing information is deemed reliable but not guaranteed accurate.