44 Mount Vernon, Boston, MA 02135
Local realty services provided by:CENTURY 21 McLennan & Company
44 Mount Vernon,Boston, MA 02135
$995,000
- 4 Beds
- 2 Baths
- 2,019 sq. ft.
- Multi-family
- Active
Upcoming open houses
- Sun, Oct 2502:00 pm - 03:30 pm
Listed by: susan and jen rothstein team
Office: hammond residential real estate
MLS#:73594149
Source:MLSPIN
Price summary
- Price:$995,000
- Price per sq. ft.:$492.82
About this home
Classic 1950s traditional two-family home in a lovely, tree-lined setting with a gently sloping yard. Each apartment offers approximately 850 square feet with a traditional layout featuring living room, dining room, kitchen, two bedrooms, full bath, and an unheated sunporch off the kitchen. The first-floor apartment, formerly the owner's unit, features an updated 2017 kitchen open to the dining room. The second-floor apartment offers access to the third-floor bonus room with potential to finish. Each unit has separate gas-fired forced hot water heating with recessed radiators, gas hot water, and separate electric service. Both apartments are currently vacant, offering flexibility for an owner occupant or investor. Full basement with poured-concrete foundation, common laundry, and room to add a second laundry setup. One-car garage under with electric door opener. Conveniently located near the restaurants, cafés, and shops of Brighton Center, with Rogers Park, Charles River paths, Boston Medical Center Brighton, and Boston College nearby. Excellent commuter access to Boston from the Boston Landing Commuter Rail, the MBTA Green Line, and express bus service....
Contact an agent
Home facts
- Year built:1948
- Listing ID #:73594149
- Updated:October 24, 2026 at 11:28 AM
Rooms and interior
- Bedrooms:4
- Total bathrooms:2
- Full bathrooms:2
- Rooms Total:9
- Flooring:Hardwood, Tile
- Dining Description:Living Room/Dining Room Combo
- Bathrooms Description:Bathroom With Tub & Shower
- Kitchen Description:Kitchen, Range, Refrigerator
- Basement Description:Concrete, Garage Access, Interior Entry, Unfinished
- Living area:2,019 sq. ft.
Heating and cooling
- Heating:Hot Water, Natural Gas
Structure and exterior
- Roof:Shingle
- Year built:1948
- Building area:2,019 sq. ft.
- Lot area:0.14 Acres
- Lot Features:Gentle Sloping
- Exterior Features:Enclosed, Garden, Stone Wall
- Foundation Description:Concrete Perimeter
Schools
- High school:Bps
- Middle school:Bps
- Elementary school:Bps
Utilities
- Water:Public
- Sewer:Public Sewer
Finances and disclosures
- Price:$995,000
- Price per sq. ft.:$492.82
- Tax amount:$8,110 (2026)
Features and amenities
- Appliances:Dryer, Range, Refrigerator, Washer
- Laundry features:Dryer, Gas Dryer Hookup, Washer, Washer Hookup
- Amenities:Open Floorplan
Parking
- Total parking spaces:2
- Parking description:Off Street, Paved, Paved Drive, Tandem
- Garage:Yes
- Garage spaces:1
New listings near 44 Mount Vernon
- Coming SoonOpen Wed, 12 to 1pm
 $1,199,000Coming Soon2 beds 2 baths1,342 sq. ft.
100 Lovejoy Wharf #7 P, Boston, MA 02114
MLS# 73594705Listed by: TCC/ Lovejoy Wharf Condominums - New
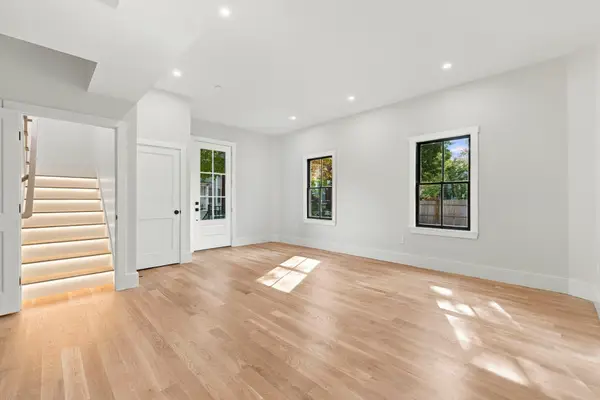
 $699,900Active2 beds 2 baths1,210 sq. ft.
93 Moreland Street #2, Boston, MA 02119
MLS# 73594718Listed by: Century 21 Cityside - New
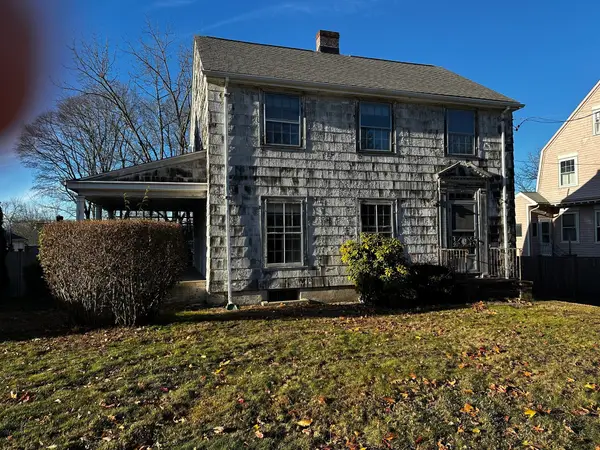 $825,000Active4 beds 2 baths1,485 sq. ft.
63 Vermont Street, Boston, MA 02132
MLS# 73594666Listed by: eXp Realty LLC - Corporate Office - Open Sun, 10am to 12pmNew
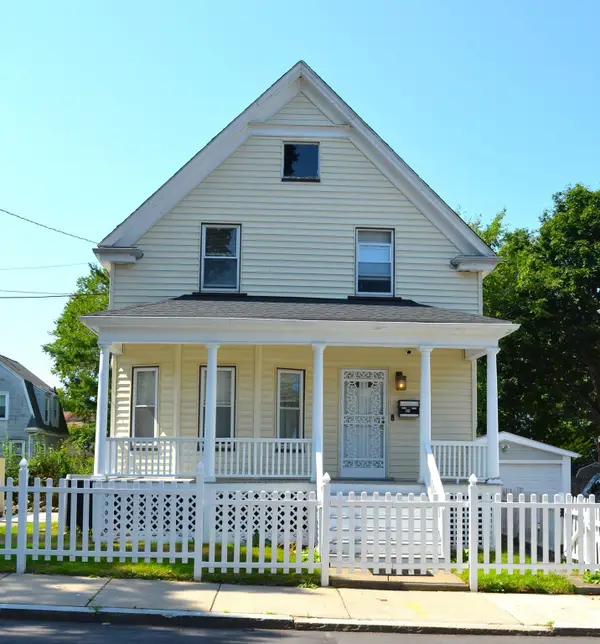 $890,000Active3 beds 1 baths1,494 sq. ft.
35 Ruskindale Rd, Boston, MA 02136
MLS# 73594684Listed by: Keller Williams Realty - Open Sun, 11am to 12:30pmNew
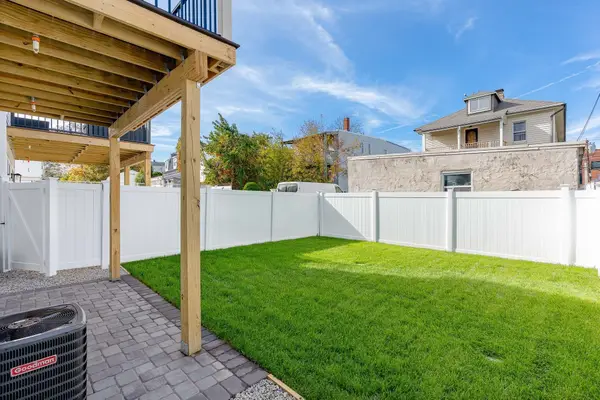 $599,900Active2 beds 2 baths1,120 sq. ft.
28A Swan Avenue #1, Boston, MA 02128
MLS# 73594665Listed by: Compass - New
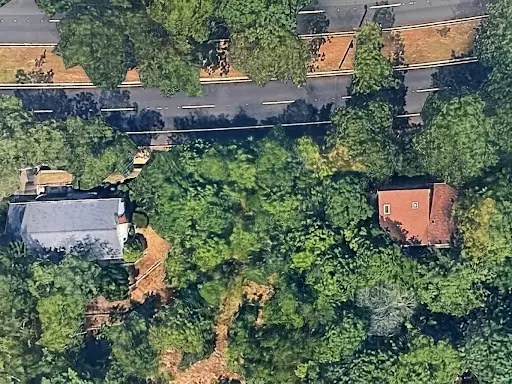 $499,000Active0.21 Acres
0 Vfw Parkway, Boston, MA 02467
MLS# 73594689Listed by: Keller Williams Realty Boston Northwest - New
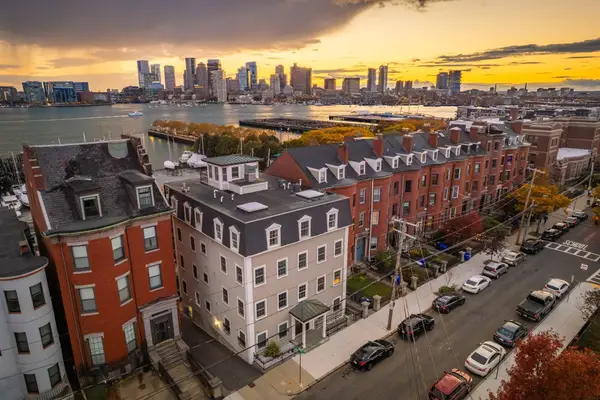 $1,500,000Active2 beds 2 baths1,571 sq. ft.
195 Webster St #4, Boston, MA 02128
MLS# 73594643Listed by: The Persac Group, LLC - Open Sun, 10am to 12pm
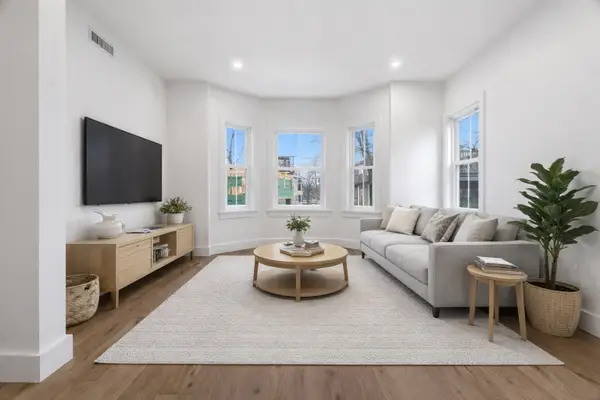 $1,025,000Active3 beds 2 baths1,250 sq. ft.
79 A Sheridan Street #2, Boston, MA 02130
MLS# 73573187Listed by: Compass - Open Sun, 10am to 12pm
 $1,349,000Active3 beds 4 baths2,105 sq. ft.
79 A Sheridan Street #1, Boston, MA 02130
MLS# 73573210Listed by: Compass - New
 $310,000Active-- beds 1 baths370 sq. ft.
1945 Commonwealth Ave #7, Boston, MA 02135
MLS# 73594532Listed by: Hooli Homes Boston


Protect your home and budget from life's surprises with an Assurant Home Warranty, backed by a partner that supports you through every step of homeownership. Explore Plans.
©2026 Century 21 Real Estate LLC. All rights reserved. CENTURY 21®, the CENTURY 21 Logo and C21® are service marks owned by Century 21 Real Estate LLC. Century 21 Real Estate LLC fully supports the principles of the Fair Housing Act and the Equal Opportunity Act. Each office is independently owned and operated. Listing information is deemed reliable but not guaranteed accurate.