45 Temple St #212, Boston, MA 02114
Local realty services provided by:CENTURY 21 Mario Real Estate
45 Temple St #212,Boston, MA 02114
$1,685,000
- 1 Beds
- 2 Baths
- 1,468 sq. ft.
- Condominium
- Active
Listed by: maggie lawler
Office: mgs group real estate ltd
MLS#:73547341
Source:MLSPIN
Price summary
- Price:$1,685,000
- Price per sq. ft.:$1,147.82
- Monthly HOA dues:$991
About this home
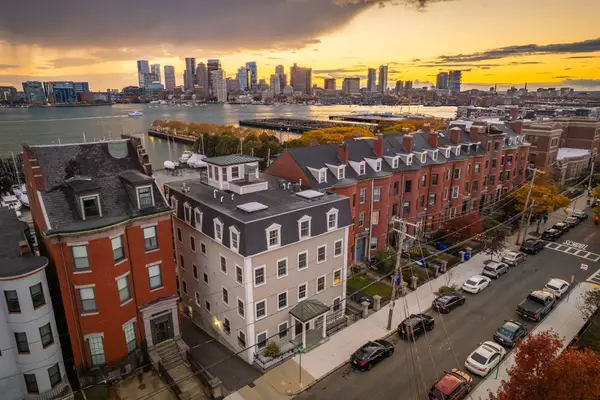
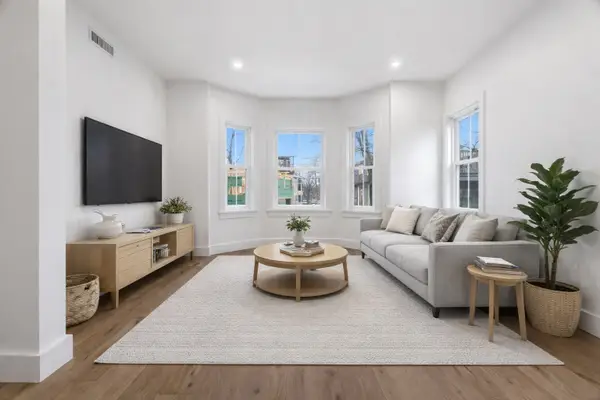
Welcome home to this exceptional, oversized 1+ bedroom home in the only full-service condominium building in Beacon Hill. Located in a highly desirable luxury building, this condo offers all the conveniences of modern living paired with the old-world charm of Beacon Hill. The open kitchen, complete with Wolf and Subzero appliances, has ample storage and is open to the sleek living and dining space. The king-sized primary offers two large walk-in closets and an ensuite bath with a double vanity and Waterworks fixtures. The large ‘plus’ space is located off the entryway adjacent to the spacious half bath, and offers beautiful custom built-ins. This space is ideal for an office, nursery, extra bedroom, etc. The Archer Residences is a full-service luxury building in Beacon Hill offering a state-of-the-art Fitness Center, Pet Spa, Children’s Play Room, and spectacular Roof Deck.
Contact an agent
Home facts
- Year built:1925
- Listing ID #:73547341
- Updated:October 24, 2026 at 11:28 AM
Rooms and interior
- Bedrooms:1
- Total bathrooms:2
- Full bathrooms:1
- Half bathrooms:1
- Rooms Total:4
- Flooring:Marble, Wood
- Kitchen Description:Dishwasher, Disposal, Freezer, Microwave, Oven, Range, Refrigerator
- Living area:1,468 sq. ft.
Heating and cooling
- Cooling:2 Cooling Zones, Central Air
- Heating:Forced Air
- Central air:Yes
Structure and exterior
- Year built:1925
- Building area:1,468 sq. ft.
- Construction Materials:Brick
Utilities
- Water:Public
- Sewer:Public Sewer
Finances and disclosures
- Price:$1,685,000
- Price per sq. ft.:$1,147.82
- Tax amount:$16,742 (2025)
Features and amenities
- Appliances:Dishwasher, Disposal, Dryer, Freezer, Microwave, Range, Refrigerator, Washer
- Laundry features:Dryer, In Unit, Washer
- Amenities:Clubroom, Elevator(s)
Parking
- Parking description:Under
- Garage:Yes
New listings near 45 Temple St #212
- Coming SoonOpen Wed, 12 to 1pm
 $1,199,000Coming Soon2 beds 2 baths1,342 sq. ft.
100 Lovejoy Wharf #7 P, Boston, MA 02114
MLS# 73594705Listed by: TCC/ Lovejoy Wharf Condominums - New
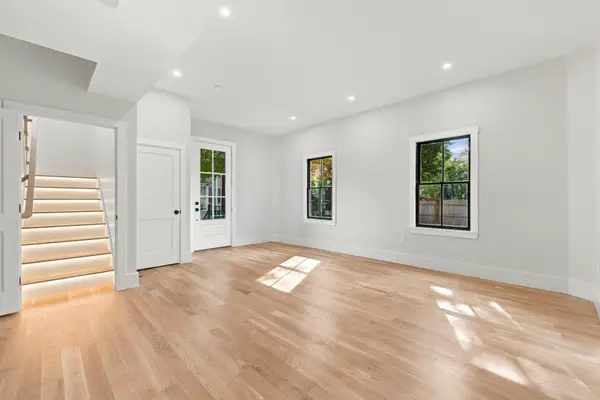
 $699,900Active2 beds 2 baths1,210 sq. ft.
93 Moreland Street #2, Boston, MA 02119
MLS# 73594718Listed by: Century 21 Cityside - New
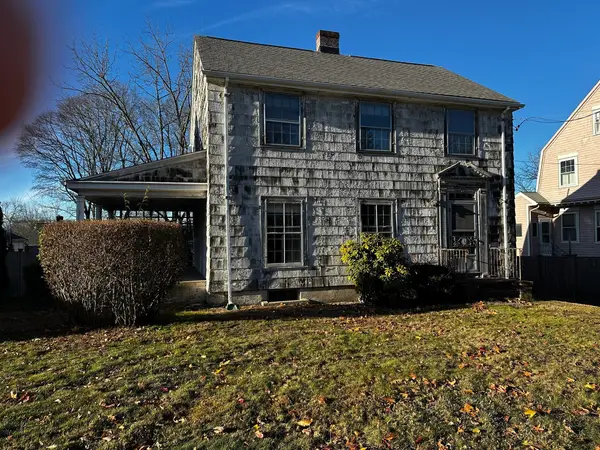 $825,000Active4 beds 2 baths1,485 sq. ft.
63 Vermont Street, Boston, MA 02132
MLS# 73594666Listed by: eXp Realty LLC - Corporate Office - Open Sun, 10am to 12pmNew
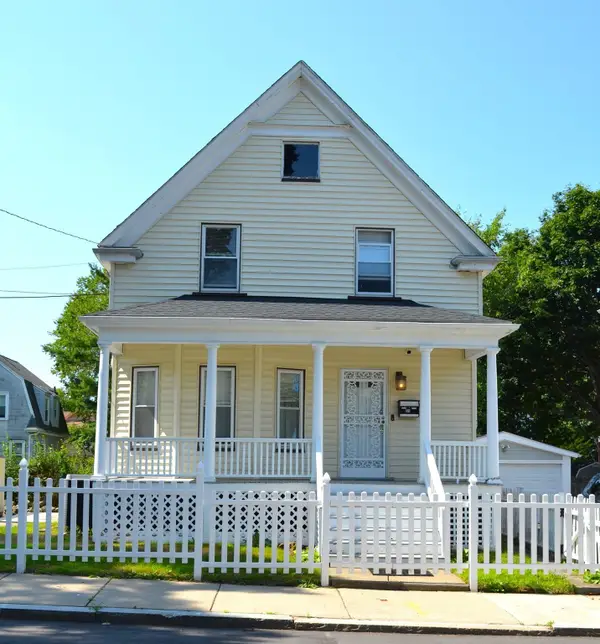 $890,000Active3 beds 1 baths1,494 sq. ft.
35 Ruskindale Rd, Boston, MA 02136
MLS# 73594684Listed by: Keller Williams Realty - Open Sun, 11am to 12:30pmNew
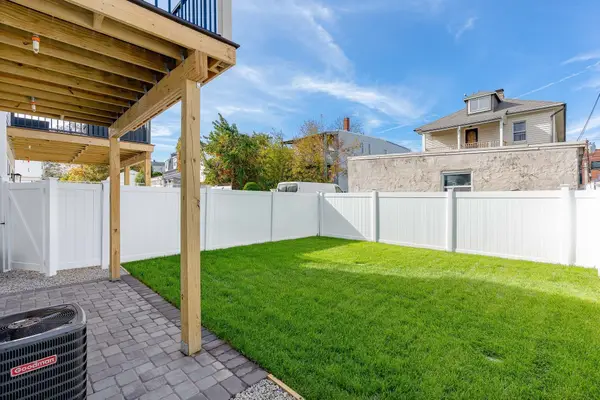 $599,900Active2 beds 2 baths1,120 sq. ft.
28A Swan Avenue #1, Boston, MA 02128
MLS# 73594665Listed by: Compass - New
 $499,000Active0.21 Acres
0 Vfw Parkway, Boston, MA 02467
MLS# 73594689Listed by: Keller Williams Realty Boston Northwest - New
 $1,500,000Active2 beds 2 baths1,571 sq. ft.
195 Webster St #4, Boston, MA 02128
MLS# 73594643Listed by: The Persac Group, LLC - Open Sun, 10am to 12pm
 $1,025,000Active3 beds 2 baths1,250 sq. ft.
79 A Sheridan Street #2, Boston, MA 02130
MLS# 73573187Listed by: Compass - Open Sun, 10am to 12pm
 $1,349,000Active3 beds 4 baths2,105 sq. ft.
79 A Sheridan Street #1, Boston, MA 02130
MLS# 73573210Listed by: Compass - New
 $310,000Active-- beds 1 baths370 sq. ft.
1945 Commonwealth Ave #7, Boston, MA 02135
MLS# 73594532Listed by: Hooli Homes Boston


Protect your home and budget from life's surprises with an Assurant Home Warranty, backed by a partner that supports you through every step of homeownership. Explore Plans.
©2026 Century 21 Real Estate LLC. All rights reserved. CENTURY 21®, the CENTURY 21 Logo and C21® are service marks owned by Century 21 Real Estate LLC. Century 21 Real Estate LLC fully supports the principles of the Fair Housing Act and the Equal Opportunity Act. Each office is independently owned and operated. Listing information is deemed reliable but not guaranteed accurate.