46 Sycamore St, Boston, MA 02131
Local realty services provided by:CENTURY 21 Custom Home Realty
46 Sycamore St,Boston, MA 02131
$880,000
- 3 Beds
- 2 Baths
- 1,468 sq. ft.
- Single family
- Active
Upcoming open houses
- Sun, Nov 1511:30 am - 12:30 pm
Listed by: common ground collective team, april nelson
Office: compass
MLS#:73601491
Source:MLSPIN
Price summary
- Price:$880,000
- Price per sq. ft.:$599.46
About this home
A gracious single family in the heart of Roslindale, this stately Victorian-era home features many updates and a superb location for those seeking the convenience and community of urban amenities. The home boasts generous proportions throughout. Off the large welcoming foyer enter into either the spacious living room with chair rail detail and boasting four large windows providing ample natural light; a large dining room again with chair rail and an adjacent butler's pantry and half bath. Also on the main level is the thoughtfully renovated eat-in kitchen with darling built-in breakfast nook, stainless appliances and vent hood, loads of storage, and eco-friendly marmoleum flooring. The second level offers three equally sizable bedrooms and a refreshed full bathroom. On the third level is a bright, partially finished attic offering approx. 400 SF of living space that can be used as a 4th bedroom, office or rec space and features mini-split cooling/heating. Additional unfinished storage area offers possibilities for further expansion. Outside, enjoy driveway parking for 1+ vehicles with EV charger and a tidy, low maintenance yard with a dining patio and deck right off the kitchen. Located only 3 blocks from Roslindale Village, featuring the commuter rail, library, Birch St. Plaza, popular restaurants, grocery store, Target, and the lively Saturday Farmer's Market. Enjoy local parks and abundant nature at the nearby Arnold Arboretum, a local treasure. Easy access to many bus lines, including to Forest Hills T stop. Experience the lifestyle many local residents rave about!...
Contact an agent
Home facts
- Year built:1890
- Listing ID #:73601491
- Updated:November 13, 2026 at 09:55 PM
Rooms and interior
- Bedrooms:3
- Total bathrooms:2
- Full bathrooms:1
- Half bathrooms:1
- Rooms Total:6
- Flooring:Renewable/Sustainable Flooring Materials, Wood
- Dining Description:Chair Rail
- Kitchen Description:Breakfast Bar / Nook, Cabinets - Upgraded, Countertops - Stone/Granite/Solid, Deck - Exterior, Dishwasher, Disposal, Gas Stove, Range, Range Hood, Refrigerator, Remodeled, Stainless Steel Appliances
- Basement Description:Full, Unfinished
- Living area:1,468 sq. ft.
Heating and cooling
- Cooling:Window Unit(s)
- Heating:Forced Air, Heat Pump, Natural Gas
Structure and exterior
- Roof:Rubber, Shingle
- Year built:1890
- Building area:1,468 sq. ft.
- Lot area:0.07 Acres
- Lot Features:Corner Lot
- Architectural Style:Victorian
- Construction Materials:Frame
- Exterior Features:Deck, Deck - Composite, Porch, Rain Gutters
- Foundation Description:Stone
Utilities
- Water:Public
- Sewer:Public Sewer
Finances and disclosures
- Price:$880,000
- Price per sq. ft.:$599.46
- Tax amount:$4,402 (2027)
Features and amenities
- Appliances:Dishwasher, Disposal, Dryer, Range, Range Hood, Refrigerator, Washer
- Laundry features:Dryer, In Basement, Washer
- Amenities:Gas Water Heater
Parking
- Total parking spaces:1
- Parking description:Driveway, Off Street
New listings near 46 Sycamore St
- Coming Soon
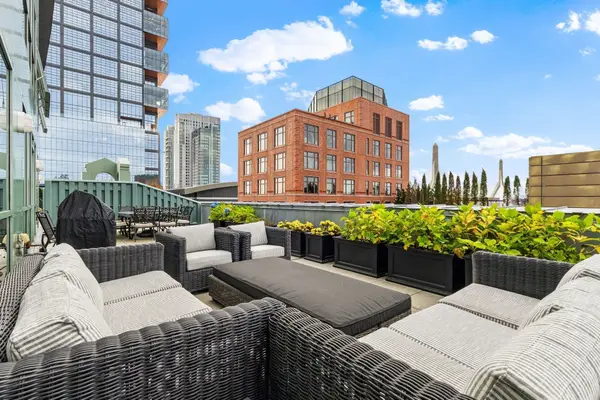 $1,500,000Coming Soon2 beds 2 baths1,306 sq. ft.
234 Causeway Street #1003, Boston, MA 02114
MLS# 73601283Listed by: REMAX Executive Realty - Open Sun, 12 to 1:30pmNew
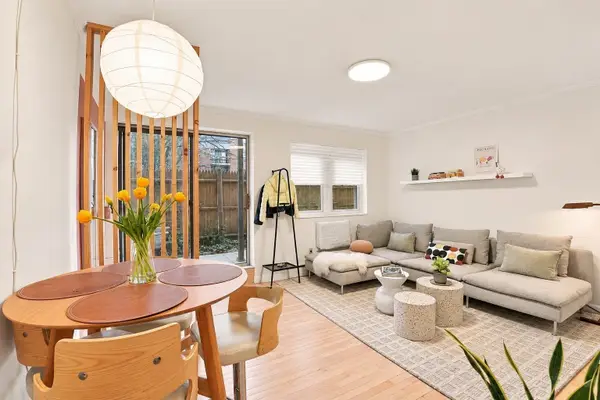 $349,000Active1 beds 1 baths576 sq. ft.
4925 Washington St #109, Boston, MA 02132
MLS# 73602035Listed by: Lamacchia Realty, Inc. - Open Sun, 11:30am to 1pmNew
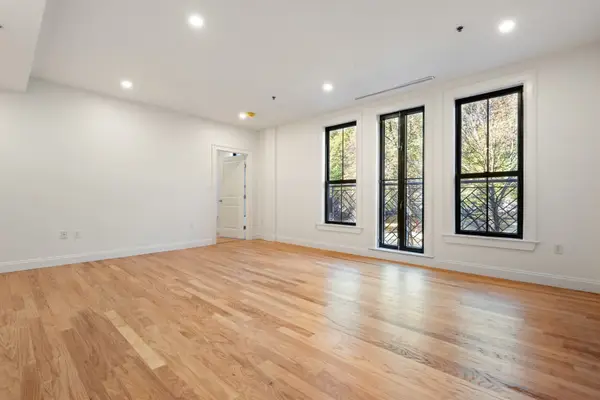 $1,250,000Active2 beds 2 baths982 sq. ft.
11 St. George Street #12B, Boston, MA 02118
MLS# 73602068Listed by: Sprogis & Neale Real Estate - Open Sun, 11am to 12:30pmNew
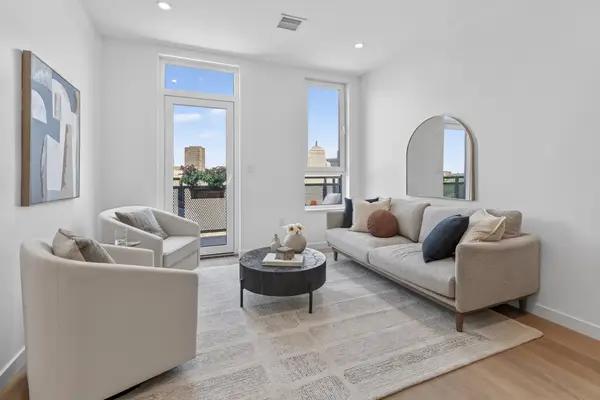 $1,225,000Active2 beds 2 baths867 sq. ft.
1395 Washington Street #605, Boston, MA 02118
MLS# 73602020Listed by: Compass - New
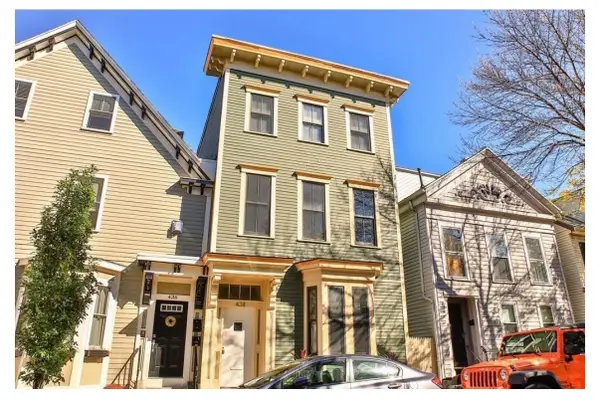 $1,725,000Active5 beds 3 baths2,796 sq. ft.
438 W 4th Street, Boston, MA 02127
MLS# 73602033Listed by: J. Derenzo & Associates, LLC - Open Sat, 10:30am to 12pmNew
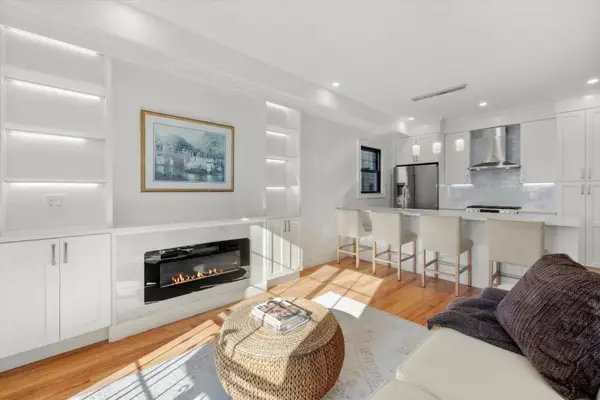 $1,179,000Active3 beds 3 baths1,526 sq. ft.
380 E Eighth Street #1, Boston, MA 02127
MLS# 73601943Listed by: Gibson Sotheby's International Realty - New
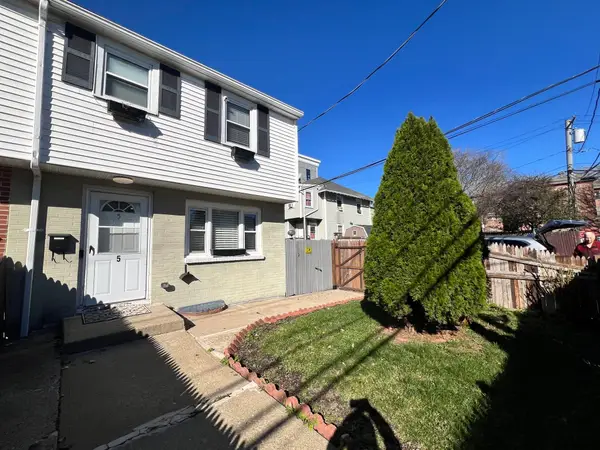 $950,000Active3 beds 3 baths1,080 sq. ft.
5 Delford St, Boston, MA 02131
MLS# 73601952Listed by: Coldwell Banker Realty - Lynnfield - New
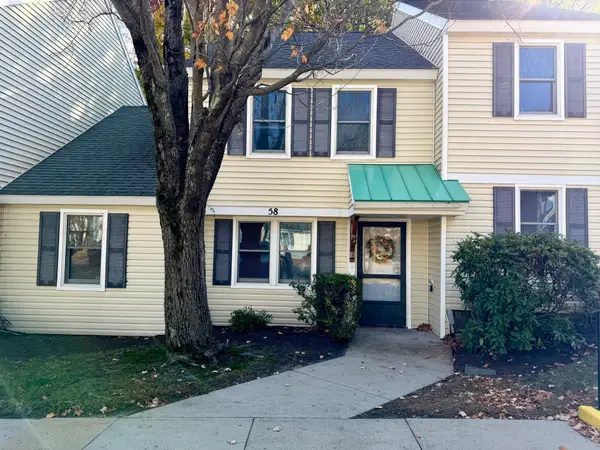 $399,000Active2 beds 2 baths1,155 sq. ft.
58 Vicotria Heights #58, Boston, MA 02136
MLS# 73601844Listed by: United Properties & Realty - Open Sat, 1 to 2:30pmNew
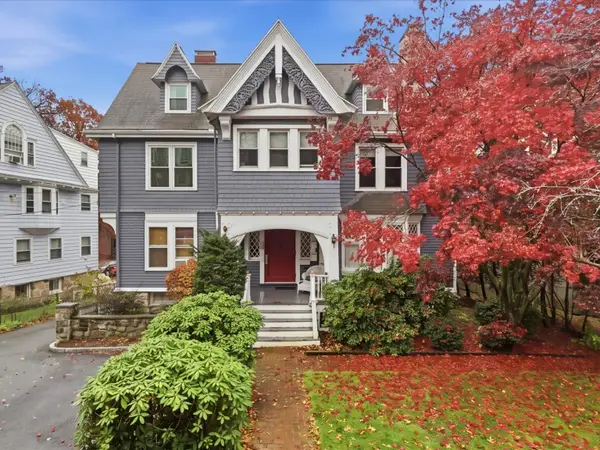
 $399,000Active2 beds 1 baths952 sq. ft.
16 Colliston Road #6, Boston, MA 02135
MLS# 73601833Listed by: Century 21 Cityside - Open Sun, 12 to 2pmNew
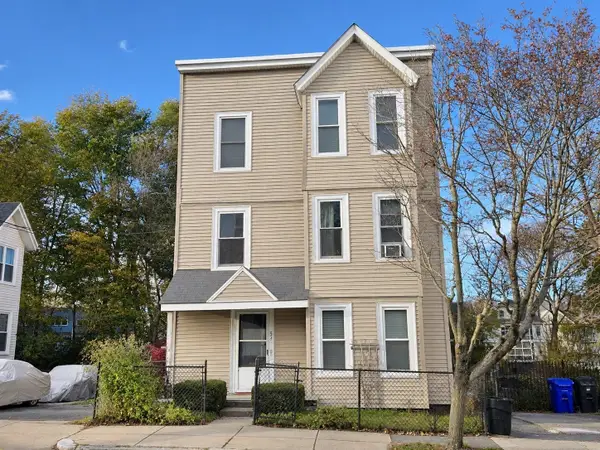 $299,000Active2 beds 1 baths585 sq. ft.
57 Burt Street #2, Boston, MA 02124
MLS# 73601834Listed by: Century 21 Cityside


Protect your home and budget from life's surprises with an Assurant Home Warranty, backed by a partner that supports you through every step of homeownership. Explore Plans.
©2026 Century 21 Real Estate LLC. All rights reserved. CENTURY 21®, the CENTURY 21 Logo and C21® are service marks owned by Century 21 Real Estate LLC. Century 21 Real Estate LLC fully supports the principles of the Fair Housing Act and the Equal Opportunity Act. Each office is independently owned and operated. Listing information is deemed reliable but not guaranteed accurate.