463 E 6th St, Boston, MA 02127
Local realty services provided by:CENTURY 21 Custom Home Realty
463 E 6th St,Boston, MA 02127
$799,900
- 3 Beds
- 1 Baths
- 1,363 sq. ft.
- Single family
- Active
Listed by: tyler smith
Office: real broker ma, llc
MLS#:73590514
Source:MLSPIN
Price summary
- Price:$799,900
- Price per sq. ft.:$586.87
About this home
Value-add opportunity, priced to sell, in the heart of South Boston! Situated just three blocks from Carson Beach and the Harborwalk, 463 E 6th Street is an attached single-family presenting an exceptional footprint for a custom renovation, potential expansion, or creative space utilization. Lovingly maintained by the same family for over 65 years, this historic property provides an ideal canvas to create custom equity in a prime urban location. The main living space currently features a 3-bedroom, 1-bathroom layout with a bonus upper-level water closet. A bright, spacious eat-in kitchen opens directly onto a generously sized private composite deck, which is perfect for outdoor relaxing and entertaining. Below, the full walkout basement includes a bathroom, dedicated laundry area, storage, and direct exterior access, offering a versatile area that could be reimagined for a variety of future uses. The home’s layout presents an intriguing candidate for a future layout modernization or potential vertical expansion. Buyers can explore the viability of a vertical addition over the lower rear footprint to adapt the bedroom and bath layouts to their specific needs. Located in an established, vibrant neighborhood characterized by diverse housing types, this property offers an excellent asset profile for long-term planning. The site provides a compelling starting point for those looking to explore potential multi-family or multi-unit conversions. Buyers / Buyer Agents are advised to conduct their own independent due diligence regarding zoning, permits, and allowable use....
Contact an agent
Home facts
- Year built:1900
- Listing ID #:73590514
- Updated:October 24, 2026 at 11:28 AM
Rooms and interior
- Bedrooms:3
- Total bathrooms:1
- Full bathrooms:1
- Rooms Total:7
- Kitchen Description:Dishwasher, Microwave, Range
- Basement Description:Full, Walk-Out Access
- Living area:1,363 sq. ft.
Heating and cooling
- Cooling:Wall Unit(s), Window Unit(s)
- Heating:Baseboard, Hot Water
Structure and exterior
- Roof:Rubber
- Year built:1900
- Building area:1,363 sq. ft.
- Lot area:0.02 Acres
- Construction Materials:Brick, Frame
- Exterior Features:Covered, Deck - Composite
- Foundation Description:Brick/Mortar
Utilities
- Water:Public
- Sewer:Public Sewer
Finances and disclosures
- Price:$799,900
- Price per sq. ft.:$586.87
- Tax amount:$11,516 (2026)
Features and amenities
- Appliances:Dishwasher, Microwave, Range
- Amenities:Gas Water Heater
Parking
- Parking description:On Street
New listings near 463 E 6th St
- Coming SoonOpen Wed, 12 to 1pm
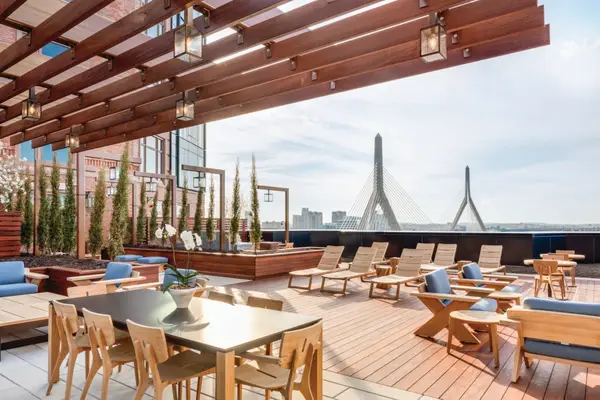 $1,199,000Coming Soon2 beds 2 baths1,342 sq. ft.
100 Lovejoy Wharf #7 P, Boston, MA 02114
MLS# 73594705Listed by: TCC/ Lovejoy Wharf Condominums - New
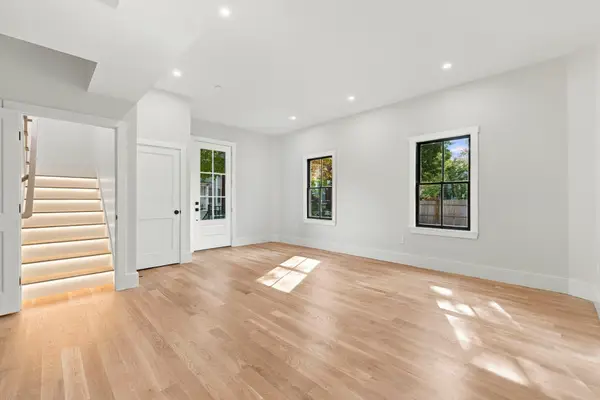
 $699,900Active2 beds 2 baths1,210 sq. ft.
93 Moreland Street #2, Boston, MA 02119
MLS# 73594718Listed by: Century 21 Cityside - New
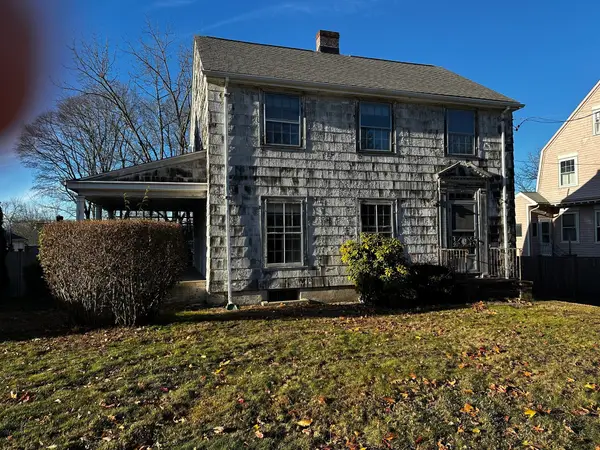 $825,000Active4 beds 2 baths1,485 sq. ft.
63 Vermont Street, Boston, MA 02132
MLS# 73594666Listed by: eXp Realty LLC - Corporate Office - Open Sun, 10am to 12pmNew
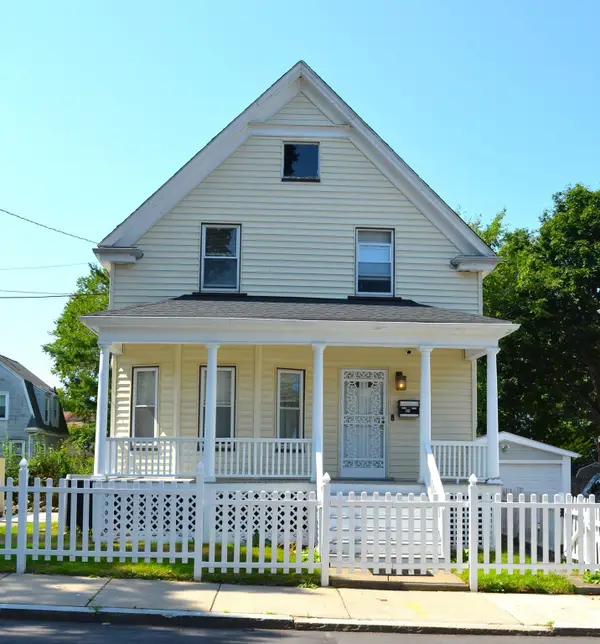 $890,000Active3 beds 1 baths1,494 sq. ft.
35 Ruskindale Rd, Boston, MA 02136
MLS# 73594684Listed by: Keller Williams Realty - Open Sun, 11am to 12:30pmNew
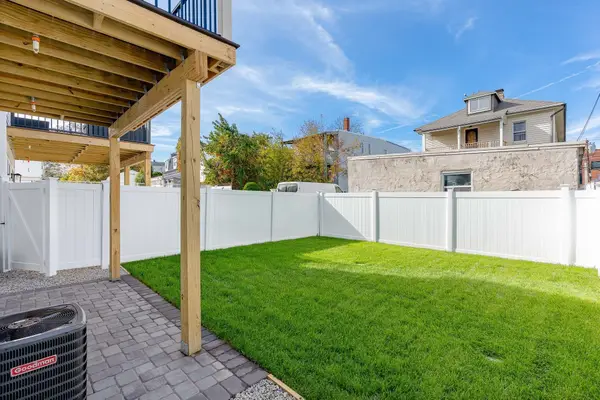 $599,900Active2 beds 2 baths1,120 sq. ft.
28A Swan Avenue #1, Boston, MA 02128
MLS# 73594665Listed by: Compass - New
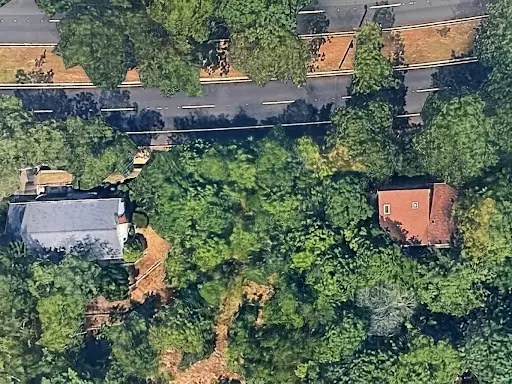 $499,000Active0.21 Acres
0 Vfw Parkway, Boston, MA 02467
MLS# 73594689Listed by: Keller Williams Realty Boston Northwest - New
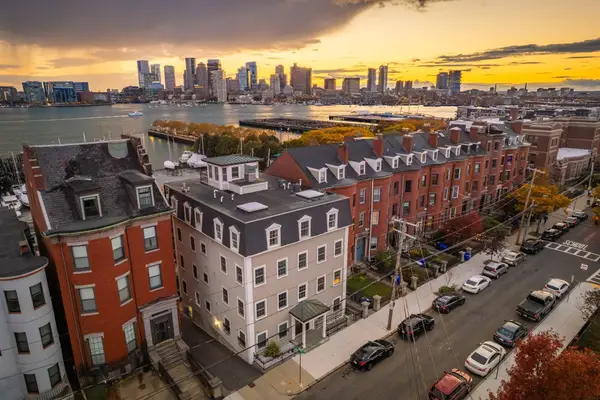 $1,500,000Active2 beds 2 baths1,571 sq. ft.
195 Webster St #4, Boston, MA 02128
MLS# 73594643Listed by: The Persac Group, LLC - Open Sun, 10am to 12pm
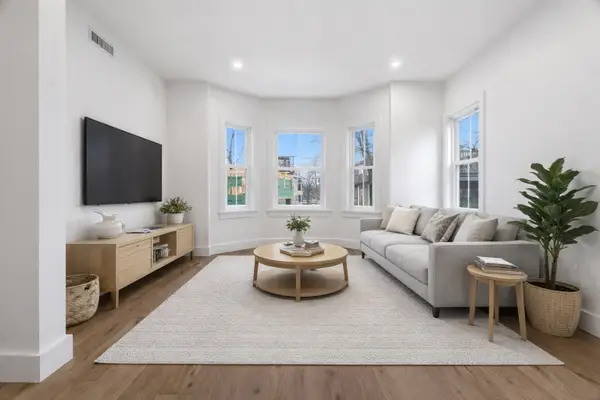 $1,025,000Active3 beds 2 baths1,250 sq. ft.
79 A Sheridan Street #2, Boston, MA 02130
MLS# 73573187Listed by: Compass - Open Sun, 10am to 12pm
 $1,349,000Active3 beds 4 baths2,105 sq. ft.
79 A Sheridan Street #1, Boston, MA 02130
MLS# 73573210Listed by: Compass - New
 $310,000Active-- beds 1 baths370 sq. ft.
1945 Commonwealth Ave #7, Boston, MA 02135
MLS# 73594532Listed by: Hooli Homes Boston


Protect your home and budget from life's surprises with an Assurant Home Warranty, backed by a partner that supports you through every step of homeownership. Explore Plans.
©2026 Century 21 Real Estate LLC. All rights reserved. CENTURY 21®, the CENTURY 21 Logo and C21® are service marks owned by Century 21 Real Estate LLC. Century 21 Real Estate LLC fully supports the principles of the Fair Housing Act and the Equal Opportunity Act. Each office is independently owned and operated. Listing information is deemed reliable but not guaranteed accurate.