482 E Fourth Street #4, Boston, MA 02127
Local realty services provided by:CENTURY 21 North East
482 E Fourth Street #4,Boston, MA 02127
$1,219,000
- 3 Beds
- 3 Baths
- 1,320 sq. ft.
- Condominium
- Active
Upcoming open houses
- Sat, Sep 1912:45 pm - 02:00 pm
Listed by: jackie rooney team
Office: rooney real estate, llc
MLS#:73577290
Source:MLSPIN
Price summary
- Price:$1,219,000
- Price per sq. ft.:$923.48
- Monthly HOA dues:$305
About this home
This 3-bedroom, 3-bathroom duplex penthouse perfectly blends comfort and accessibility in central South Boston. Just below Thomas Park, this sun-drenched 1,320-square-foot residence presents soaring ceilings, oversized windows, and high-end finishes throughout. The galley kitchen remains a chef's dream, featuring premium Thermador appliances, custom cabinetry, and polished quartz countertops. Gleaming hardwood flooring, bespoke millwork, and a comfortable fireplace anchor the open-plan living space, while functional additions like abundant closet space and in-unit laundry complete the masterful two-floor layout. The luxury extends outdoors with exceptional private areas, including two rear decks and a spectacular 228-square-foot roof deck serving up panoramic city skyline views. Beyond the home's premier features, the location offers an unbeatable urban lifestyle. Residents are steps from energetic Broadway shops & restaurants, putting South Boston's best dining, boutiques, and cafes right at your doorstep. Getting around is effortless with immediate access to all bus lines, and the property includes the ultimate city convenience—a deeded parking space....
Contact an agent
Home facts
- Year built:1899
- Listing ID #:73577290
- Updated:September 17, 2026 at 11:06 AM
Rooms and interior
- Bedrooms:3
- Total bathrooms:3
- Full bathrooms:3
- Rooms Total:5
- Flooring:Hardwood
- Kitchen Description:Dishwasher, Disposal, Freezer, Microwave, Range, Refrigerator
- Living area:1,320 sq. ft.
Heating and cooling
- Cooling:1 Cooling Zone, Central Air
- Heating:Central, Forced Air
- Central air:Yes
Structure and exterior
- Roof:Rubber
- Year built:1899
- Building area:1,320 sq. ft.
- Lot area:0.1 Acres
- Construction Materials:Frame
- Exterior Features:Deck, Deck - Roof
Utilities
- Water:Public
- Sewer:Public Sewer
Finances and disclosures
- Price:$1,219,000
- Price per sq. ft.:$923.48
- Tax amount:$9,296 (2026)
Features and amenities
- Appliances:Dishwasher, Disposal, Freezer, Intercom, Microwave, Range, Refrigerator, Washer/Dryer
- Laundry features:In Unit, Washer/Dryer
Parking
- Total parking spaces:1
- Parking description:Deeded, Off Street, Paved
New listings near 482 E Fourth Street #4
- New
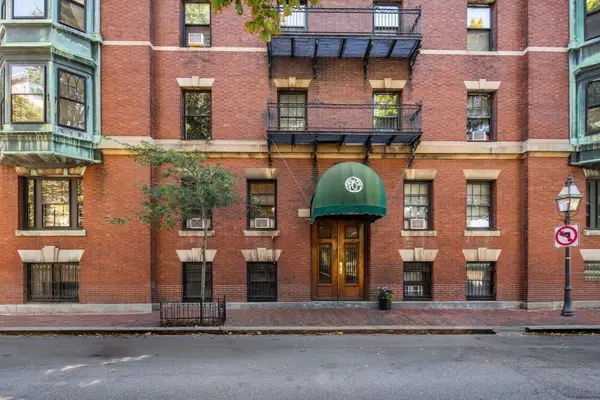 $1,069,000Active1 beds 1 baths825 sq. ft.
112 Pinckney St #46, Boston, MA 02114
MLS# 73578721Listed by: Maxfield & Company Real Estate - Open Fri, 12 to 1pmNew
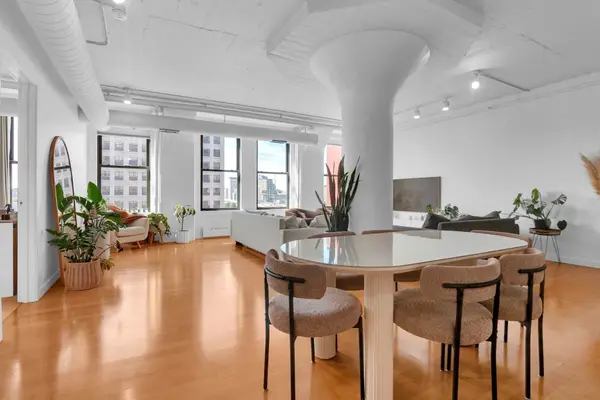 $1,250,000Active2 beds 2 baths1,728 sq. ft.
210 South Street #U:6-4, Boston, MA 02111
MLS# 73577080Listed by: Real Broker MA, LLC - New
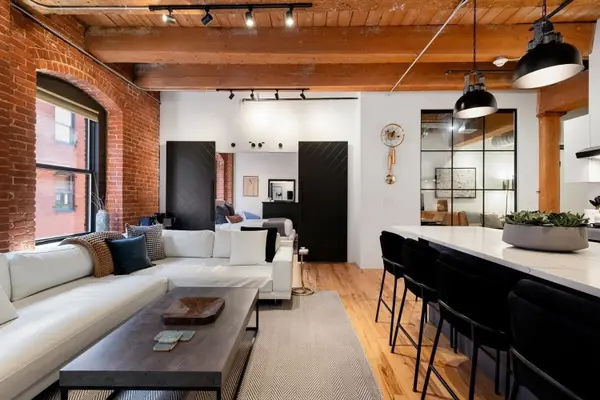
 $1,525,000Active2 beds 2 baths1,095 sq. ft.
21 Wormwood St #422, Boston, MA 02210
MLS# 73578693Listed by: Century 21 North East - New
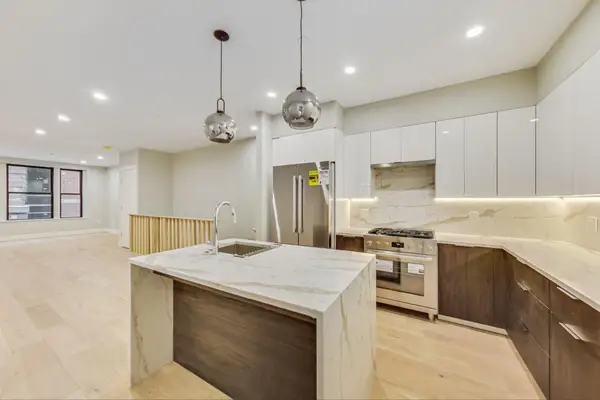 $1,129,000Active2 beds 3 baths1,348 sq. ft.
14 No. Bennet Street #101, Boston, MA 02113
MLS# 73578675Listed by: Keller Williams Realty Boston-Metro | Back Bay - New
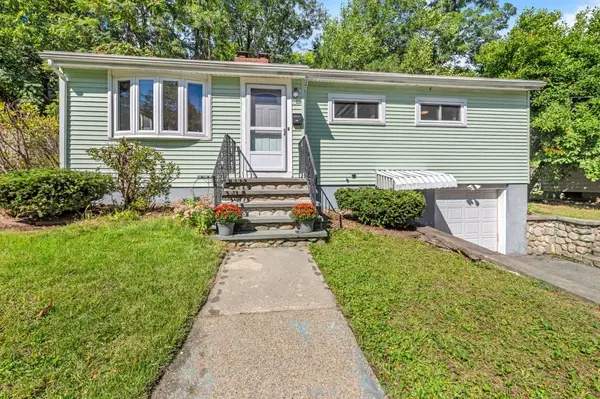 $899,000Active4 beds 2 baths1,690 sq. ft.
191 Kenrick St, Boston, MA 02135
MLS# 73578681Listed by: The Charles Realty - New
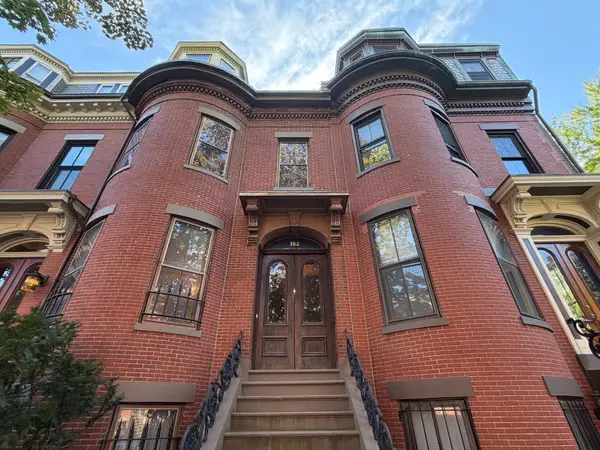 $3,200,000Active4 beds 3 baths3,207 sq. ft.
162 W Newton Street, Boston, MA 02118
MLS# 73578648Listed by: Coldwell Banker Realty - Boston - Open Fri, 5 to 6:30pmNew
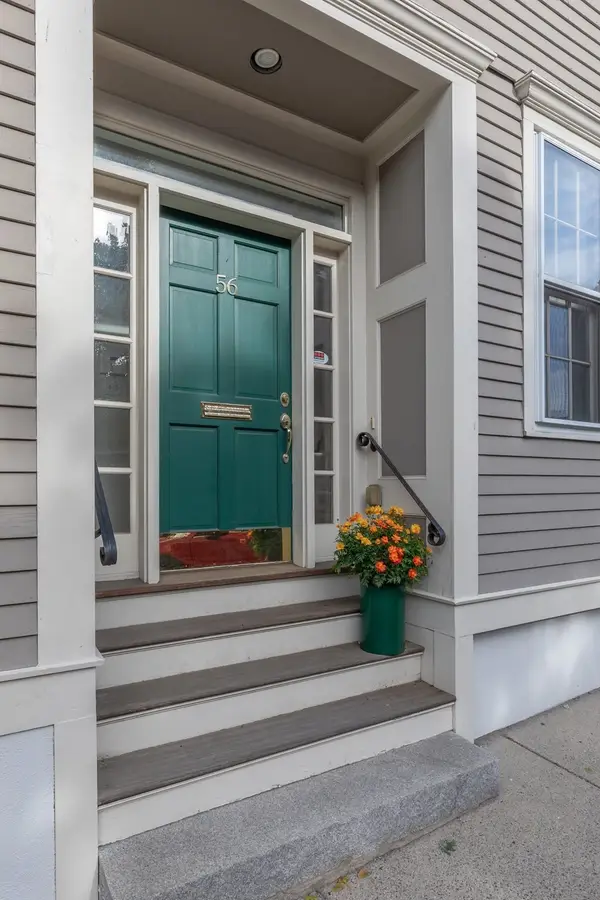 $1,999,995Active3 beds 3 baths2,236 sq. ft.
56 Park Street, Boston, MA 02129
MLS# 73578652Listed by: Boston Portfolio Properties, LLC - New
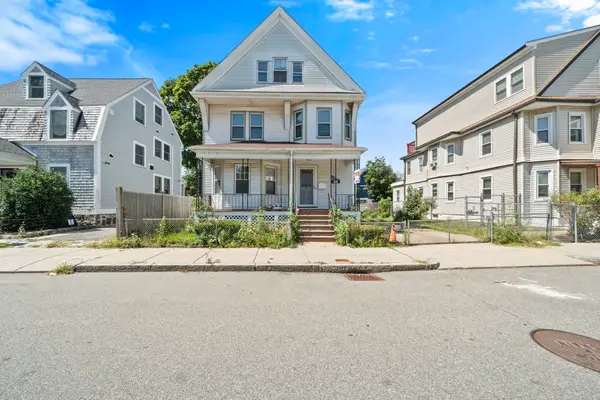 $649,900Active5 beds 2 baths2,305 sq. ft.
69 Mountain Ave, Boston, MA 02124
MLS# 73578670Listed by: RE/MAX Real Estate Center 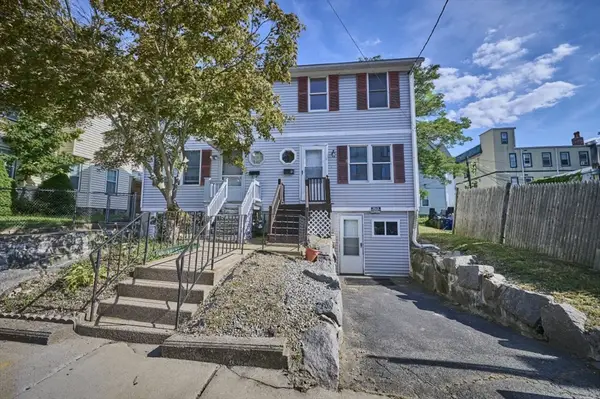 $499,000Active3 beds 2 baths1,190 sq. ft.
9 Wrentham St #9, Boston, MA 02124
MLS# 73566094Listed by: Keller Williams Realty- Open Fri, 5 to 7pmNew
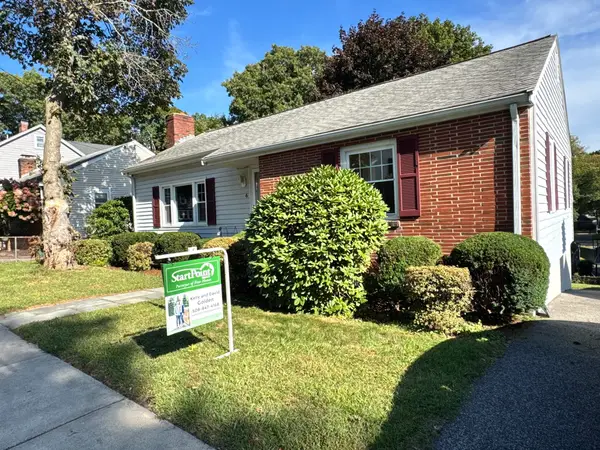 $585,000Active2 beds 1 baths987 sq. ft.
6 Cerdan Ave, Boston, MA 02132
MLS# 73578620Listed by: StartPoint Realty


Protect your home and budget from life's surprises with an Assurant Home Warranty, backed by a partner that supports you through every step of homeownership. Explore Plans.
©2026 Century 21 Real Estate LLC. All rights reserved. CENTURY 21®, the CENTURY 21 Logo and C21® are service marks owned by Century 21 Real Estate LLC. Century 21 Real Estate LLC fully supports the principles of the Fair Housing Act and the Equal Opportunity Act. Each office is independently owned and operated. Listing information is deemed reliable but not guaranteed accurate.