492 Massachusetts Ave #41, Boston, MA 02118
Local realty services provided by:CENTURY 21 McLennan & Company
492 Massachusetts Ave #41,Boston, MA 02118
$649,900
- 2 Beds
- 1 Baths
- 871 sq. ft.
- Condominium
- Active
Listed by: tina ciavattieri
Office: keller williams realty
MLS#:73554312
Source:MLSPIN
Price summary
- Price:$649,900
- Price per sq. ft.:$746.15
- Monthly HOA dues:$486
About this home
Modern South End Living with Timeless Boston Charm. Welcome to 492 Massachusetts Avenue, Unit 41, a beautifully updated top-floor condominium nestled in the heart of Boston’s coveted South End. This sun-filled 2-bedroom, 1-bath residence offers approximately 871 square feet of thoughtfully designed living space, blending classic character with modern finishes. The open-concept layout is perfect for both everyday living and entertaining, featuring gleaming hardwood floors, oversized windows that flood the home with natural light, and an updated kitchen complete with stainless steel appliances and ample cabinetry. The building offers the convenience of an elevator, intercom entry, and on-site laundry, making city living effortless. Ideally located just moments from the South End’s award-winning restaurants, cafés, boutiques, Back Bay, public transportation, Northeastern University, and the Prudential Center, this home places the very best of Boston right outside your door. Whether you’re looking for a stylish primary residence, a convenient city home, or a smart investment opportunity, Unit 41 offers the perfect combination of location, comfort, and lifestyle in one of Boston’s most vibrant neighborhoods....
Contact an agent
Home facts
- Year built:1910
- Listing ID #:73554312
- Updated:September 10, 2026 at 11:21 AM
Rooms and interior
- Bedrooms:2
- Total bathrooms:1
- Full bathrooms:1
- Rooms Total:4
- Flooring:Carpet, Hardwood, Tile
- Kitchen Description:Countertops - Stone/Granite/Solid, Dishwasher, Disposal, Flooring - Stone/Ceramic Tile, Microwave, Range, Recessed Lighting, Refrigerator, Stainless Steel Appliances
- Living area:871 sq. ft.
Heating and cooling
- Cooling:Wall Unit(s)
- Heating:Electric, Forced Air
Structure and exterior
- Roof:Rubber
- Year built:1910
- Building area:871 sq. ft.
- Lot area:0.02 Acres
- Construction Materials:Brick
- Exterior Features:Deck - Roof
Utilities
- Water:Public
- Sewer:Public Sewer
Finances and disclosures
- Price:$649,900
- Price per sq. ft.:$746.15
- Tax amount:$9,863 (2025)
Features and amenities
- Appliances:Dishwasher, Disposal, Intercom, Microwave, Range, Refrigerator
- Laundry features:In Building
- Amenities:Elevator(s)
New listings near 492 Massachusetts Ave #41
- New
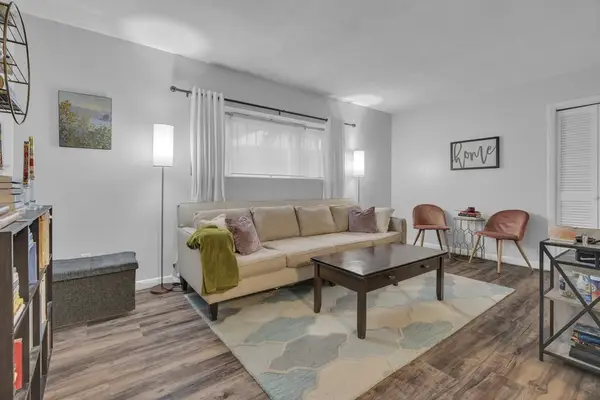 $430,000Active2 beds 1 baths746 sq. ft.
10 Scottfield Rd #2, Boston, MA 02134
MLS# 73574925Listed by: Compass - New
 $1,199,000Active4 beds 4 baths2,619 sq. ft.
9 Crestway Rd, Boston, MA 02128
MLS# 73568818Listed by: MNG Realty - Open Sun, 2:30 to 3:30pmNew
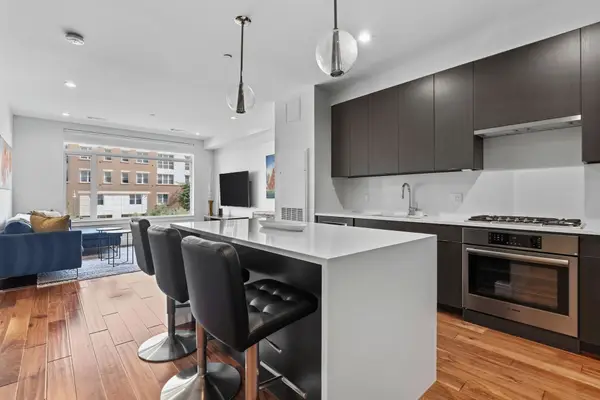
 $725,000Active1 beds 1 baths809 sq. ft.
99 Sumner Street #206, Boston, MA 02128
MLS# 73574884Listed by: Century 21 Cityside - Open Sat, 11am to 12:30pmNew
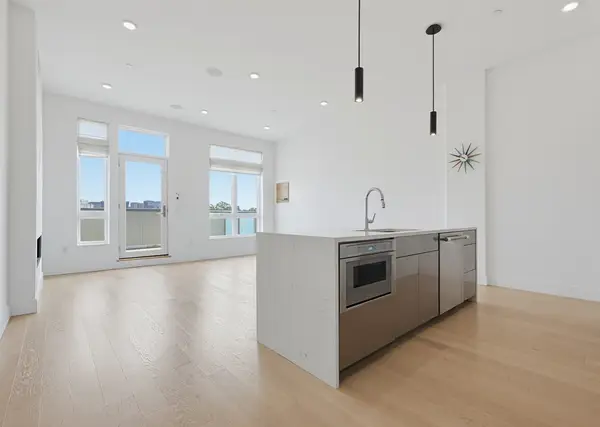 $1,200,000Active2 beds 2 baths1,011 sq. ft.
20 W 5th St #5D, Boston, MA 02127
MLS# 73574900Listed by: J Stallone Realty Group - New
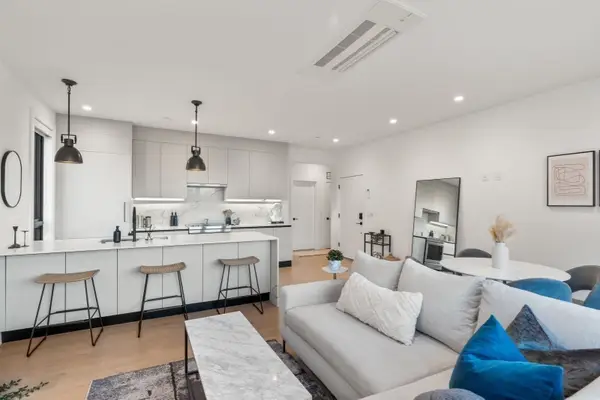 $837,000Active2 beds 1 baths871 sq. ft.
75 W Broadway #202, Boston, MA 02127
MLS# 73574906Listed by: Gibson Sotheby's International Realty - Open Sat, 12 to 2pmNew
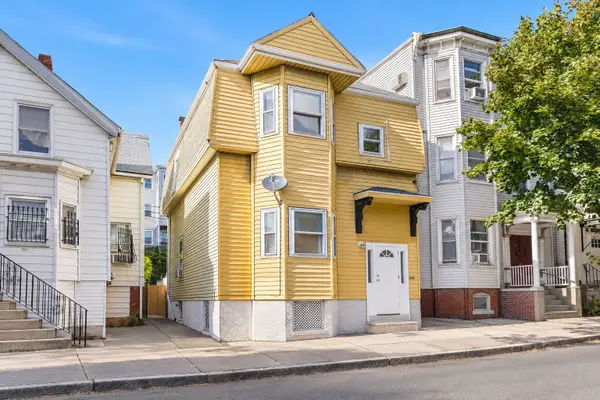 $850,000Active4 beds 3 baths1,966 sq. ft.
248 Princeton St, Boston, MA 02128
MLS# 73574910Listed by: Redfin Corp. - New
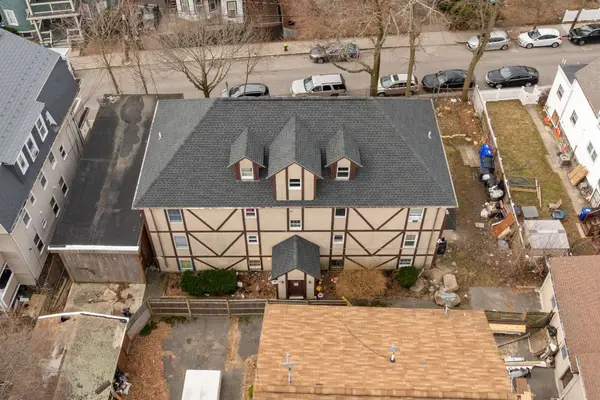 $1,375,000Active13 beds 7 baths5,005 sq. ft.
19 Hiawatha Rd, Boston, MA 02126
MLS# 73574876Listed by: ENRG Global Realty, LLC - New
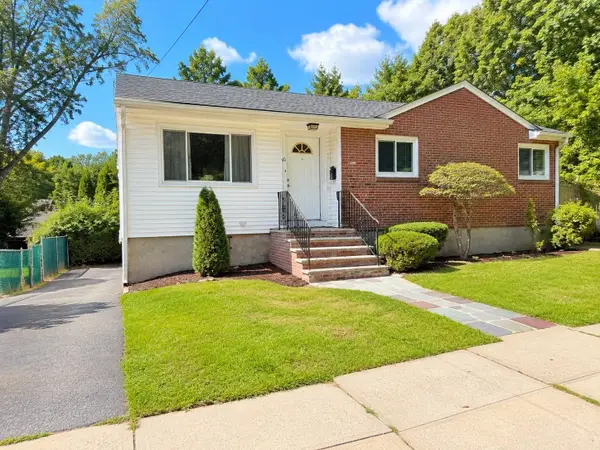 $599,000Active3 beds 1 baths1,845 sq. ft.
50 Brockton, Boston, MA 02126
MLS# 73574863Listed by: Proactive Realty - New
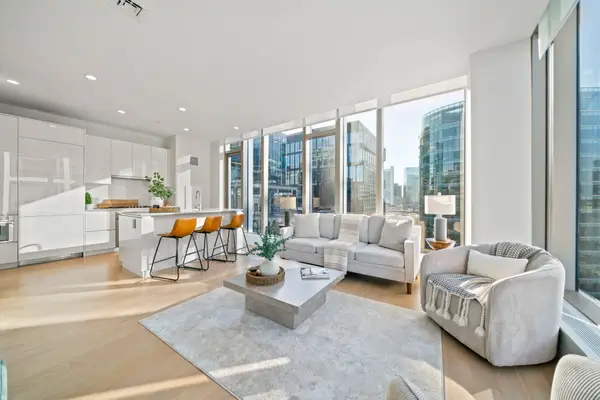 $1,450,000Active1 beds 1 baths856 sq. ft.
135 Seaport Blvd #1703, Boston, MA 02210
MLS# 73574809Listed by: Compass - Open Sat, 11:30am to 1pmNew
 $599,900Active3 beds 1 baths1,340 sq. ft.
3 Wilkens Place, Boston, MA 02131
MLS# 73574814Listed by: Prism Real Estate Group


Protect your home and budget from life's surprises with an Assurant Home Warranty, backed by a partner that supports you through every step of homeownership. Explore Plans.
©2026 Century 21 Real Estate LLC. All rights reserved. CENTURY 21®, the CENTURY 21 Logo and C21® are service marks owned by Century 21 Real Estate LLC. Century 21 Real Estate LLC fully supports the principles of the Fair Housing Act and the Equal Opportunity Act. Each office is independently owned and operated. Listing information is deemed reliable but not guaranteed accurate.