5 Cedarcrest Cir, Boston, MA 02132
Local realty services provided by:CENTURY 21 Mario Real Estate
5 Cedarcrest Cir,Boston, MA 02132
$819,000
- 3 Beds
- 2 Baths
- 1,726 sq. ft.
- Single family
- Active
Upcoming open houses
- Sat, Nov 1411:00 am - 12:30 pm
- Sun, Nov 1511:00 am - 12:30 pm
Listed by: timothy e. driscoll
Office: south shore sotheby's international realty
MLS#:73601730
Source:MLSPIN
Price summary
- Price:$819,000
- Price per sq. ft.:$474.51
About this home
This move-in-ready home on a desirable cul-de-sac offers a low-maintenance lifestyle thanks to numerous updates. The lower level features an open family room with a beautiful bar, an exercise room and a large storage/laundry room. It also includes 2021 heating, 2022 air conditioning system, a 2026 hot water tank, Harvey Windows, vinyl siding and Trex decking. The fully-fenced backyard is perfect for outdoor activities. Adjacent to the wooded area is Stony Brook Reservation, a serene 475-acre preserved green space with over 10 miles of hiking trails and bicycle paths, Turtle Pond fishing, ice skating and a variety of year-round activities for all ages. Conveniently located, it’s accessible by bus and commuter rail and just a short drive to Legacy Place, which offers a range of fun shops restaurants grocery options and a luxury cinema.
Contact an agent
Home facts
- Year built:1960
- Listing ID #:73601730
- Updated:November 13, 2026 at 02:30 PM
Rooms and interior
- Bedrooms:3
- Total bathrooms:2
- Full bathrooms:1
- Half bathrooms:1
- Rooms Total:7
- Flooring:Flooring - Stone/Ceramic Tile, Hardwood, Tile
- Dining Description:Deck - Exterior, Hardwood, Open Floorplan
- Kitchen Description:Countertops - Upgraded, Dishwasher, Flooring - Stone/Ceramic Tile, Kitchen Island, Oven, Refrigerator, Stainless Steel Appliances
- Basement Description:Finished, Full, Interior Entry, Walk-Out Access
- Living area:1,726 sq. ft.
Heating and cooling
- Cooling:1 Cooling Zone, Central Air
- Heating:Baseboard
- Central air:Yes
Structure and exterior
- Roof:Shingle
- Year built:1960
- Building area:1,726 sq. ft.
- Lot area:0.21 Acres
- Lot Features:Cleared, Level
- Architectural Style:Raised Ranch
- Construction Materials:Frame
- Exterior Features:Deck - Composite, Storage
- Foundation Description:Concrete Perimeter
Utilities
- Water:Public
- Sewer:Public Sewer
Finances and disclosures
- Price:$819,000
- Price per sq. ft.:$474.51
- Tax amount:$8,715 (2026)
Features and amenities
- Appliances:Dishwasher, Refrigerator
- Laundry features:Electric Dryer Hookup, In Basement, Washer Hookup
- Amenities:Gas Water Heater, Wet Bar
Parking
- Total parking spaces:2
New listings near 5 Cedarcrest Cir
- Coming Soon
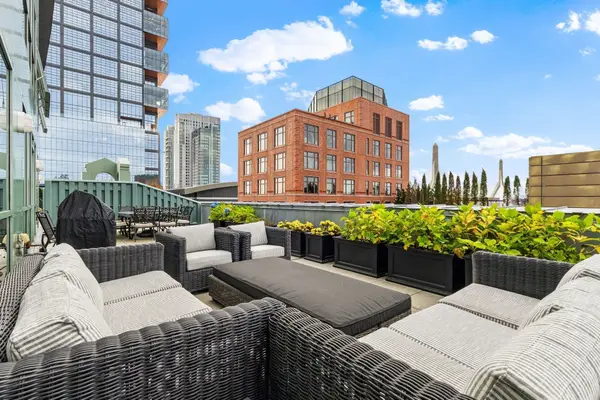 $1,500,000Coming Soon2 beds 2 baths1,306 sq. ft.
234 Causeway Street #1003, Boston, MA 02114
MLS# 73601283Listed by: REMAX Executive Realty - New
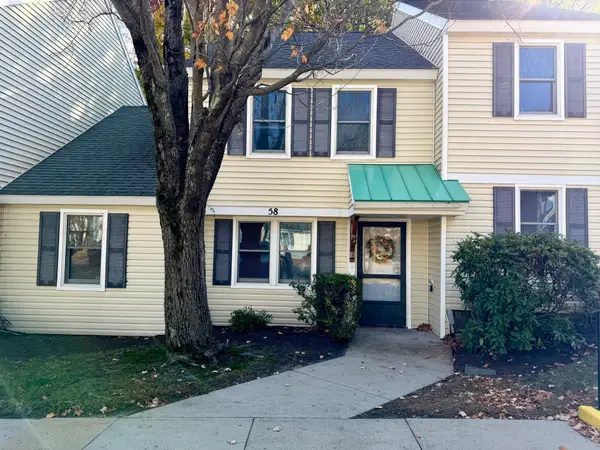 $399,000Active2 beds 2 baths1,155 sq. ft.
58 Vicotria Heights #58, Boston, MA 02136
MLS# 73601844Listed by: United Properties & Realty - Open Sat, 1 to 2:30pmNew
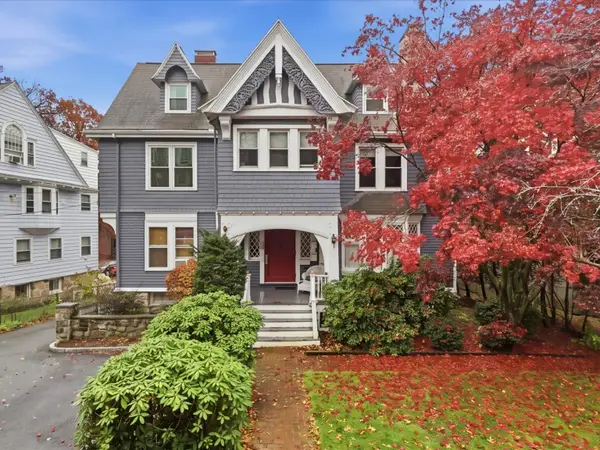
 $399,000Active2 beds 1 baths952 sq. ft.
16 Colliston Road #6, Boston, MA 02135
MLS# 73601833Listed by: Century 21 Cityside - Open Sun, 12 to 2pmNew
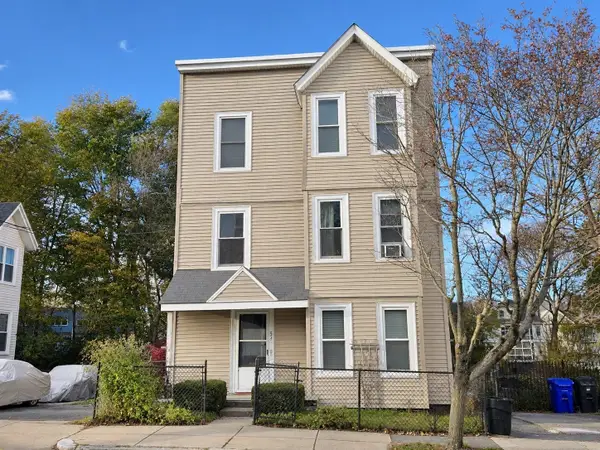 $299,000Active2 beds 1 baths585 sq. ft.
57 Burt Street #2, Boston, MA 02124
MLS# 73601834Listed by: Century 21 Cityside - Open Sun, 1 to 2:30pmNew
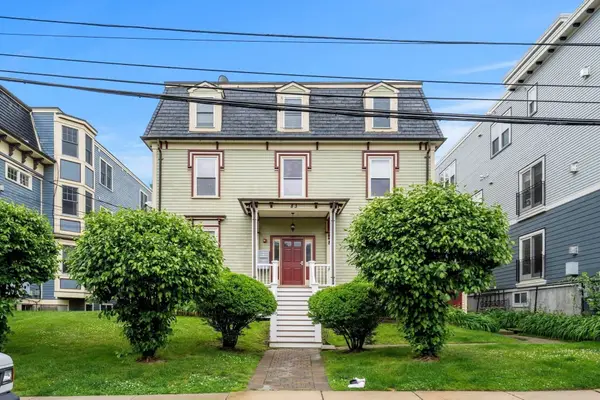 $449,000Active1 beds 1 baths695 sq. ft.
83 Dix Street #2, Boston, MA 02122
MLS# 73601796Listed by: Best Deal Realty, LLC - New
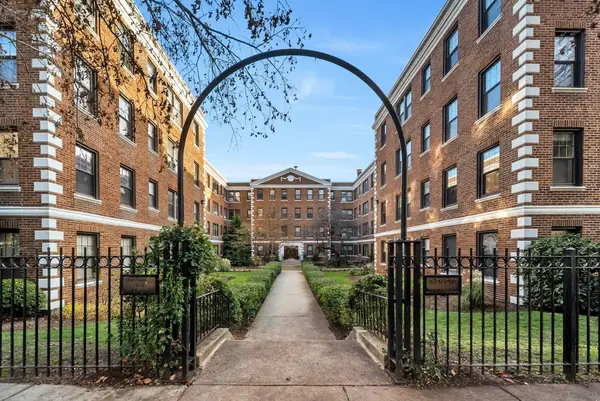 $530,000Active1 beds 1 baths610 sq. ft.
66 Queensberry #119, Boston, MA 02215
MLS# 73601802Listed by: Harmony Hill Realty LLC - New
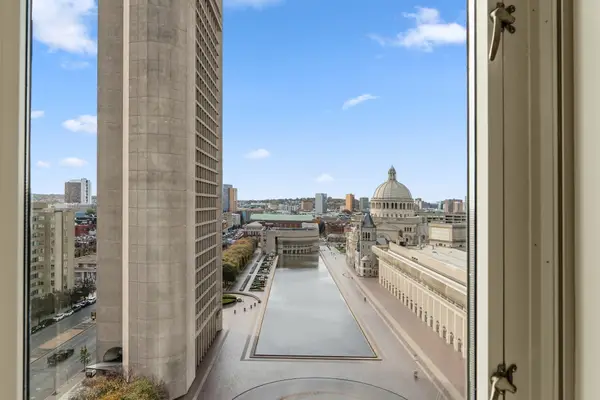 $5,295,000Active3 beds 3 baths2,197 sq. ft.
100 Belvidere St #11E, Boston, MA 02199
MLS# 73601739Listed by: Keller Williams Realty Boston-Metro | Back Bay - New
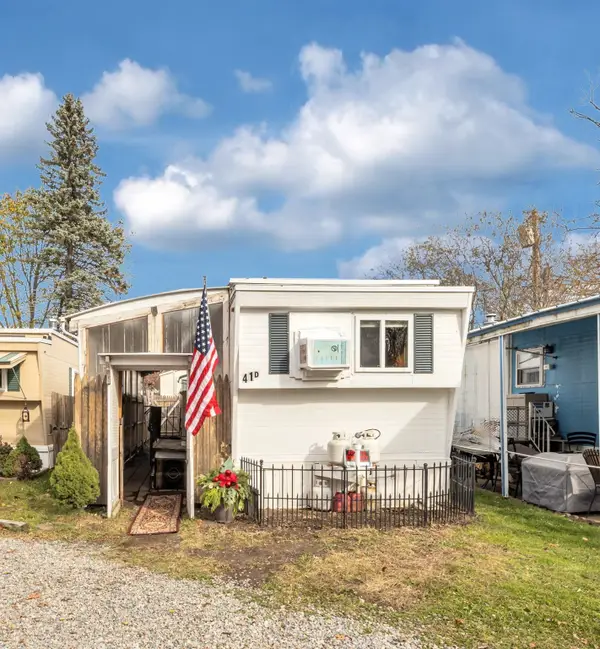 $85,000Active1 beds 1 baths581 sq. ft.
1515 Vfw Pkwy #D41, Boston, MA 02132
MLS# 73601777Listed by: Insight Realty Group, Inc. - New
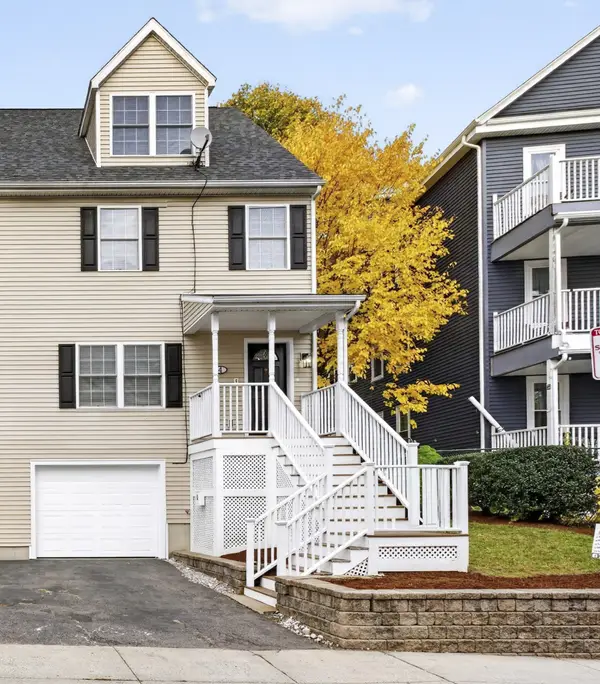 $599,900Active3 beds 3 baths1,574 sq. ft.
4 Vesta Rd #4, Boston, MA 02124
MLS# 73598954Listed by: Northern Light Realty, Inc. - Open Sat, 11:30am to 1pmNew
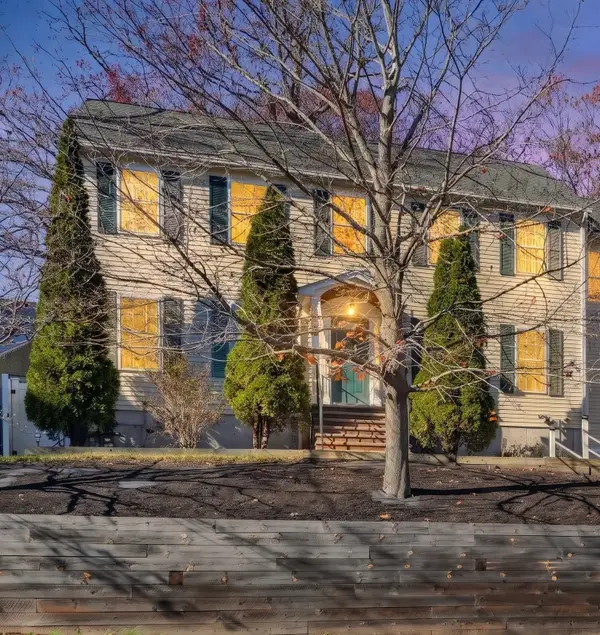 $889,000Active4 beds 3 baths2,919 sq. ft.
45-47 Braeburn Road #45, Boston, MA 02136
MLS# 73601651Listed by: Vogt Realty Group, LLC


Protect your home and budget from life's surprises with an Assurant Home Warranty, backed by a partner that supports you through every step of homeownership. Explore Plans.
©2026 Century 21 Real Estate LLC. All rights reserved. CENTURY 21®, the CENTURY 21 Logo and C21® are service marks owned by Century 21 Real Estate LLC. Century 21 Real Estate LLC fully supports the principles of the Fair Housing Act and the Equal Opportunity Act. Each office is independently owned and operated. Listing information is deemed reliable but not guaranteed accurate.