5 Dow Road, Boston, MA 02132
Local realty services provided by:CENTURY 21 Mario Real Estate
5 Dow Road,Boston, MA 02132
$899,000
- 5 Beds
- 3 Baths
- 2,652 sq. ft.
- Single family
- Coming Soon
Upcoming open houses
- Fri, Oct 3005:00 pm - 06:30 pm
- Sat, Oct 3112:00 pm - 02:00 pm
- Sun, Nov 0101:00 pm - 02:30 pm
Listed by: angela dahdouh
Office: coldwell banker realty - easton
MLS#:73596308
Source:MLSPIN
Price summary
- Price:$899,000
- Price per sq. ft.:$338.99
About this home
Welcome to 5 Dow Road, a beautifully updated Colonial tucked away on a quiet dead-end street in desirable West Roxbury! Offering 5 bedrooms, 2.5 bathrooms, and approximately 2,652 square feet of living space, this charming home blends classic character with modern comfort.Step inside to find freshly painted interiors, hardwood floors, and a stunning renovated kitchen with stainless steel appliances that opens seamlessly into the living area. The sun-filled sunroom with vaulted ceilings creates an inviting space for dining and entertaining. Two first-floor bedrooms and a full bathroom offer flexibility, while spacious upstairs bedrooms and a finished lower level with a half bath provide additional living space. Two laundry hookups add everyday convenience.Enjoy the charm of a white picket fence, mature landscaping, and a fantastic location! With Parkway Little League fields right on Dow Road, Star Market on Spring Street, Centre Street's shops, cafés, and restaurants, plus Roche Bros. and Trader Joe's in West Roxbury, everyday conveniences are within easy reach. Enjoy local recreation at Hynes Playground and Millennium Park, while the MBTA Needham Line offers commuter rail connections toward downtown Boston.A wonderful opportunity to enjoy space, comfort, and convenience in West Roxbury! Schedule your private showing!!...
Contact an agent
Home facts
- Year built:1955
- Listing ID #:73596308
- Updated:October 29, 2026 at 03:07 AM
Rooms and interior
- Bedrooms:5
- Total bathrooms:3
- Full bathrooms:2
- Half bathrooms:1
- Rooms Total:8
- Flooring:Flooring - Stone/Ceramic Tile, Laminate, Tile, Wood
- Dining Description:Balcony / Deck, Cathedral Ceiling(s), Ceiling Fan(s), Exterior Access, Hardwood, Overhead, Skylight, Window(s) - Picture
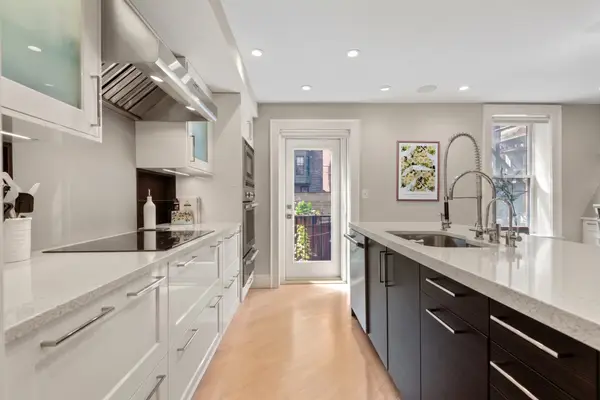
- Kitchen Description:Cabinets - Upgraded, Countertops - Upgraded, Dining Area, Dishwasher, Exterior Access, Flooring - Hardwood, Flooring - Wood, Gas Stove, Open Floorplan, Pantry, Range, Refrigerator, Remodeled
- Basement Description:Crawl Space, Finished, Full
- Living area:2,652 sq. ft.
Heating and cooling
- Cooling:Window Unit(s)
- Heating:Baseboard
Structure and exterior
- Roof:Shingle
- Year built:1955
- Building area:2,652 sq. ft.
- Lot area:0.17 Acres
- Architectural Style:Colonial
- Exterior Features:Deck - Vinyl
- Foundation Description:Concrete Perimeter
Utilities
- Water:Public
- Sewer:Public Sewer
Finances and disclosures
- Price:$899,000
- Price per sq. ft.:$338.99
- Tax amount:$8,732 (2026)
Features and amenities
- Appliances:Dishwasher, Dryer, Range, Refrigerator, Washer
- Laundry features:Dryer, Dryer Hookup - Dual, Gas Dryer Hookup, Second Floor, Washer, Washer Hookup
- Amenities:Gas Water Heater
Parking
- Total parking spaces:4
- Parking description:Driveway, Off Street, Paved
New listings near 5 Dow Road
- Coming Soon
 $599,900Coming Soon1 beds 1 baths748 sq. ft.
106 13th Street #224, Boston, MA 02129
MLS# 73596351Listed by: Berkshire Hathaway HomeServices Commonwealth Real Estate - Coming Soon
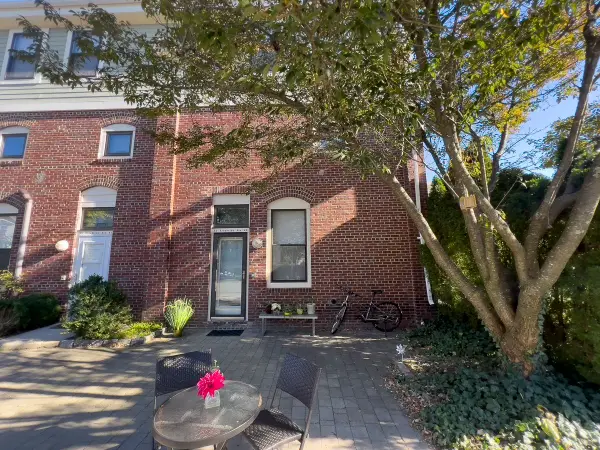 $550,000Coming Soon2 beds 2 baths1,182 sq. ft.
65 Brookside Ave #6, Boston, MA 02130
MLS# 73595996Listed by: Gibson Sotheby's International Realty - Coming Soon
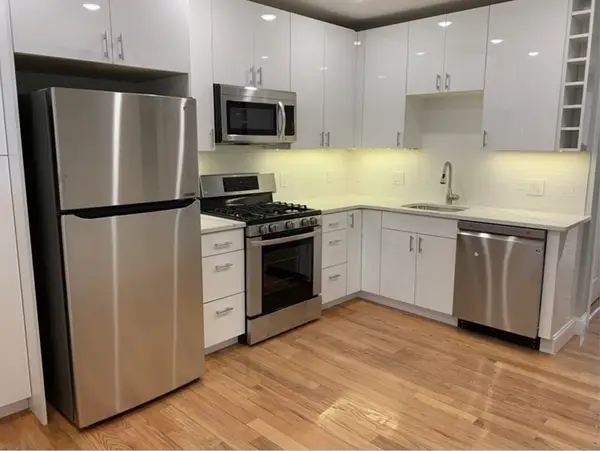
 $389,999Coming Soon2 beds 1 baths640 sq. ft.
6 Shelby St #2, Boston, MA 02128
MLS# 73595435Listed by: Century 21 North East - Coming Soon
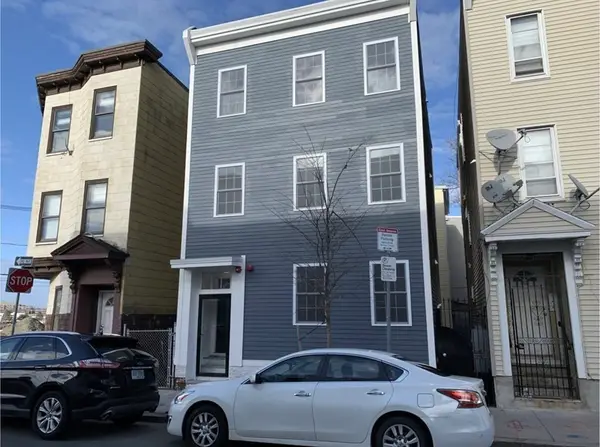 $475,999Coming Soon2 beds 1 baths950 sq. ft.
6- Shelby Street #1, Boston, MA 02128
MLS# 73595436Listed by: Century 21 North East - Open Sat, 10:30am to 12pmNew
 $969,000Active2 beds 2 baths1,062 sq. ft.
163-165 Chestnut Hill Ave #PH5, Boston, MA 02135
MLS# 73596339Listed by: Compass - New
 $397,000Active-- beds 1 baths306 sq. ft.
39 Hemenway St #19, Boston, MA 02115
MLS# 73596343Listed by: Boston Plex - Open Sat, 1 to 3pmNew
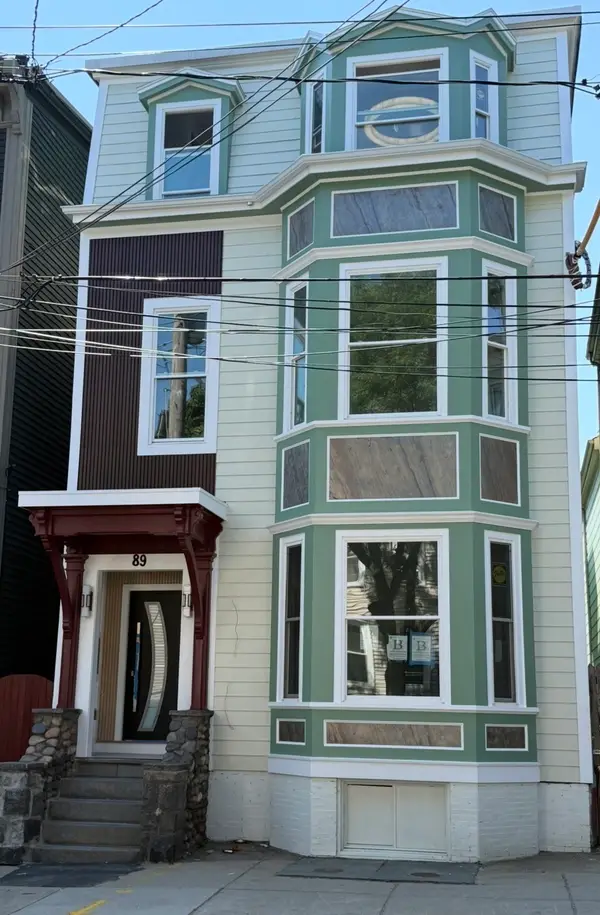 $2,229,000Active7 beds 6 baths3,683 sq. ft.
89 Trenton St, Boston, MA 02128
MLS# 73596260Listed by: New Home Realty - New
 $1,795,000Active2 beds 3 baths1,574 sq. ft.
50 Rutland Square #1, Boston, MA 02118
MLS# 73596319Listed by: Compass - Open Sat, 12:30 to 2pmNew
 $690,000Active1 beds 1 baths619 sq. ft.
39 Lawrence Street #24, Boston, MA 02116
MLS# 73596251Listed by: Coldwell Banker Realty - Brookline


Protect your home and budget from life's surprises with an Assurant Home Warranty, backed by a partner that supports you through every step of homeownership. Explore Plans.
©2026 Century 21 Real Estate LLC. All rights reserved. CENTURY 21®, the CENTURY 21 Logo and C21® are service marks owned by Century 21 Real Estate LLC. Century 21 Real Estate LLC fully supports the principles of the Fair Housing Act and the Equal Opportunity Act. Each office is independently owned and operated. Listing information is deemed reliable but not guaranteed accurate.