
5 Taunton Ave, Boston, MA 02136
Local realty services provided by:CENTURY 21 Custom Home Realty
5 Taunton Ave,Boston, MA 02136
$469,900
- 2 Beds
- 1 Baths
- 1,103 sq. ft.
- Single family
- Active
Listed by: ashley lezama
Office: compass
MLS#:73527021
Source:MLSPIN
Price summary
- Price:$469,900
- Price per sq. ft.:$426.02
About this home
5 Taunton Ave in Hyde Park is a charming single-family home offering convenient single-level living. This 2-bedroom, 1-bath residence features a spacious living room, dining room, and an eat-in kitchen with a large pantry. Natural light fills the well-proportioned rooms, creating a warm and inviting atmosphere throughout. Owned by the same family for over 40 years, this home presents a fantastic opportunity to add value through cosmetic and mechanical updates. With approximately 1,100 sq ft of living space on a 5,000 sq ft lot, it’s an ideal canvas to bring your vision to life while building equity. Additional highlights include front and rear porches, a deck, yard space, a 3–4 car driveway, a full basement with laundry hook-ups plus attic storage. A rare chance to blend classic character with modern day customization in a desirable location.
Contact an agent
Home facts
- Year built:1925
- Listing ID #:73527021
- Updated:May 30, 2026 at 05:56 PM
Rooms and interior
- Bedrooms:2
- Total bathrooms:1
- Full bathrooms:1
- Rooms Total:5
- Flooring:Wood
- Kitchen Description:Pantry
- Basement Description:Concrete, Full, Unfinished
- Living area:1,103 sq. ft.
Heating and cooling
- Heating:Oil, Steam
Structure and exterior
- Roof:Shingle
- Year built:1925
- Building area:1,103 sq. ft.
- Lot area:0.12 Acres
- Lot Features:Level
- Architectural Style:Bungalow
- Exterior Features:Deck, Porch, Screened
- Foundation Description:Block
Utilities
- Water:Public
- Sewer:Public Sewer
Finances and disclosures
- Price:$469,900
- Price per sq. ft.:$426.02
- Tax amount:$1,441 (2026)
Features and amenities
- Laundry features:Electric Dryer Hookup, In Basement
Parking
- Total parking spaces:3
- Parking description:Paved, Tandem
New listings near 5 Taunton Ave
- Open Sun, 2 to 3pmNew
 $340,000Active1 beds 1 baths800 sq. ft.
116 Spring St #A4, Boston, MA 02132
MLS# 73527047Listed by: Tremont Realty Group, LLC - New
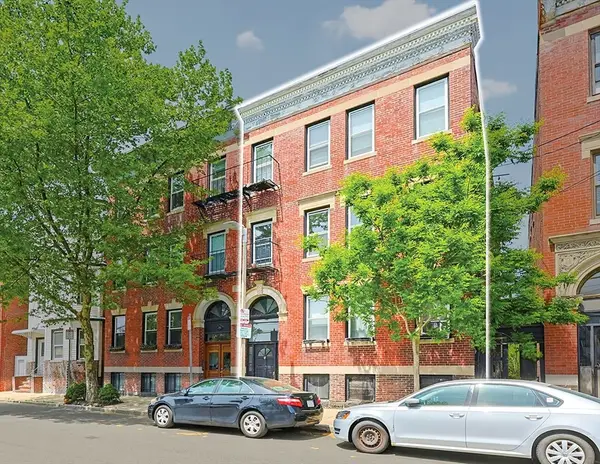 $1,850,000Active11 beds 3 baths4,167 sq. ft.
38 Frankfort Street, Boston, MA 02128
MLS# 73527015Listed by: Horvath & Tremblay - New
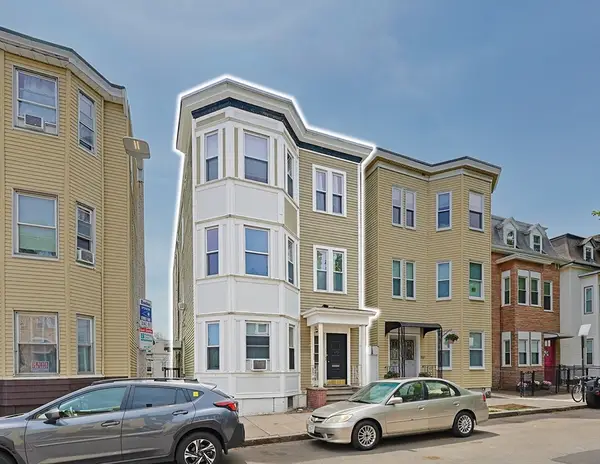 $1,675,000Active12 beds 6 baths4,128 sq. ft.
175 Princeton Street, Boston, MA 02128
MLS# 73527017Listed by: Horvath & Tremblay - Open Sun, 11:30am to 1pmNew
 $679,000Active1 beds 1 baths670 sq. ft.
70 Lincoln Street #L414, Boston, MA 02111
MLS# 73527010Listed by: Berkshire Hathaway HomeServices Warren Residential - New
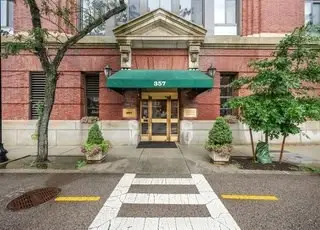 $529,900Active1 beds 1 baths700 sq. ft.
357 Commercial St #117, Boston, MA 02109
MLS# 73516003Listed by: Massachusetts R.E. Advisors - New
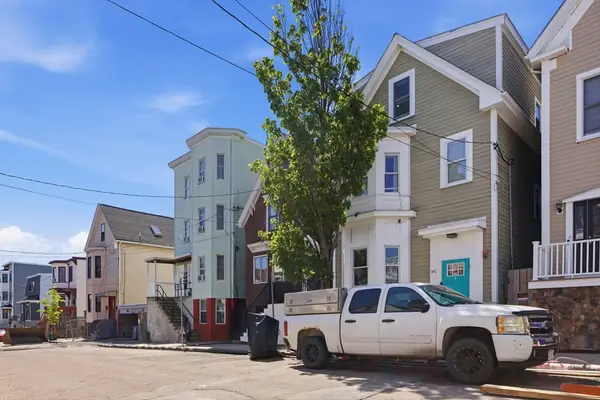 $1,399,000Active7 beds 6 baths2,742 sq. ft.
141 Falcon St, Boston, MA 02128
MLS# 73526987Listed by: Carlton's Wharf & Co. - Open Sun, 12 to 1:30pmNew
 $869,000Active3 beds 2 baths1,713 sq. ft.
54 Dorset Street #1, Boston, MA 02125
MLS# 73526925Listed by: Compass - New
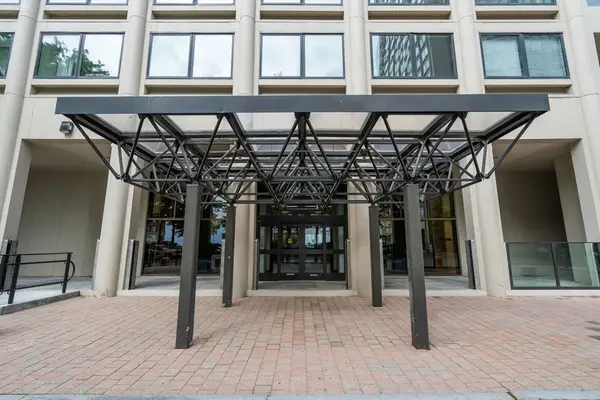 $1,150,000Active2 beds 3 baths1,642 sq. ft.
85 East India Row #6B, Boston, MA 02110
MLS# 73526910Listed by: Hammond Residential Real Estate - Open Sun, 10 to 11amNew
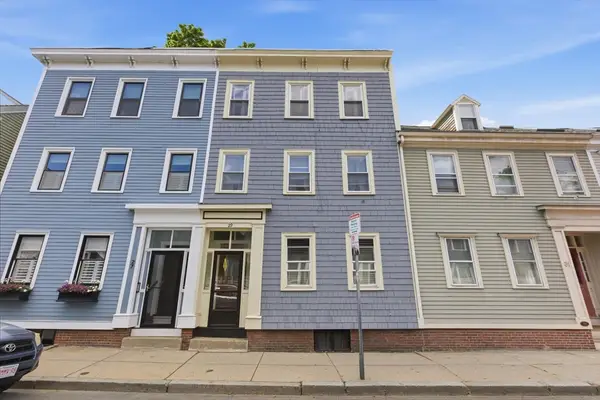 $1,100,000Active3 beds 2 baths1,801 sq. ft.
29 Green St, Boston, MA 02129
MLS# 73526915Listed by: Coldwell Banker Realty - Boston


Protect your home and budget from life's surprises with an Assurant Home Warranty, backed by a partner that supports you through every step of homeownership. Explore Plans.
©2026 Century 21 Real Estate LLC. All rights reserved. CENTURY 21®, the CENTURY 21 Logo and C21® are service marks owned by Century 21 Real Estate LLC. Century 21 Real Estate LLC fully supports the principles of the Fair Housing Act and the Equal Opportunity Act. Each office is independently owned and operated. Listing information is deemed reliable but not guaranteed accurate.