
50 Perrin Street, Boston, MA 02119
Local realty services provided by:CENTURY 21 Professionals
50 Perrin Street,Boston, MA 02119
$1,615,000
- 8 Beds
- 7 Baths
- 4,100 sq. ft.
- Multi-family
- Active
Listed by: smith & oak greater boston group, john willette
Office: smith and oak real estate co.
MLS#:73577655
Source:MLSPIN
Price summary
- Price:$1,615,000
- Price per sq. ft.:$393.9
About this home
Assumable 5% interest rate for owner-occupants. A rare offering consisting of 3 existing residential units, 1 approved 875SF, 3Bed/2Bath additional dwelling unit on the garden level, off-street parking, 8 total bedrooms (11 after ADU), 7 bathrooms (9 after ADU), and over 4,000 square feet of rentable, above grade living space. This meticulously updated and maintained French Mansard includes three updated units with soaring ceilings and in-unit laundry. The building has a strong rental history. Positioning within Roxbury's Golden Triangle situates occupants perfectly within proximity to all major universities, employers, hospitals, transportation, and parks. The home has undergone extensive renovation and remodeling including cosmetic updates like kitchens, floors, and bathrooms, but also mechanical systems, decks, lifetime vinyl siding, and roof have all been recently addressed. In place rent features unit 1 previously rented for $4,000 per month, Unit 2 at will paying $3,478 per month, and Unit 3 paying $3,000 per month (Total $10,478 per month). Finishing the garden dwelling unit (3 beds/2 baths, 875 SF), will bring in a conservative $3,000 per month in additional rental income ($13,478 per month total). This property is truly a one-of-a-kind opportunity and unlike any other on the market....
Contact an agent
Home facts
- Year built:1890
- Listing ID #:73577655
- Updated:September 16, 2026 at 01:41 PM
Rooms and interior
- Bedrooms:8
- Total bathrooms:7
- Full bathrooms:7
- Rooms Total:15
- Flooring:Hardwood, Tile, Vinyl
- Kitchen Description:Dishwasher, Kitchen, Range, Refrigerator
- Basement Description:Full
- Living area:4,100 sq. ft.
Heating and cooling
- Cooling:Central Air
- Heating:Central, Unit Control
- Central air:Yes
Structure and exterior
- Year built:1890
- Building area:4,100 sq. ft.
- Lot area:0.13 Acres
- Exterior Features:Balcony, Porch
- Foundation Description:Stone
Utilities
- Water:Public
- Sewer:Public Sewer
Finances and disclosures
- Price:$1,615,000
- Price per sq. ft.:$393.9
- Tax amount:$15,470 (2026)
Features and amenities
- Appliances:Dishwasher, Dryer, Range, Refrigerator, Washer
- Laundry features:Dryer, Washer
Parking
- Total parking spaces:3
- Parking description:Off Street, Paved Drive
New listings near 50 Perrin Street
- Open Sat, 12 to 1:30pmNew
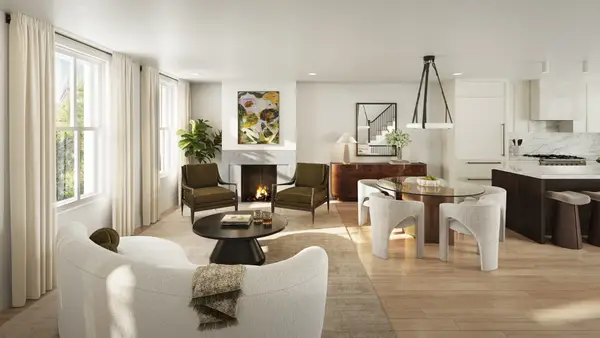 $3,200,000Active3 beds 4 baths2,004 sq. ft.
32 Hanson #1, Boston, MA 02118
MLS# 73577810Listed by: Cabot & Company - Open Thu, 4:30 to 6pmNew
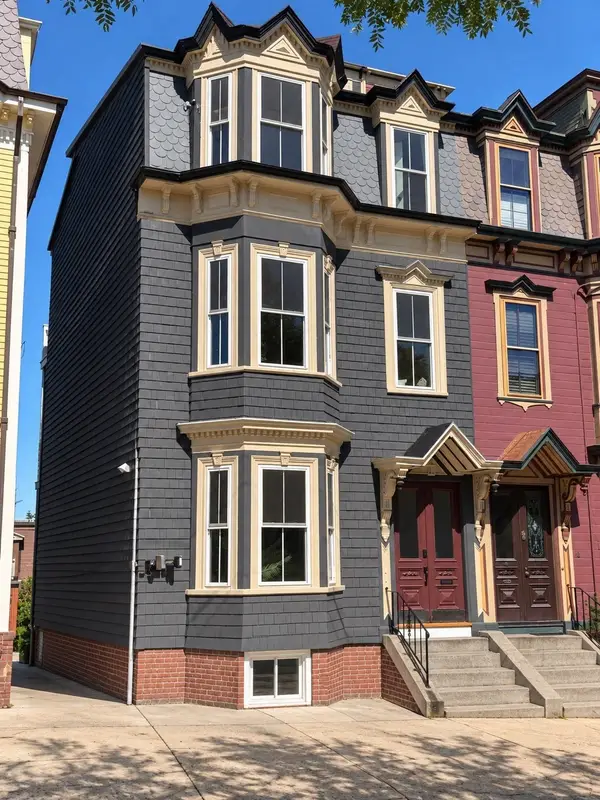 $1,850,000Active3 beds 3 baths1,675 sq. ft.
19 Thomas Park #2, Boston, MA 02127
MLS# 73577840Listed by: Charlesgate Realty Group LLC - Open Sat, 12 to 2pmNew
 $749,900Active2 beds 2 baths917 sq. ft.
472 E 3rd St #2, Boston, MA 02127
MLS# 73577808Listed by: Real Broker MA, LLC - Open Thu, 12 to 1pmNew
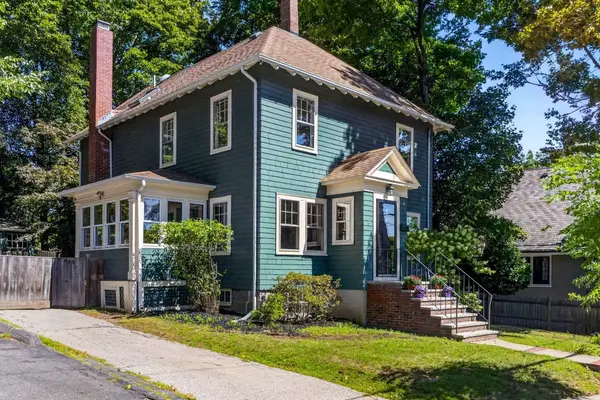 $1,300,000Active3 beds 3 baths2,088 sq. ft.
5 Rambler Rd, Boston, MA 02130
MLS# 73577814Listed by: Compass - New
 $749,000Active2 beds 2 baths1,004 sq. ft.
25 Mercer St #1, Boston, MA 02127
MLS# 73577830Listed by: Coldwell Banker Realty - Sudbury - New
 $680,000Active2 beds 2 baths1,037 sq. ft.
199 Havre St #6, Boston, MA 02128
MLS# 73577834Listed by: Insight Realty Group, Inc. - Open Thu, 4:30 to 6pmNew
 $1,299,999Active2 beds 3 baths1,575 sq. ft.
19 Thomas Park #1, Boston, MA 02127
MLS# 73577838Listed by: Charlesgate Realty Group LLC - Open Sat, 1 to 3pmNew
 $1,195,000Active5 beds 3 baths2,769 sq. ft.
3 Moultrie St, Boston, MA 02124
MLS# 73577839Listed by: Compass - New
 $585,000Active2 beds 1 baths954 sq. ft.
285 Corey Rd #4, Boston, MA 02135
MLS# 73577759Listed by: Cabot & Company - New
 $399,999Active1 beds 1 baths556 sq. ft.
1560 Commonwealth Ave #4, Boston, MA 02135
MLS# 73577762Listed by: The Albert Corporation


Protect your home and budget from life's surprises with an Assurant Home Warranty, backed by a partner that supports you through every step of homeownership. Explore Plans.
©2026 Century 21 Real Estate LLC. All rights reserved. CENTURY 21®, the CENTURY 21 Logo and C21® are service marks owned by Century 21 Real Estate LLC. Century 21 Real Estate LLC fully supports the principles of the Fair Housing Act and the Equal Opportunity Act. Each office is independently owned and operated. Listing information is deemed reliable but not guaranteed accurate.