
505 Tremont St #811, Boston, MA 02116
Local realty services provided by:CENTURY 21 Elite Realty, Inc.
505 Tremont St #811,Boston, MA 02116
$3,150,000
- 2 Beds
- 3 Baths
- 1,699 sq. ft.
- Condominium
- Active
Listed by: richard r. o'connor
Office: gibson sotheby's international realty
MLS#:73555651
Source:MLSPIN
Price summary
- Price:$3,150,000
- Price per sq. ft.:$1,854.03
- Monthly HOA dues:$3,275
About this home
Walls of floor-to-ceiling windows offering panoramic views of the historic South End and Back Bay skyline define this 2 bedroom + study/ 2.5 bath upper floor residence in Atelier|505, the premiere full service condominium in the heart of Boston’s most vibrant neighborhood, adjacent to the Boston Center for the Arts. Designed by the renowned architectural firm of Machado and Silvetti Assoc., and developed by the Druker Companies, Ltd., Atelier sets the standard for today’s urban lifestyle. Fully applianced kitchen with stone counters and European appliances. Afzelia Doussie wood floors, abundant closet space, and private outdoor balcony. 24 hour concierge, doorman, and professional management. Amenities include residents’ terraced library with caterers’ kitchen for gracious entertaining. Fully equipped state of the art fitness room. 1 large deeded climate controlled storage room. 1 deeded reserved parking space (self park or valet).
Contact an agent
Home facts
- Year built:2003
- Listing ID #:73555651
- Updated:July 28, 2026 at 02:26 PM
Rooms and interior
- Bedrooms:2
- Total bathrooms:3
- Full bathrooms:2
- Half bathrooms:1
- Rooms Total:5
- Living area:1,699 sq. ft.
Heating and cooling
- Cooling:Heat Pump
- Heating:Heat Pump
Structure and exterior
- Roof:Rubber
- Year built:2003
- Building area:1,699 sq. ft.
- Lot area:0.04 Acres
- Construction Materials:Brick
- Exterior Features:Balcony
Utilities
- Water:Public
- Sewer:Public Sewer
Finances and disclosures
- Price:$3,150,000
- Price per sq. ft.:$1,854.03
- Tax amount:$30,502 (2025)
Features and amenities
- Amenities:Elevator(s)
Parking
- Total parking spaces:2
- Parking description:Deeded, Under
- Garage:Yes
- Garage spaces:1
New listings near 505 Tremont St #811
- New
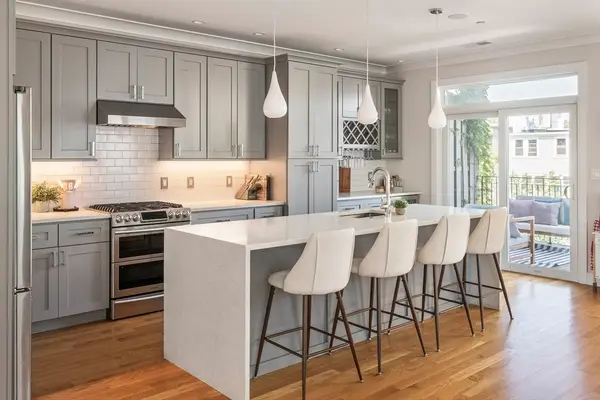 $1,350,000Active3 beds 2 baths1,524 sq. ft.
854 E Broadway St #3, Boston, MA 02127
MLS# 73555629Listed by: Coldwell Banker Realty - Boston - New
 $5,875,000Active31 beds 16 baths14,720 sq. ft.
9 Hannon St, Boston, MA 02124
MLS# 73555611Listed by: Horvath & Tremblay - Open Sun, 1 to 3pmNew
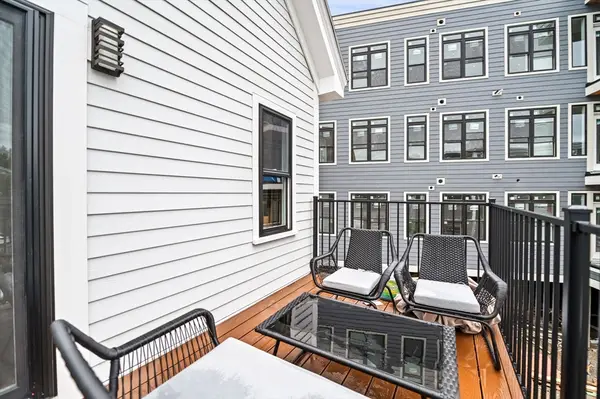 $1,749,000Active6 beds 4 baths2,584 sq. ft.
6-8 Weld Hill St, Boston, MA 02130
MLS# 73554879Listed by: eXp Realty LLC - Corporate Office - Open Wed, 12 to 1:30pmNew
 $925,000Active2 beds 2 baths840 sq. ft.
804 E 6th St #2, Boston, MA 02127
MLS# 73555275Listed by: The Charles Realty - Open Sat, 11am to 1pmNew
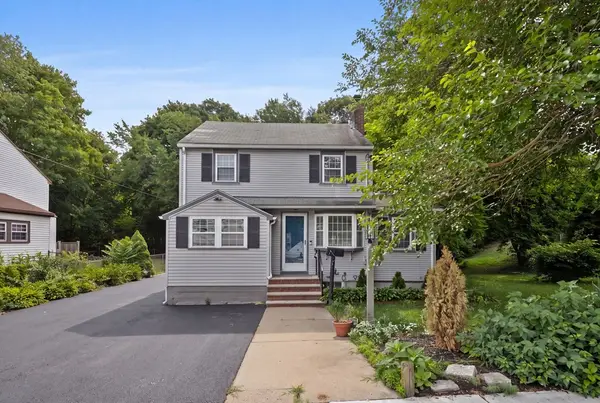 $719,000Active4 beds 2 baths1,648 sq. ft.
1 Gwinnett St, Boston, MA 02136
MLS# 73555586Listed by: Compass - Open Sun, 11am to 12pmNew
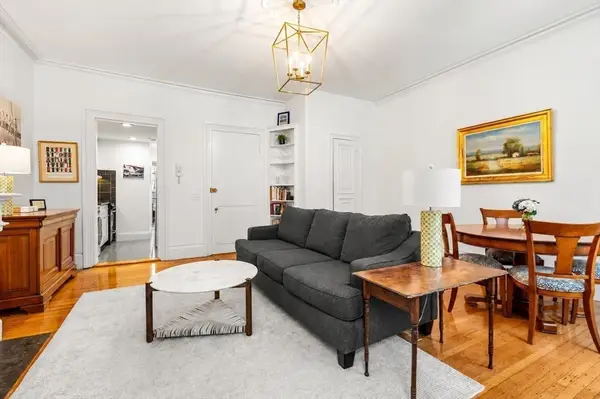 $749,000Active1 beds 1 baths650 sq. ft.
247 Beacon Street #2, Boston, MA 02116
MLS# 73555556Listed by: Donnelly + Co. - New
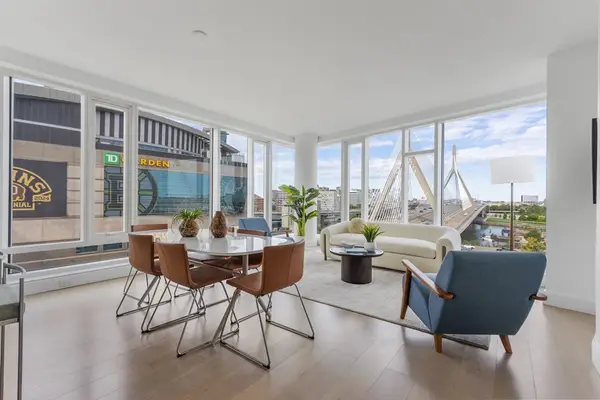 $2,349,000Active3 beds 3 baths1,642 sq. ft.
100 Lovejoy Wharf #PH 1D, Boston, MA 02114
MLS# 73551509Listed by: TCC/ Lovejoy Wharf Condominums - New
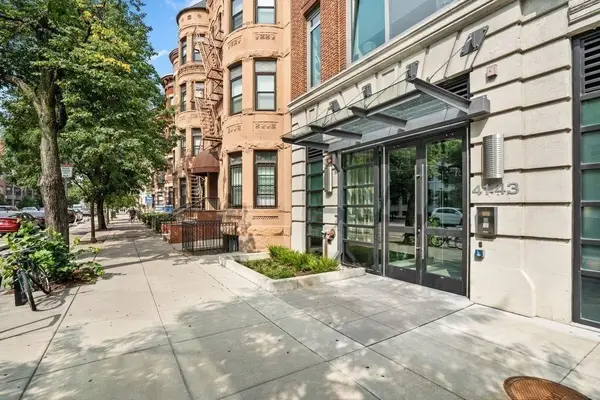 $799,000Active1 beds 1 baths756 sq. ft.
43 Westland Avenue #U602, Boston, MA 02115
MLS# 73555516Listed by: Broad Street Boutique Realty LLC - New
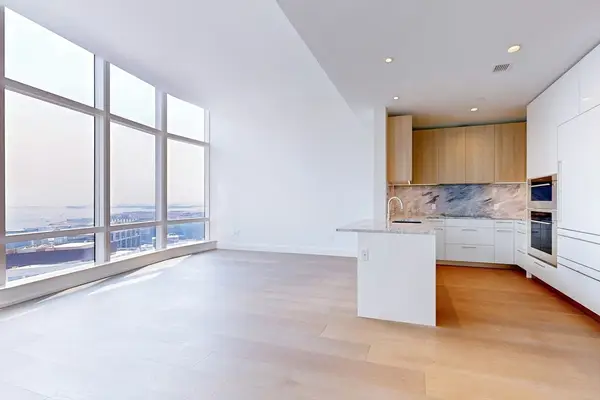 $1,790,000Active1 beds 1 baths931 sq. ft.
240 Devonshire Street #4911, Boston, MA 02110
MLS# 73555517Listed by: MP Boston Marketing LLC


Protect your home and budget from life's surprises with an Assurant Home Warranty, backed by a partner that supports you through every step of homeownership. Explore Plans.
©2026 Century 21 Real Estate LLC. All rights reserved. CENTURY 21®, the CENTURY 21 Logo and C21® are service marks owned by Century 21 Real Estate LLC. Century 21 Real Estate LLC fully supports the principles of the Fair Housing Act and the Equal Opportunity Act. Each office is independently owned and operated. Listing information is deemed reliable but not guaranteed accurate.