51 North Margin St #uph4, Boston, MA 02113
Local realty services provided by:CENTURY 21 Realty Network
51 North Margin St #uph4,Boston, MA 02113
$2,399,000
- 3 Beds
- 2 Baths
- 2,150 sq. ft.
- Condominium
- Active
Listed by: tammy dimarzio, ami steinmetz delgado
Office: exp realty llc - corporate office
MLS#:73551138
Source:MLSPIN
Price summary
- Price:$2,399,000
- Price per sq. ft.:$1,115.81
- Monthly HOA dues:$500
About this home
Luxury living amongst Boston Iconic North End! This 2 level 3 bedroom 2 bath home features thoughtful finishes, onsite garage parking, direct entry elevator , 2 generous outdoor spaces , including the amazing roof top deck , small coffee nook outdoor space off of the dining area. Newley constructed , yet timeless , enjoy the convenience of modern living while taking in one of the most historic areas in Boston. Walk the cobblestone streets to renowned dining, historic landmarks, and TD Garden. Take in the beauty of the waterfront steps away. The beautiful roof top deck features amazing skyline views, great for entertaining or relax with a glass of your favorite beverage and enjoy the night views of the city lights.Truly a spectacular home to be enjoyed with family and friends. Don't miss this great opportunity to live where Luxury meets traditions.
Contact an agent
Home facts
- Year built:2026
- Listing ID #:73551138
- Updated:September 02, 2026 at 10:59 AM
Rooms and interior
- Bedrooms:3
- Total bathrooms:2
- Full bathrooms:2
- Rooms Total:4
- Flooring:Tile
- Kitchen Description:Countertops - Stone/Granite/Solid, Dining Area, Disposal, ENERGY STAR Qualified Dishwasher, ENERGY STAR Qualified Refrigerator, Kitchen Island, Open Floorplan, Plumbed For Ice Maker, Range, Refrigerator
- Living area:2,150 sq. ft.
Heating and cooling
- Cooling:2 Cooling Zones, Central Air
- Heating:Central, ENERGY STAR Qualified Equipment, Forced Air, Natural Gas
- Central air:Yes
Structure and exterior
- Roof:Rubber
- Year built:2026
- Building area:2,150 sq. ft.
- Construction Materials:Brick
- Exterior Features:Deck, Deck - Roof
Utilities
- Water:Public
- Sewer:Public Sewer
Finances and disclosures
- Price:$2,399,000
- Price per sq. ft.:$1,115.81
- Tax amount:$9,999 (2026)
Features and amenities
- Appliances:Disposal, ENERGY STAR Qualified Dishwasher, ENERGY STAR Qualified Refrigerator, Range, Refrigerator
- Laundry features:In Unit, Washer Hookup
- Amenities:Elevator, Elevator(s)
Parking
- Total parking spaces:2
- Parking description:Assigned, Deeded, Garage Door Opener, Garage Faces Side, On Street, Storage, Under
- Garage:Yes
- Garage spaces:1
New listings near 51 North Margin St #uph4
- New
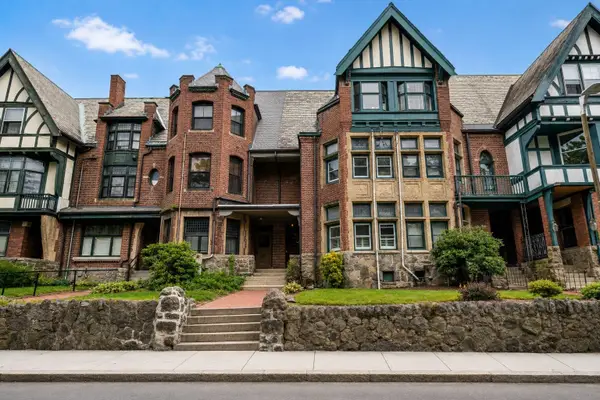 $1,199,000Active4 beds 2 baths3,804 sq. ft.
80 Harold Street, Boston, MA 02119
MLS# 73570933Listed by: Compass - New
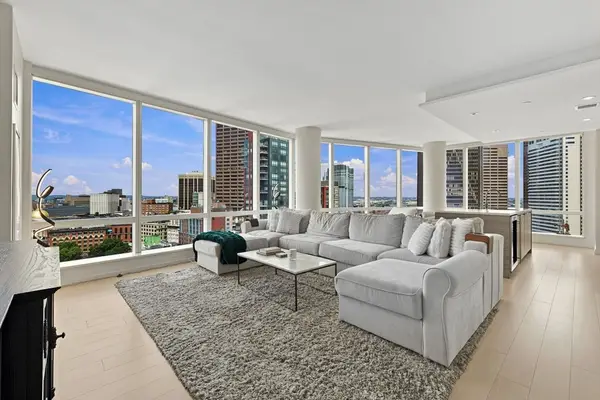 $2,450,000Active2 beds 2 baths1,498 sq. ft.
1 Franklin St #2604, Boston, MA 02110
MLS# 73563923Listed by: Serhant - New
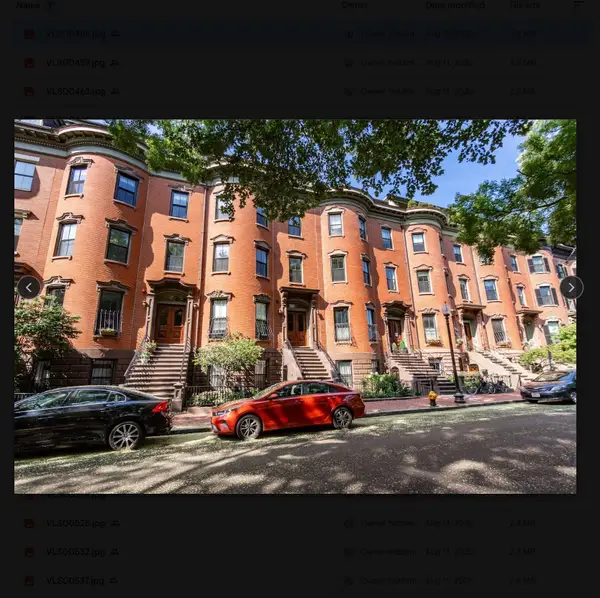 $1,290,000Active2 beds 3 baths1,625 sq. ft.
19 Worcester Sq #1, Boston, MA 02118
MLS# 73570884Listed by: Mark C. Sullivan Real Estate - New
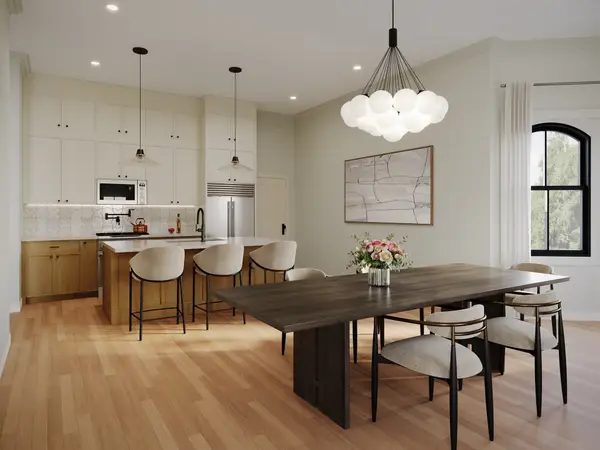
 $999,000Active3 beds 4 baths2,328 sq. ft.
93 Moreland Street #1, Boston, MA 02119
MLS# 73570885Listed by: Century 21 Cityside - New
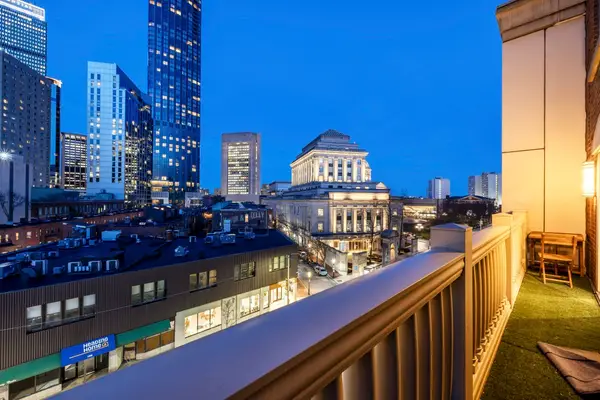 $1,695,000Active2 beds 2 baths1,220 sq. ft.
183-185A Massachusetts Ave #803, Boston, MA 02115
MLS# 73570879Listed by: eXp Realty LLC - New
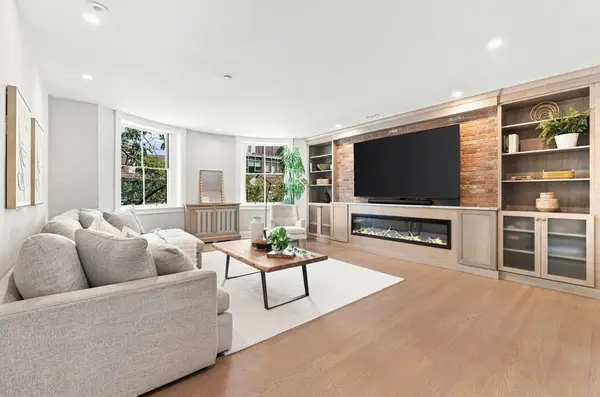 $2,495,000Active3 beds 3 baths1,856 sq. ft.
31 Bowdoin St #4, Boston, MA 02114
MLS# 73570745Listed by: Serhant - New
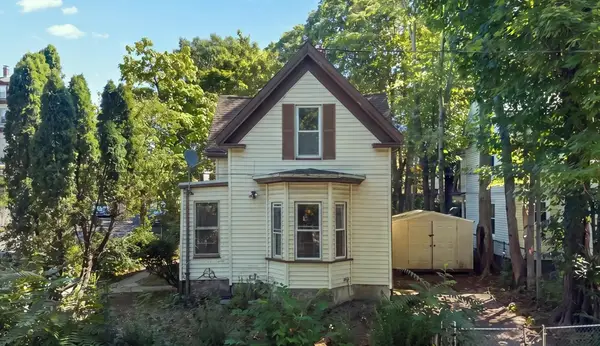 $450,000Active2 beds 1 baths1,451 sq. ft.
5 Westminster St, Boston, MA 02136
MLS# 73570729Listed by: Real Broker MA, LLC - New
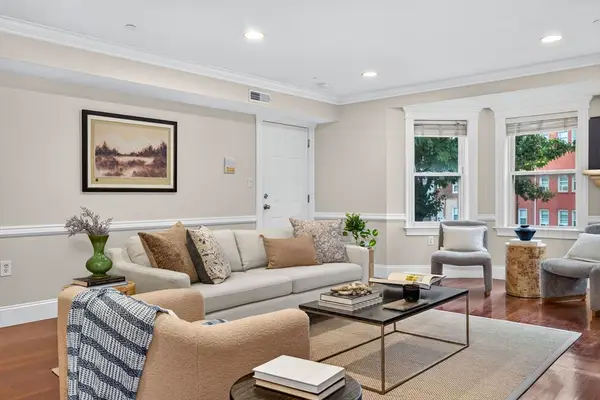 $499,000Active2 beds 2 baths1,095 sq. ft.
161 E Cottage #2, Boston, MA 02125
MLS# 73570749Listed by: Peter Gee Associates - New
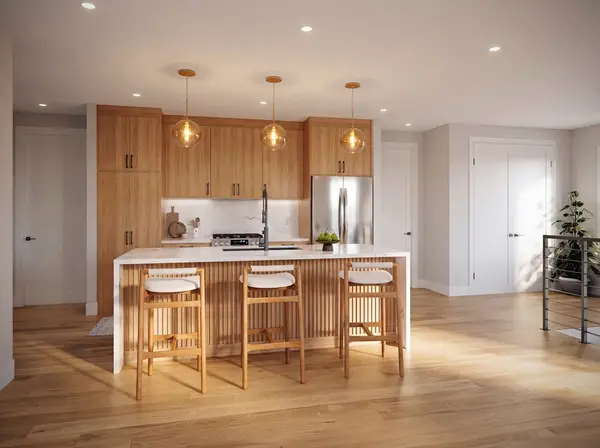 $917,000Active3 beds 2 baths1,300 sq. ft.
250 Bremen #PH1, Boston, MA 02128
MLS# 73570793Listed by: Elevated Realty, LLC - New
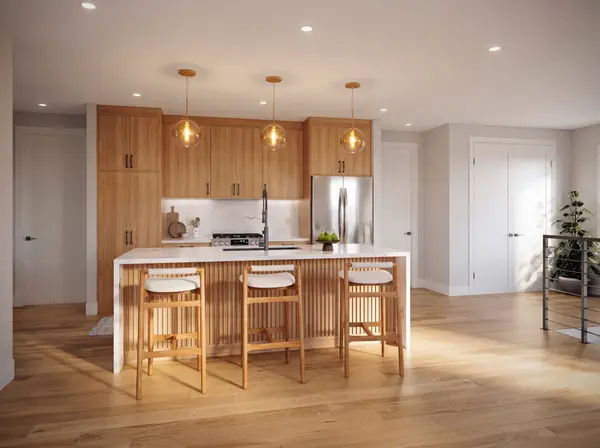 $799,000Active3 beds 2 baths1,010 sq. ft.
250 Bremen #U6, Boston, MA 02128
MLS# 73570798Listed by: Elevated Realty, LLC


Protect your home and budget from life's surprises with an Assurant Home Warranty, backed by a partner that supports you through every step of homeownership. Explore Plans.
©2026 Century 21 Real Estate LLC. All rights reserved. CENTURY 21®, the CENTURY 21 Logo and C21® are service marks owned by Century 21 Real Estate LLC. Century 21 Real Estate LLC fully supports the principles of the Fair Housing Act and the Equal Opportunity Act. Each office is independently owned and operated. Listing information is deemed reliable but not guaranteed accurate.