
51 Revere St #1, Boston, MA 02114
Local realty services provided by:CENTURY 21 Cityside
51 Revere St #1,Boston, MA 02114
$735,000
- 1 Beds
- 1 Baths
- 688 sq. ft.
- Condominium
- Active
Upcoming open houses
- Sat, Sep 1911:00 am - 12:30 pm
Listed by: amy dwyer
Office: keller williams boston metrowest
MLS#:73577744
Source:MLSPIN
Price summary
- Price:$735,000
- Price per sq. ft.:$1,068.31
- Monthly HOA dues:$269
About this home
Here’s the scoop... LOCATION. LIFESTYLE. BEACON HILL. Welcome to 51 Revere Street, where the best of Boston is quite literally outside your front door. This garden-level one-bedroom condo packs a surprising amount into its footprint, with a galley kitchen, in-unit laundry and more storage than you’d expect to find in the city. Even better? This self-managed building boasts remarkably low condo fees that include heat, water/sewer, common area electric and master insurance. The common areas have also just been painted and the carpeting replaced, giving the building a polished update. And then there’s the rooftop. Head upstairs to the shared rooftop deck and take in a quintessential Boston backdrop with views toward the Charles and Longfellow Bridge. Morning coffee? Bring it upstairs. Evening cocktail? Even better. And when the Fourth of July rolls around, grab your lawn chair and head down to the Esplanade for one of Boston’s best traditions. Stroll the Charles, wander the cobblestone streets of Beacon Hill, pop over to Charles Street or cross the bridge into Cambridge. Mass General Hospital and public transportation are close by, putting work, play and the rest of the city within easy reach. This isn’t about having more space. It’s about having more BOSTON....
Contact an agent
Home facts
- Year built:1850
- Listing ID #:73577744
- Updated:September 16, 2026 at 02:39 PM
Rooms and interior
- Bedrooms:1
- Total bathrooms:1
- Full bathrooms:1
- Rooms Total:3
- Flooring:Tile, Wood
- Kitchen Description:Countertops - Stone/Granite/Solid, Dishwasher, Flooring - Hardwood, Gas Stove, Range, Refrigerator
- Living area:688 sq. ft.
Heating and cooling
- Cooling:Window Unit(s)
- Heating:Steam
Structure and exterior
- Roof:Shingle
- Year built:1850
- Building area:688 sq. ft.
- Lot area:0.02 Acres
- Exterior Features:Deck - Roof + Access Rights
Utilities
- Water:Public
- Sewer:Public Sewer
Finances and disclosures
- Price:$735,000
- Price per sq. ft.:$1,068.31
- Tax amount:$5,672 (2025)
Features and amenities
- Appliances:Dishwasher, Range, Refrigerator, Washer/Dryer
- Laundry features:In Unit, Washer/Dryer
Parking
- Parking description:On Street
New listings near 51 Revere St #1
- Open Sat, 11:30am to 1:30pmNew
 $1,590,000Active5 beds 3 baths3,117 sq. ft.
41- Brown Ave, Boston, MA 02131
MLS# 73577856Listed by: Redfin Corp. - New
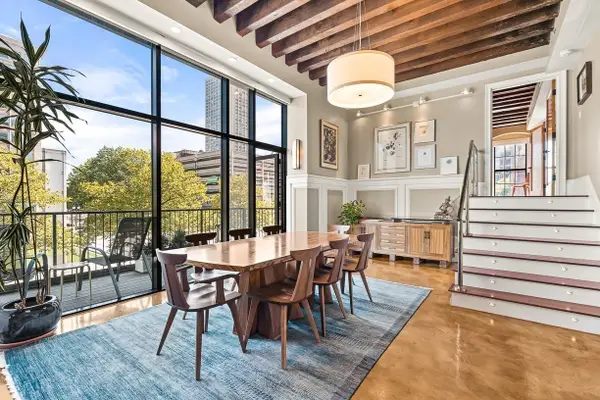 $2,995,000Active3 beds 4 baths2,695 sq. ft.
199 State St #201, Boston, MA 02109
MLS# 73577868Listed by: CL Properties - New
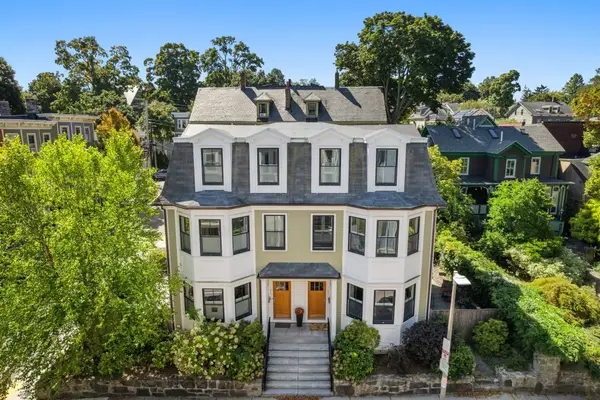 $1,395,000Active3 beds 3 baths2,324 sq. ft.
55 Green St #55, Boston, MA 02130
MLS# 73577880Listed by: Real Broker MA, LLC - New
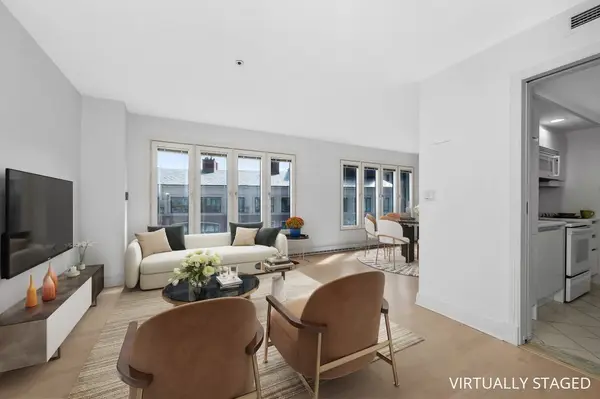 $1,100,000Active1 beds 2 baths701 sq. ft.
20 Rowes Wharf #PH4, Boston, MA 02110
MLS# 73577882Listed by: Coldwell Banker Realty - Brookline - New
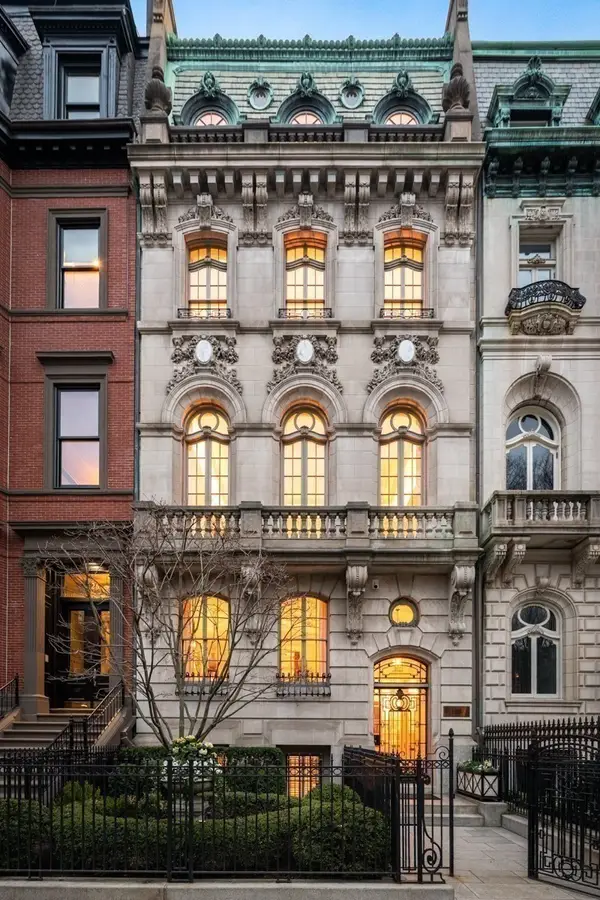 $34,990,000Active5 beds 9 baths10,689 sq. ft.
128 Commonwealth Avenue, Boston, MA 02116
MLS# 73577894Listed by: Campion & Company Fine Homes Real Estate - Open Sat, 12 to 2pmNew
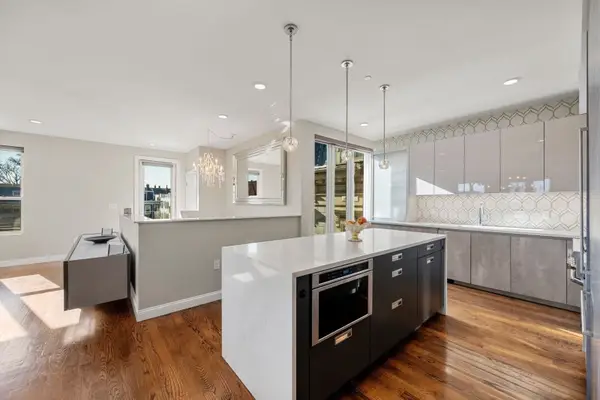 $1,649,000Active3 beds 2 baths1,703 sq. ft.
928 E Broadway #9, Boston, MA 02127
MLS# 73577922Listed by: Gibson Sotheby's International Realty - Open Thu, 11am to 12:30pmNew
 $595,000Active3 beds 2 baths1,027 sq. ft.
2-4 New Haven Street #4, Boston, MA 02132
MLS# 73577858Listed by: Gibson Sotheby's International Realty - Open Sat, 11am to 12:30pmNew
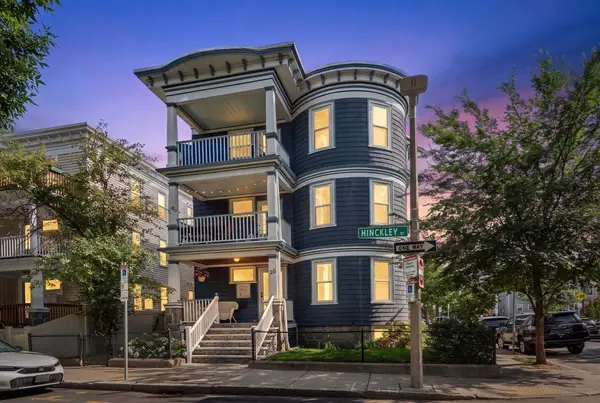 $599,000Active3 beds 1 baths1,121 sq. ft.
26 Hinckley St #1, Boston, MA 02125
MLS# 73577861Listed by: Charlesgate Realty Group, llc - Open Fri, 5 to 6pmNew
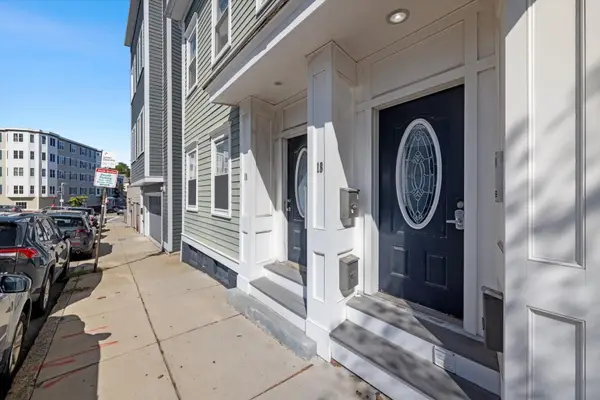 $545,000Active1 beds 1 baths750 sq. ft.
18 Emerson St #1, Boston, MA 02127
MLS# 73577872Listed by: Engel & Volkers Boston - New
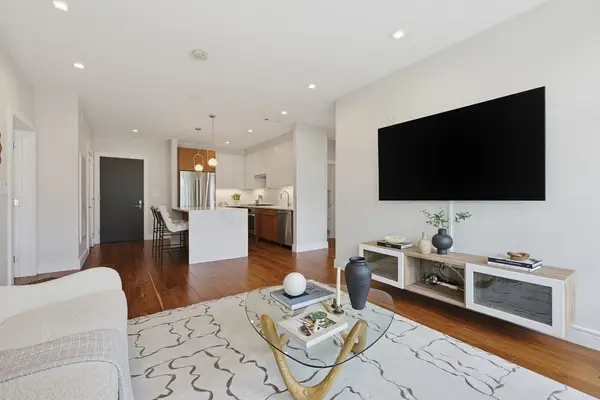 $959,000Active2 beds 2 baths1,085 sq. ft.
99 Sumner St #312, Boston, MA 02128
MLS# 73577896Listed by: Highland Homes Realty LLC


Protect your home and budget from life's surprises with an Assurant Home Warranty, backed by a partner that supports you through every step of homeownership. Explore Plans.
©2026 Century 21 Real Estate LLC. All rights reserved. CENTURY 21®, the CENTURY 21 Logo and C21® are service marks owned by Century 21 Real Estate LLC. Century 21 Real Estate LLC fully supports the principles of the Fair Housing Act and the Equal Opportunity Act. Each office is independently owned and operated. Listing information is deemed reliable but not guaranteed accurate.